
Primary on Main



Address
7197 Hubbard Street, Lexington, MI
Price
$ 311,000
Property Attributes
- MLS#50209375
- TypeSingle Family
- Listing Status Active
- CountySANILAC
- CityLexington
- AreaLexington
- NeighborhoodReuben Simons Addition to Village
- Zip48450
- StyleColonial
- Year Built1920
- Taxes$ 2111
- Price$ 311,000
- Bedrooms6
- Full Bathrooms3
- Half Bathrooms0
- Sqr Footage2835
- Lot Size0.5 Acres
Data Source:
MiRealSource (MIRS)
Property Description
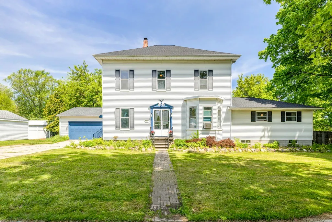
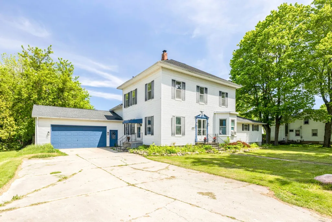
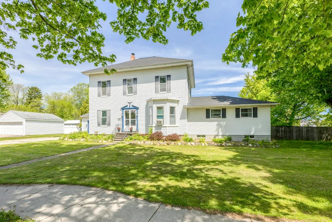
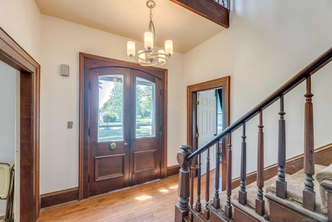
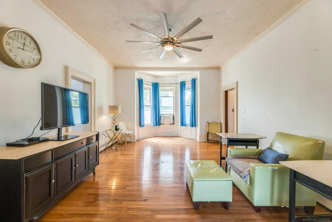
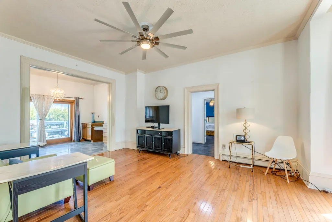
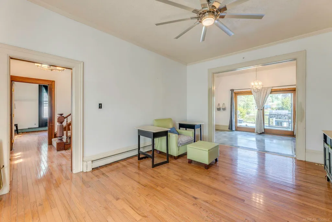
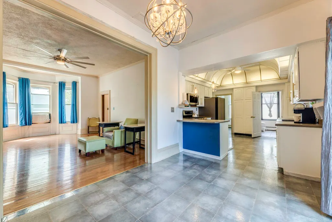
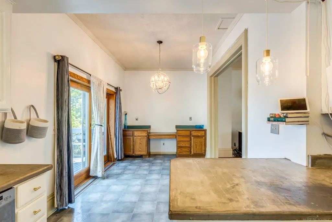
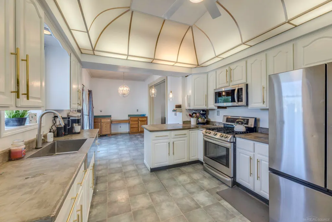
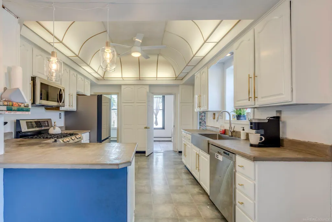
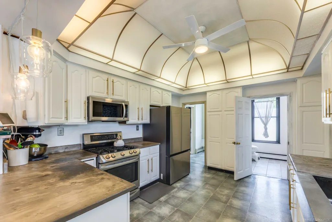
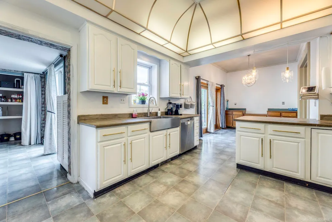
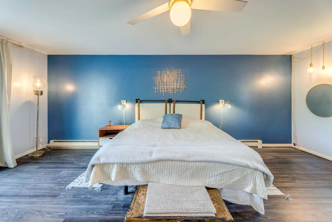
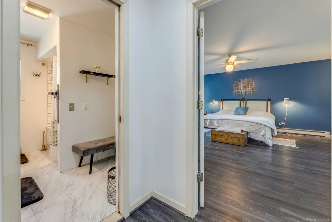
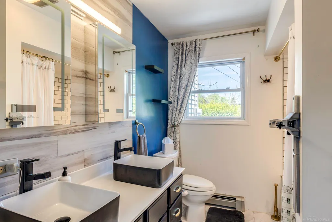
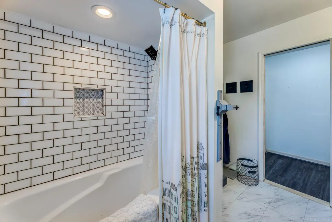
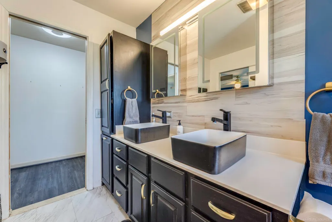
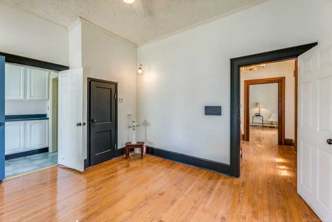
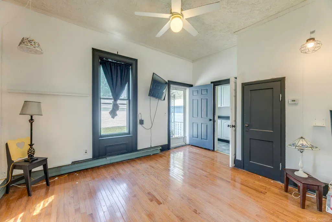
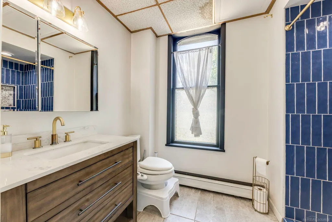
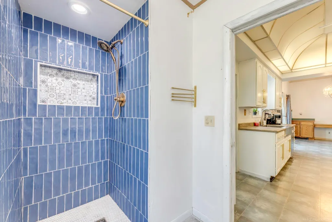
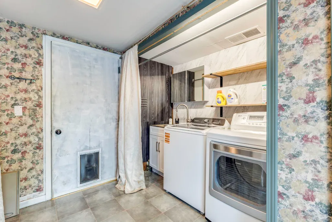
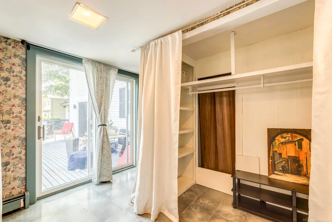
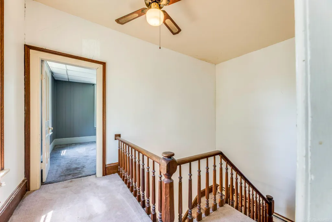
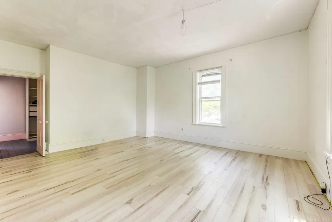
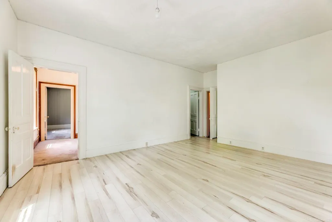
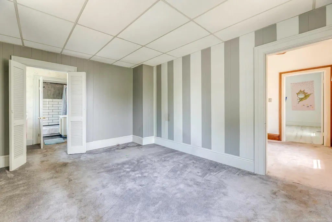
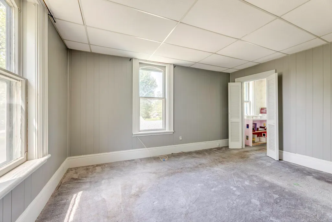
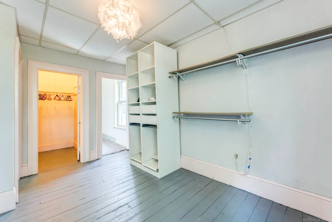
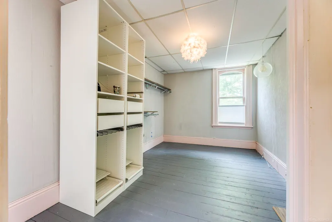
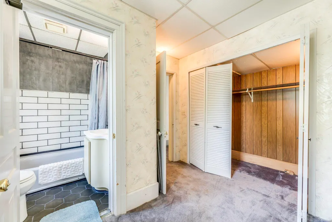
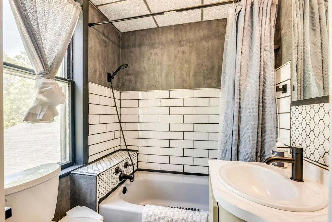
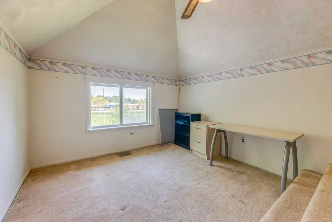
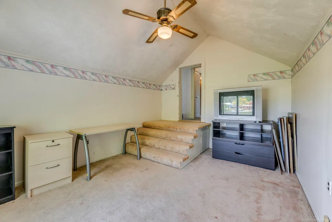
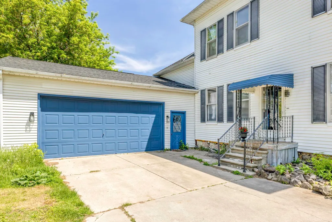
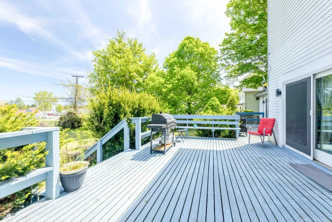
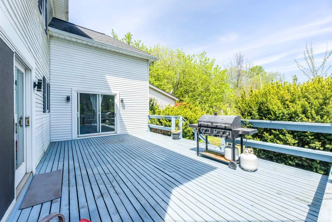
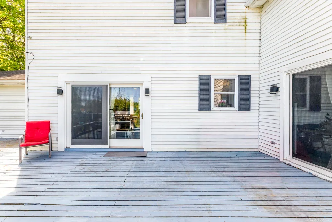
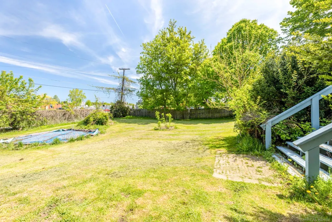
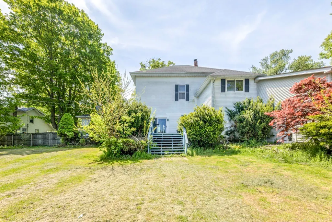
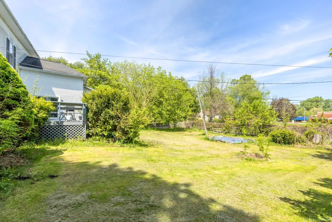
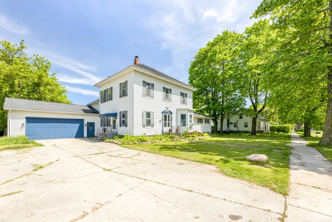
Welcome to 7197 Hubbard in the Heart of the Village of Lexington! This Colonial Home sits on a double Village Lot with a fully fenced Backyard! Boasting spacious Rooms, 10 Ft Main Floor ceilings, 9 Ft Upper Level ceilings & an abundance of Sq Ft - this Home will impress! Stunning Front Entry/Foyer opens to the Living Room with beautiful hardwood floors! Expansive Main Floor Primary Bedroom (17'x21') with sliding door to the Rear Deck, Walk-in Closet & remodeled Primary Bath! 2nd Main Floor Bedroom/Flex Room, Main Floor Laundry & 2nd Full Bath! The Upper Level boasts FOUR additional Bedrooms, ample Closet space, & an extra Office/Bonus Area off the 3rd Full Bath! All 3 Baths have been remodeled! Large Rear Deck Areas: 15'x23' & 10'x24' overlooking the private fenced backyard! Oversized 30'x32' Attached Garage! Natural gas Hot Water Heat, city water, city sewer, & all Appliances included! Walking distance to award-winning Meyer Elementary School, Village shops & restaurants, the Iconic Harbor/Marina & all things Lake Huron! Come experience Village-Life in Michigan's Thumb Coast!
| Price History | |
|---|---|
| 5/29/2026 | Listed $347,000 |
| 7/2/2026 | 5$333,000 |
| 8/13/2026 | 7$311,000 |
General Features
| Heating | Boiler,Hot Water |
|---|---|
| Kitchen Level | Main |
| Cooling | Ceiling Fan(s),Window Unit(s) |
| Possession | At Close |
| Garage | Attached Garage,Electric in Garage,Gar Door Opener |
| Water | Public Water |
| Appliances | Dishwasher,Disposal,Dryer,Microwave,Range/Oven,Refrigerator,Washer |
| Status | Active |
| Full Baths | 3 |
| Bathrooms | 3 |
| Year Built | 1920 |
| Subdivision | Reuben Simons Addition to Village |
| Style | Colonial |
| County | Sanilac |
| Class | RESIDENTIAL |
| Type | Single Family |
| Ownership | Private |
| Associated Document Count | 1 |
| Status | Active |
| Zoning | Residential |
| Subdivision | MI |
| Sale/Rent | For Sale |
| Manufactured Y/N | No |
| ROOMS | Entry,First Floor Bedroom,First Floor Laundry,First Flr Primary Bedroom,Living Room,Utility/Laundry Room,First Flr Full Bathroom,Primary Bdrm Suite,Second Flr Full Bathroom |
| Structure Style | 2 Story |
| Subj to Short Sale Apprvl | No |
| Area | Lexington (76035) |
| Primary City | Lexington |
| Directions | West off Main Street (M-25) on Hubbard Street; North side |
| City | Lexington |
| School District | Croswell Lexington Comm SD |
| Lease Y/N | No |
| Originating MLS | MiRealSource |
| Source MLS | MI Real Source |
| Financial Terms | Cash,Conventional |
| Legal Description | T10N R16E SEC 36 LOTS 116 & 117 Reubens Simons Add to Village of Lexington |
| DOM | 111 |
| Postal Code | 48450 |
| Price Per Sq Ft Total AG | 109.7 |
| Public Remarks | Welcome to 7197 Hubbard in the Heart of the Village of Lexington! This Colonial Home sits on a double Village Lot with a fully fenced Backyard! Boasting spacious Rooms,10 Ft Main Floor ceilings |
Interior Features
| Interior Amenities | 9 ft + Ceilings,Bay Window,Hardwood Floors,Walk-In Closet |
|---|---|
| Dining Room Level | Main |
| Living Room Level | Main |
| Basement | MI Basement,Partial,Sump Pump |
| Bedroom 3 Level | Upper |
| Bedroom 1 Level | Main |
| Bedroom 2 Level | Main |
| Laundry Room Level | Main |
| Kitchen Length | 11 |
| Laundry Room Width | 12 |
| Living Room Length | 14 |
| Bedroom 4 Width | 15 |
| Bedroom 2 Width | 15 |
| Bedroom 3 Width | 17 |
| Laundry Room Length | 11 |
| Dining Room Width | 13 |
| Bedroom 4 Length | 11 |
| Bedroom 2 Length | 11 |
| Living Room Width | 17 |
| Bedroom 3 Length | 14 |
| Dining Room Length | 9 |
| Bedroom 5 Length | 11 |
| Kitchen Width | 15 |
| Beds | 6 |
| Fireplace? | No |
| Bedroom 6 Length | 9 |
| Bedroom 5 Width | 14 |
| Bedroom 6 Width | 14 |
| Bedroom 1 Length | 17 |
| Bedroom 1 Width | 21 |
| Office Length | 5 |
| Office Width | 11 |
| Bedroom 6 Level | Upper |
| Below Grade SqFt | 960 |
| Above Grade SqFt | 2835 |
| Basement Y/N | Yes |
| Bedroom 2 Floor Covering | Wood |
| Bedroom 3 Floor Covering | Vinyl |
| Bedroom 4 Floor Covering | Carpet |
| Kitchen Floor Covering | Vinyl |
| Total SqFt Finished | 2835 |
| Bathroom 1 Length | 9 |
| Bathroom 1 Width | 12 |
| Bathroom 2 Length | 8 |
| Bathroom 2 Width | 10 |
| Bathroom 3 Length | 6 |
| Bathroom 3 Width | 6 |
Exterior Features
| Exterior | Aluminum |
|---|---|
| Exterior Amenities | Deck,Fenced Yard |
| Frontage | 132 |
| Garage Dimensions | 32x30 |
| Lot Size Area | 0.5 |
| Pool (Y/N) | No |
| Lot Dimensions | 132x165 |
| Garage # of Car | 2.5 |
| Roads | Paved Street |
| FOUNDATION TYPE | Basement,Crawl |
| SEWER/SEPTIC | Public Sanitary |
| Waterfront Y/N | No |
| Garage Y/N | Yes |
| Frontage Type | Road |
Amenities
- Foreclosure
- Views
- Short Sale
- New Construction
- Adult 55+
- Lease To Own
- No HOA Fees
- Furnished
- Primary On Main
- Air Conditioning
- Seller Finance
- Green
- Fixer Upper
- Horse
- Golf
- Fireplace
- Deck
- Garage
- Basement
- Pool
Property vs Single Family Average in 48450
Price
Taxes
Year Built
Visits
 Provided through IDX via MiRealSource. Courtesy of MiRealSource Shareholder. Copyright MiRealSource.
The information published and disseminated by MiRealSource is communicated verbatim, without change by MiRealSource, as filed with MiRealSource by its members. The accuracy of all information, regardless of source, is not guaranteed or warranted. All information should be independently verified.
Copyright 2026 MiRealSource. All rights reserved. The information provided hereby constitutes proprietary
Provided through IDX via MiRealSource. Courtesy of MiRealSource Shareholder. Copyright MiRealSource.
The information published and disseminated by MiRealSource is communicated verbatim, without change by MiRealSource, as filed with MiRealSource by its members. The accuracy of all information, regardless of source, is not guaranteed or warranted. All information should be independently verified.
Copyright 2026 MiRealSource. All rights reserved. The information provided hereby constitutes proprietary
