
Address
48430 Montelepre Drive, Shelby Twp, MI
Price
$ 625,000
Property Attributes
- MLS#50210083
- TypeSingle Family
- Listing Status Active
- CountyMACOMB
- CityShelby Twp
- AreaShelby Twp
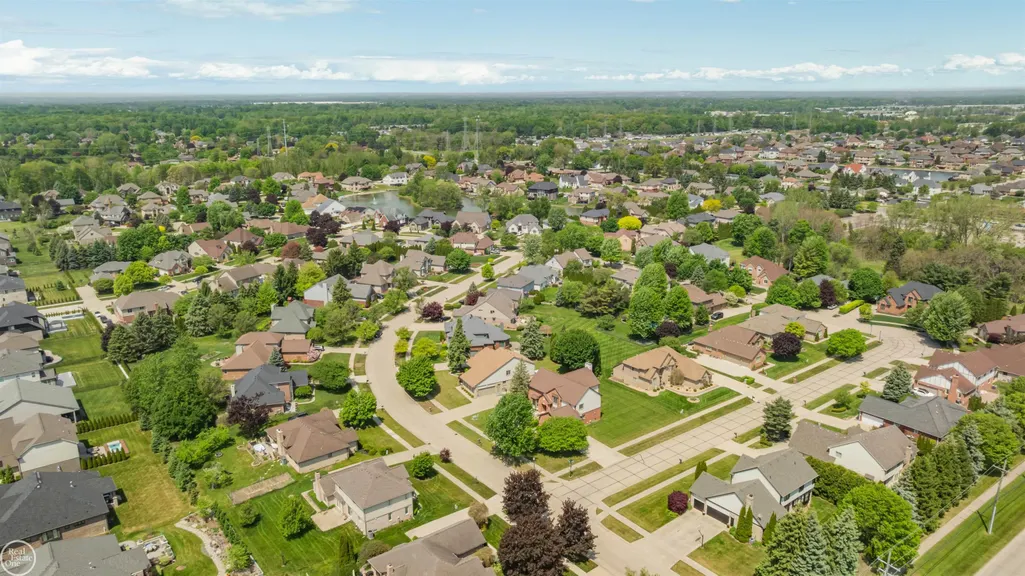
- NeighborhoodV Villa Di Oro Sub
- Zip48315
- StyleColonial
- Year Built1994
- Taxes$ 4869
- Price$ 625,000
- Bedrooms5
- Full Bathrooms3
- Half Bathrooms2
- Sqr Footage3100
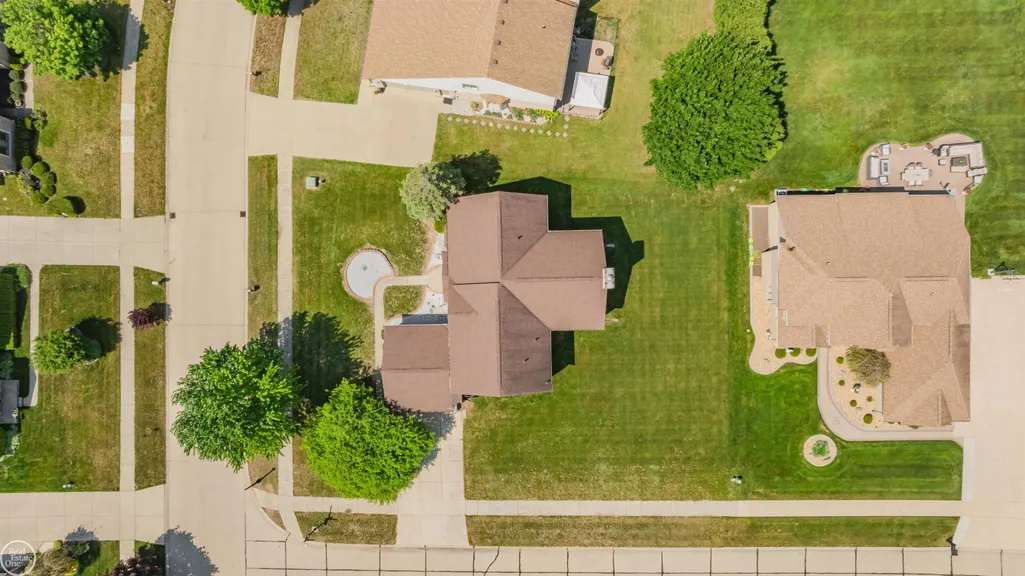
- Lot Size0.32 Acres
Data Source:
MiRealSource (MIRS)
Property Description
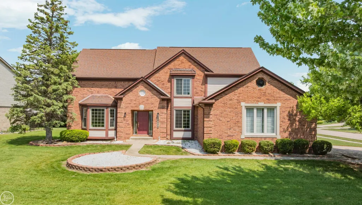
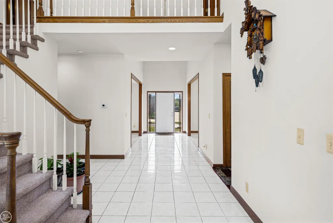
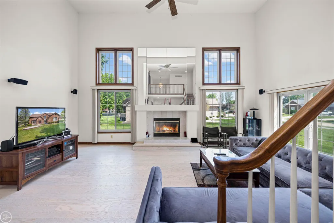
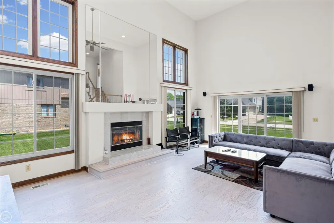
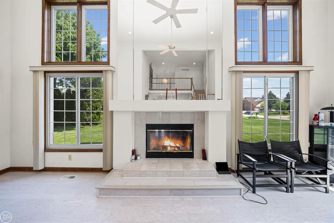
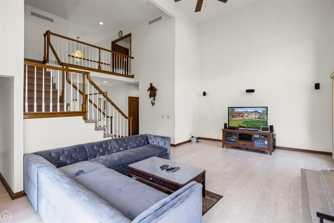
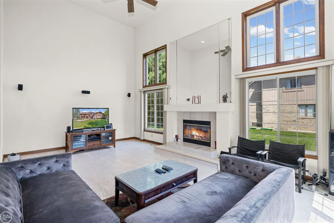
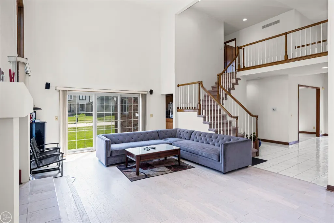
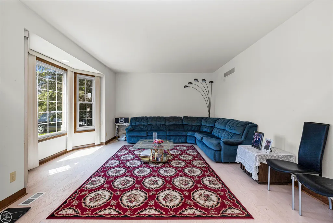
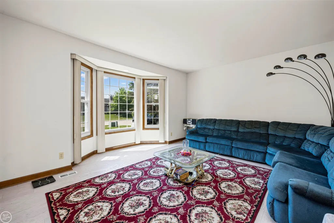
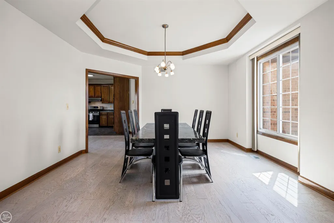
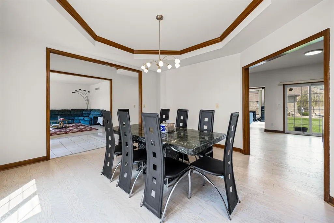
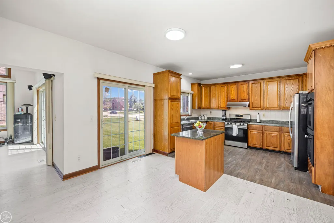
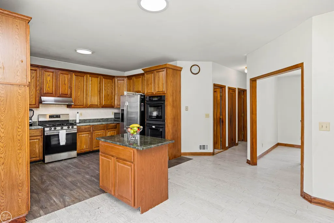
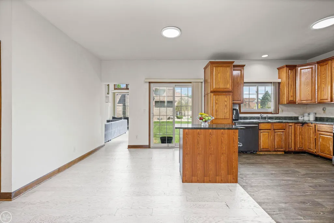
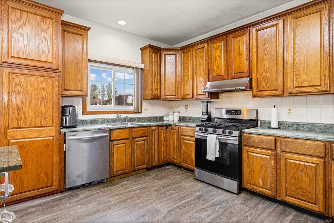
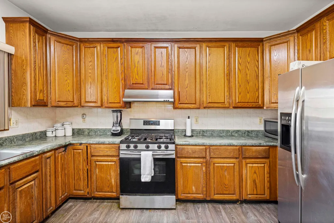
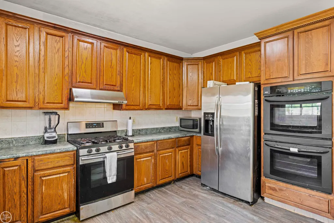
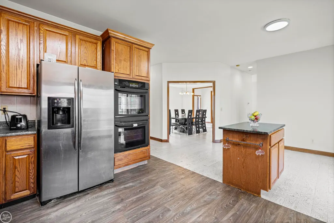
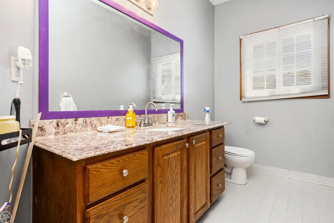
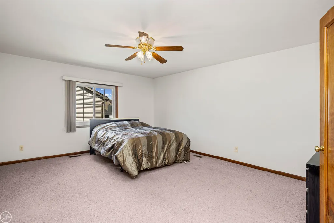
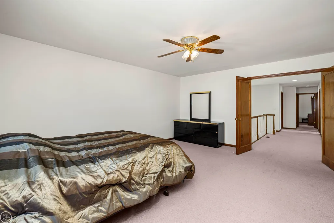
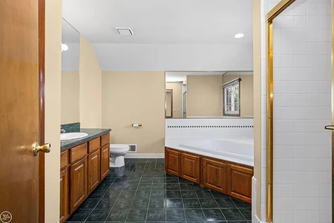
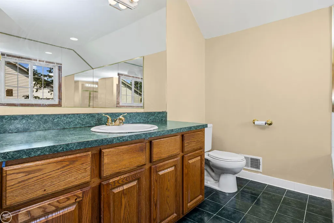
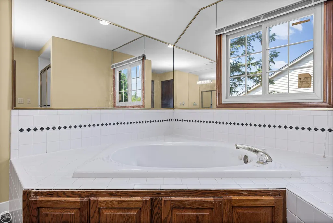
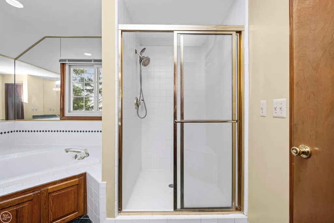
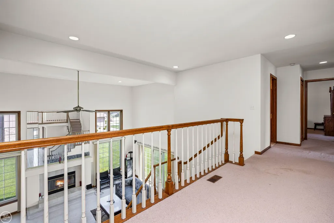
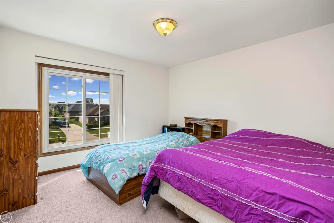
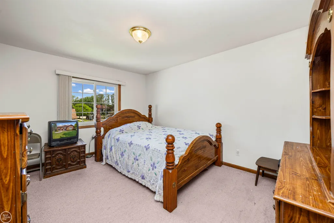
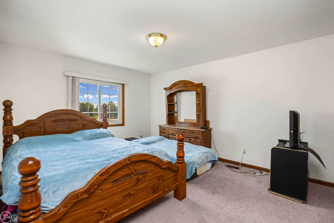
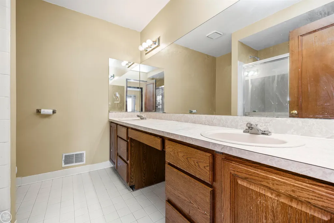
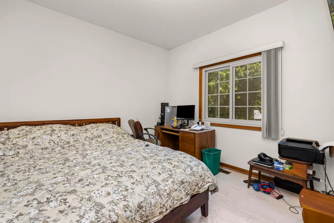
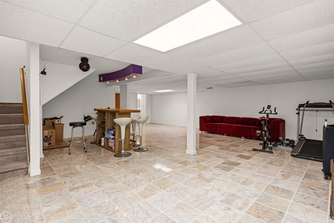
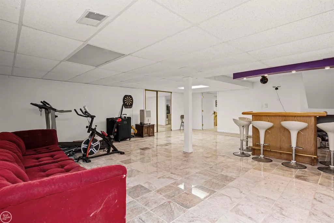
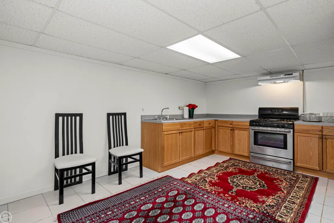
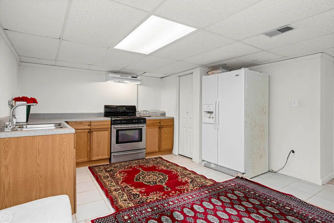
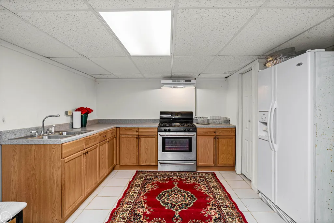
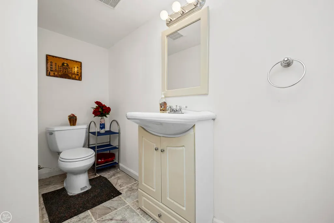
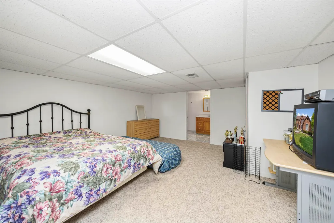
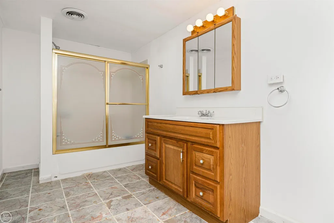
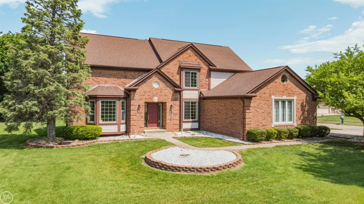
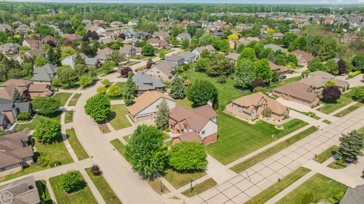
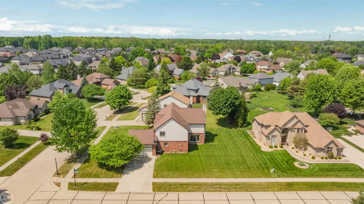
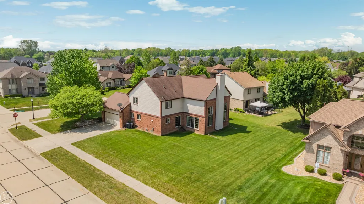
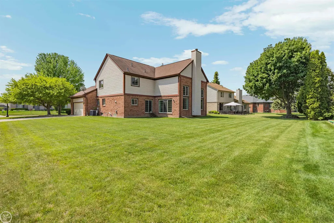
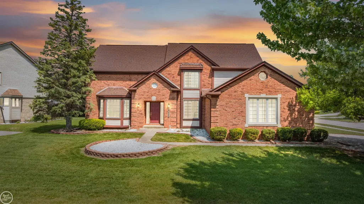
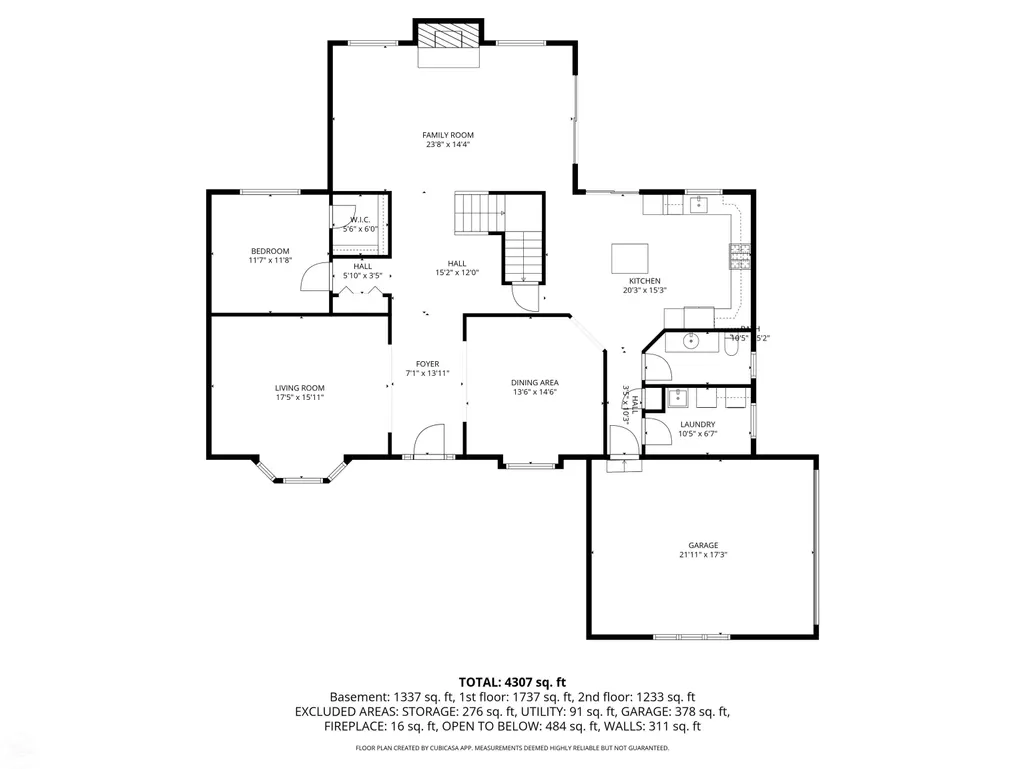
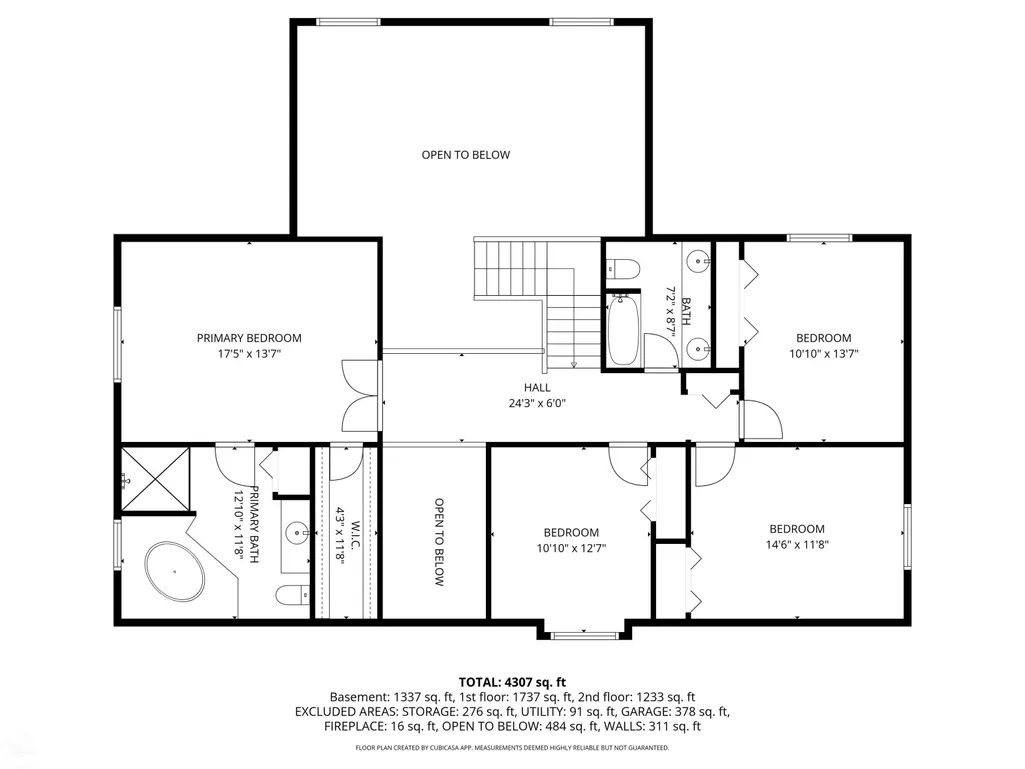
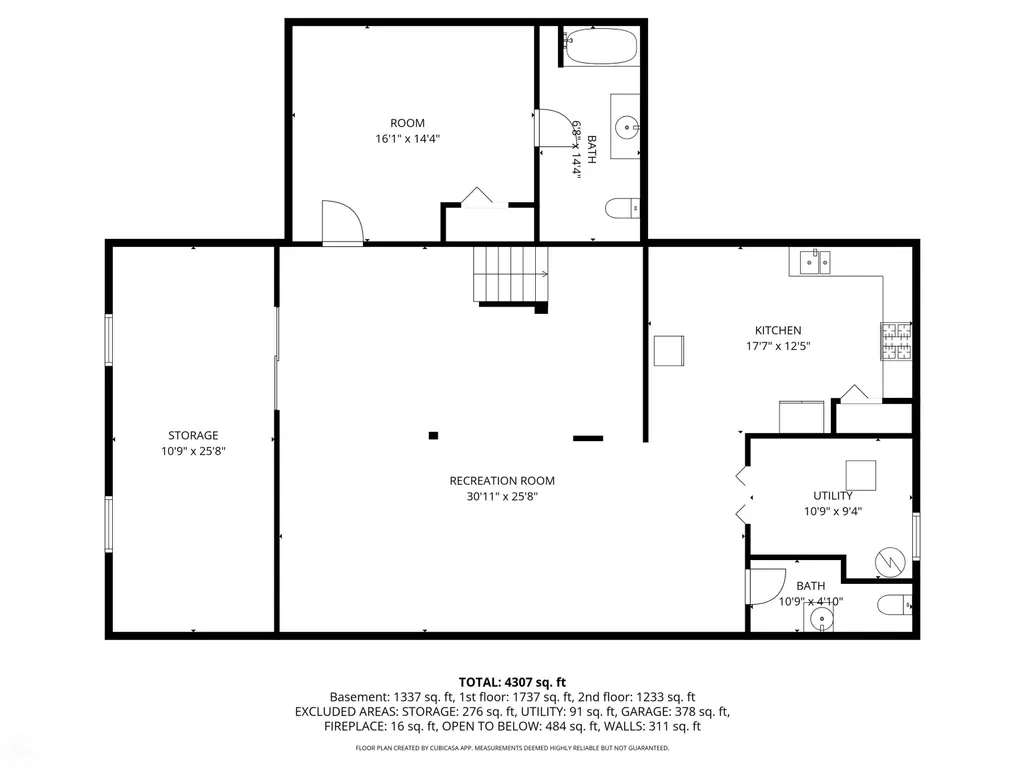
Welcome to this impressive executive-style residence offering over-the-top space and versatility in the heart of Shelby Township! Featuring New Windows and a New Roof this home is perfectly located this spacious 5-bedroom home is designed for comfortable everyday living and effortless entertaining. A grand two-story foyer creates a striking first impression and opens to elegant formal living and dining rooms, ideal for hosting family gatherings and special occasions. The expansive great room features a gas fireplace & a wall of windows that flood the home with natural light. The kitchen offers abundant cabinetry, stainless appliances, an island, and a generous dining area. Tucked away on the main floor, the private den can easily serve as a fifth bedroom, home office, or guest suite. The finished basement expands your living space with a second kitchen area, a large open recreation room perfect for entertaining, an additional flex room that could serve as a bedroom or office, and a full bathroom. Upstairs, the luxurious primary suite is a true retreat, featuring a spacious bath w/ soaking tub, separate shower, &an oversized walk-in closet. Three additional generously sized bedrooms and another full bathroom complete the upper level. With exceptional living space, flexible room options, and a prime Shelby Township location, this home offers everything today's buyer is looking for.
| Price History | |
|---|---|
| 6/4/2026 | Listed $650,000 |
| 6/29/2026 | 4$625,000 |
General Features
| Heating | Forced Air |
|---|---|
| Kitchen Level | First |
| Cooling | Central A/C |
| Possession | Close Plus 30 Days |
| Fireplaces | Gas Fireplace,Grt Rm Fireplace |
| Garage | Attached Garage,Electric in Garage,Gar Door Opener,Side Loading Garage |
| Water | Public Water |
| Appliances | Dishwasher,Dryer,Range/Oven,Refrigerator,Washer |
| Status | Active |
| Full Baths | 3 |
| Half Baths | 2 |
| Bathrooms | 5 |
| Year Built | 1994 |
| Pets Allowed | No |
| Subdivision | V VILLA DI ORO SUB |
| Water Heater | Gas |
| Style | Colonial |
| County | Macomb |
| Class | RESIDENTIAL |
| Type | Single Family |
| Ownership | Private |
| New Construction Y/N | No |
| Associated Document Count | 3 |
| Status | Active |
| Zoning | Residential |
| Subdivision | MI |
| Sale/Rent | For Sale |
| Flood Insurance | Required |
| HOA Fee Includes | Snow Removal |
| Manufactured Y/N | No |
| ROOMS | First Floor Bedroom,Basement Full Bath,Primary Bdrm Suite,Formal Dining Room |
| Fee Amount | 475 |
| Fee Schedule | Yearly |
| Structure Style | 2 Story |
| Subj to Short Sale Apprvl | No |
| Area | Shelby Twp (50007) |
| Primary City | Shelby Twp |
| City | Shelby Twp |
| School District | Utica Community Schools |
| Lease Y/N | No |
| Originating MLS | MiRealSource |
| Source MLS | MI Real Source |
| Financial Terms | Cash,Conventional |
| Legal Description | L 104 V VILLA DI ORO SUB LOT 104. LIBER 94 PAGES 42-49 |
| DOM | 105 |
| Postal Code | 48315 |
| Price Per Sq Ft Total AG | 201.61 |
Interior Features
| Interior Amenities | 9 ft + Ceilings,Interior Balcony,Cable/Internet Avail.,Cathedral/Vaulted Ceiling,Hardwood Floors,Sump Pump,Walk-In Closet |
|---|---|
| Great Room Level | First |
| Dining Room Level | First |
| Living Room Level | First |
| Basement | Finished,Full,Poured,Sump Pump |
| Bedroom 3 Level | Second |
| Bedroom 1 Level | Entry |
| Bedroom 2 Level | Second |
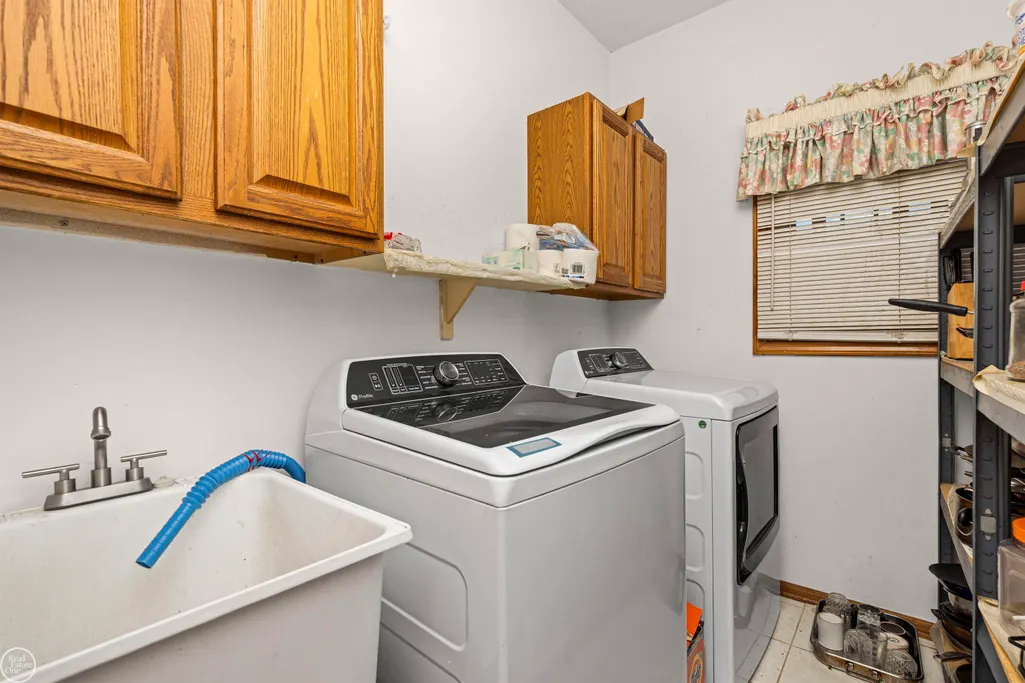
| Laundry Room Level | First |
| Kitchen Length | 20 |
| Laundry Room Width | 6 |
| Living Room Length | 17 |
| Bedroom 4 Width | 11 |
| Bedroom 2 Width | 13 |
| Bedroom 3 Width | 11 |
| Laundry Room Length | 10 |
| Dining Room Width | 14 |
| Bedroom 4 Length | 14 |
| Great Room Width | 14 |
| Bedroom 2 Length | 17 |
| Living Room Width | 16 |
| Bedroom 3 Length | 13 |
| Dining Room Length | 13 |
| Bedroom 5 Length | 12 |
| Kitchen Width | 15 |
| Great Room Length | 23 |
| Beds | 5 |
| Fireplace? | Yes |
| Bedroom 5 Width | 11 |
| Bedroom 1 Length | 11 |
| Bedroom 1 Width | 12 |
| Below Grade SqFt | 1807 |
| Above Grade SqFt | 3100 |
| Basement Y/N | Yes |
| Fireplaces Total | 1 |
| Total SqFt Finished | 4700 |
| Bathroom 1 Length | 12 |
| Bathroom 1 Width | 11 |
| Bathroom 2 Length | 8 |
| Bathroom 2 Width | 7 |
| Bathroom 3 Length | 14 |
| Bathroom 3 Width | 6 |
Exterior Features
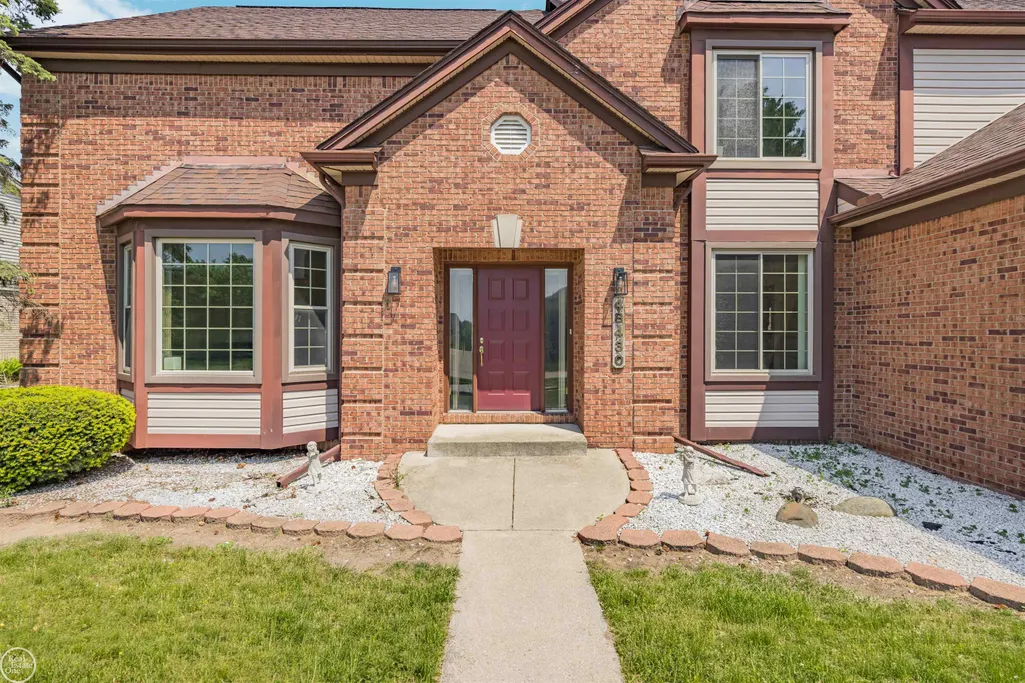
| Exterior | Brick |
|---|---|
| Exterior Amenities | Lawn Sprinkler,Patio |
| Frontage | 100 |
| Flood Plan | None |
| Lot Size Area | 0.32 |
| Pool (Y/N) | No |
| Lot Dimensions | 100 x 140 |
| Garage # of Car | 2 |
| Well/Septic Inspection Done | No |
| Roads | Curbed,Paved Street |
| FOUNDATION TYPE | Basement |
| SEWER/SEPTIC | Public Sanitary |
| Waterfront Y/N | No |
| Garage Y/N | Yes |
| Frontage Type | Road |
Amenities
- Foreclosure
- Views
- Short Sale
- New Construction
- Adult 55+
- Lease To Own
- No HOA Fees
- Furnished
- Primary On Main
- Air Conditioning
- Seller Finance
- Green
- Fixer Upper
- Horse
- Golf
- Fireplace
- Deck
- Garage
- Basement
- Pool
Property vs Single Family Average in 48315
Price
Taxes
Year Built
Visits
 Provided through IDX via MiRealSource. Courtesy of MiRealSource Shareholder. Copyright MiRealSource.
The information published and disseminated by MiRealSource is communicated verbatim, without change by MiRealSource, as filed with MiRealSource by its members. The accuracy of all information, regardless of source, is not guaranteed or warranted. All information should be independently verified.
Copyright 2026 MiRealSource. All rights reserved. The information provided hereby constitutes proprietary
Provided through IDX via MiRealSource. Courtesy of MiRealSource Shareholder. Copyright MiRealSource.
The information published and disseminated by MiRealSource is communicated verbatim, without change by MiRealSource, as filed with MiRealSource by its members. The accuracy of all information, regardless of source, is not guaranteed or warranted. All information should be independently verified.
Copyright 2026 MiRealSource. All rights reserved. The information provided hereby constitutes proprietary
