
Open House Wed, Sep 23rd 04:30 PM - 07:00 PM






















Address
7820 W Darbee Road, Fairgrove, MI
Price
$ 294,500
Property Attributes
- MLS#50214218
- TypeSingle Family
- Listing Status Active
- CountyTUSCOLA
- CityFairgrove
- AreaGilford Twp
- Zip48733
- StyleFarm House
- Year Built1900
- Price$ 294,500
- Bedrooms4
- Full Bathrooms1
- Half Bathrooms1
- Sqr Footage2284
- Lot Size1.5 Acres
Data Source:
MiRealSource (MIRS)
Property Description
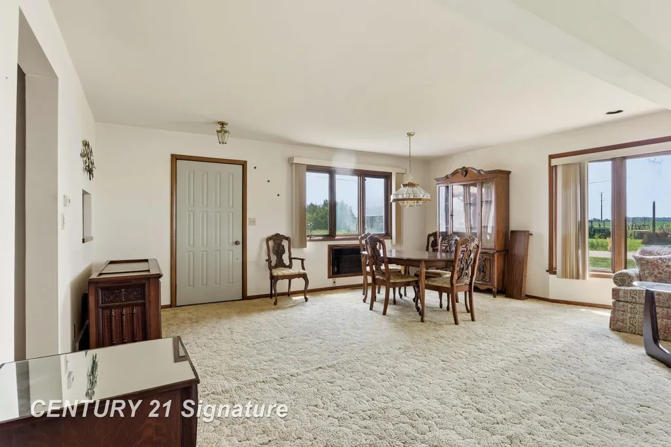
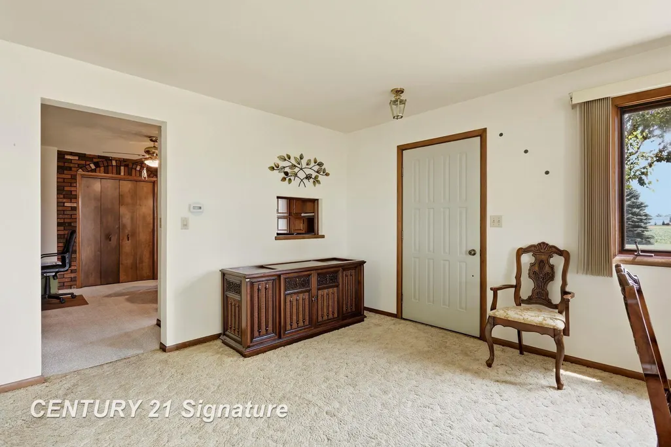
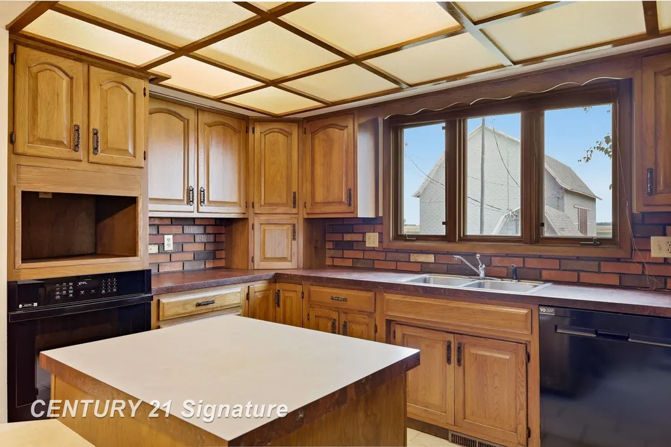
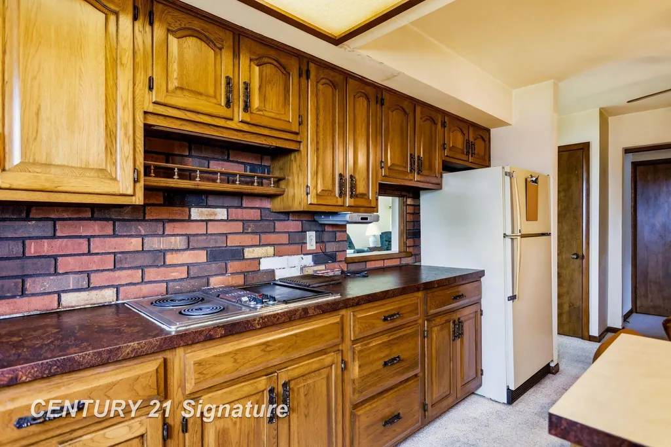
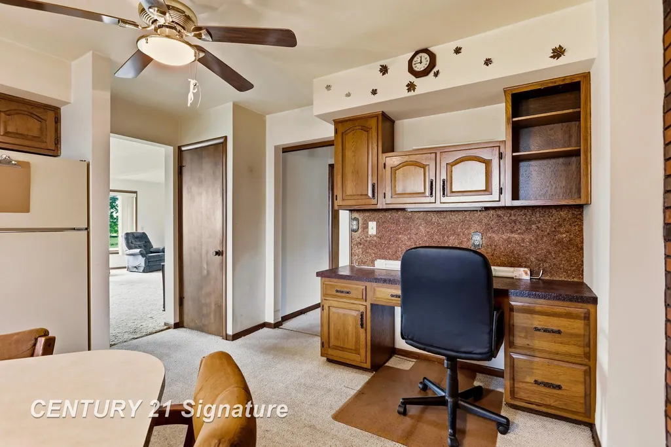
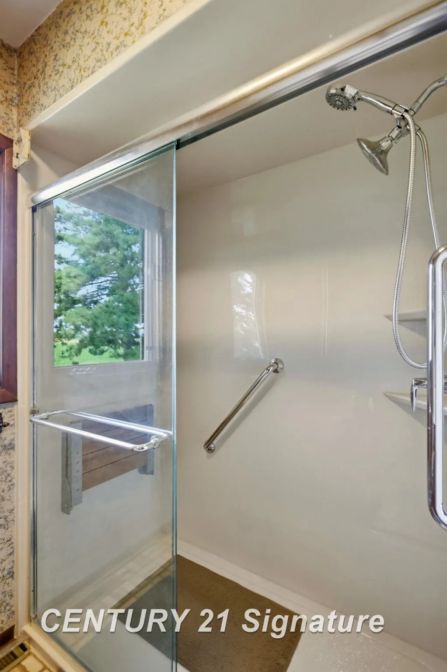
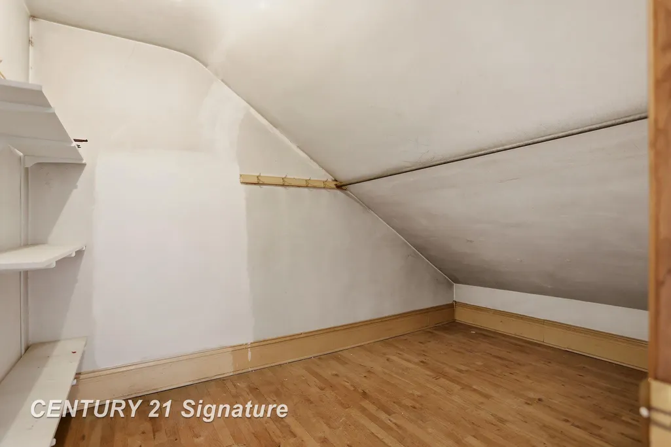
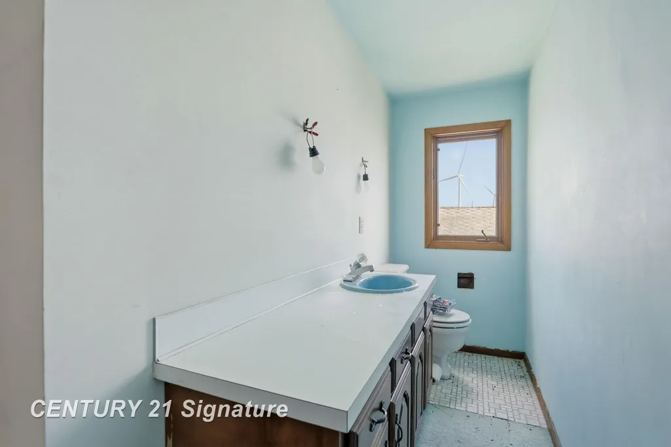
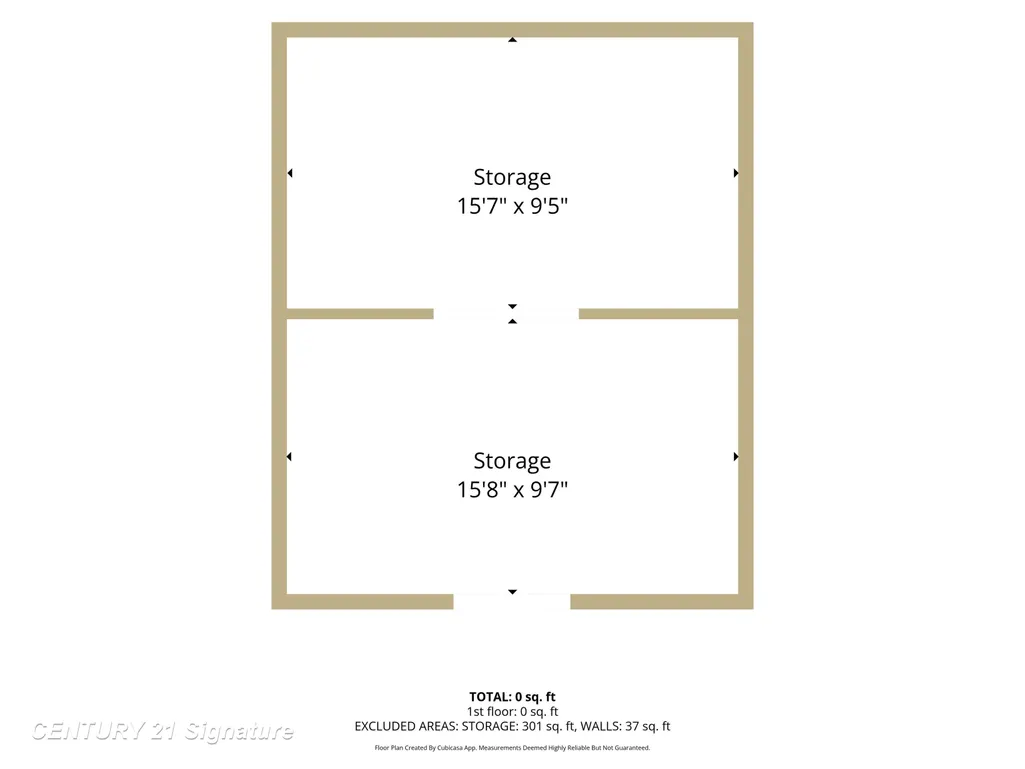
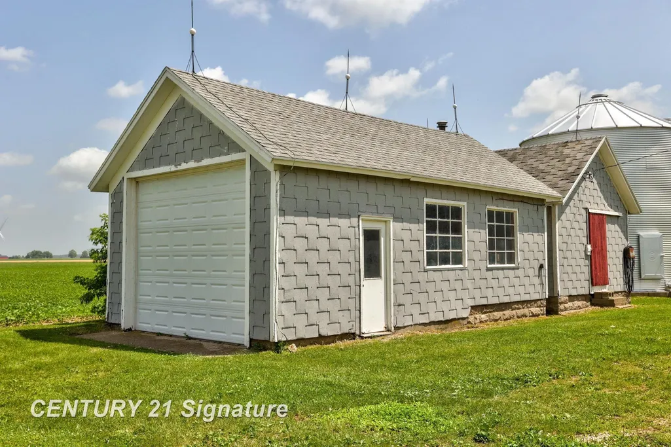
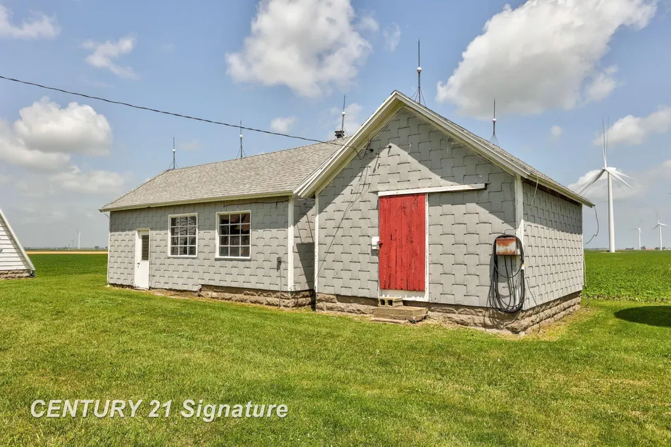
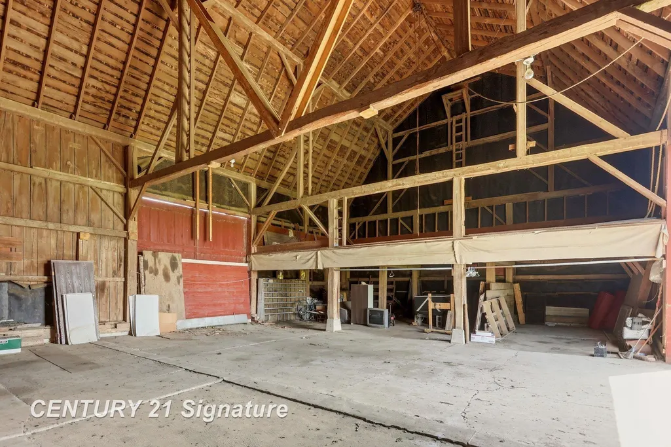
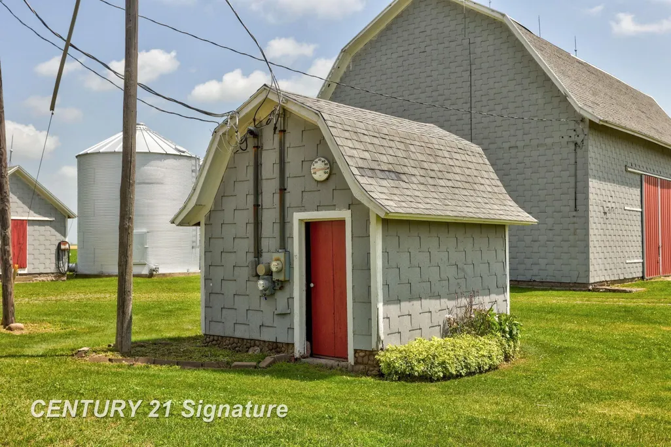
PRICE IMPROVEMENT! Country living at it's best with only a short commute to Bay City, Frankenmuth, Saginaw and Caro. This lovely home has been in the same family for over 100 years and is looking for a new family to love it. This property offers the perfect blend of rural tranquility and functional space, featuring two barns and two silos that provide endless possibilities for storage, hobbies, livestock, or workshop use. The house features an updated kitchen and first floor bathroom. Get ready to entertain family and friends in the large living room and dining room. The primary bedroom has not one but two amazing closets. Upstairs you will find three additional bedrooms which also include huge walk-in closets. Not to mention a large landing and spare storage area which could be used for an office, craft or play room. A little TLC would make the upstairs amazing. Step outside and enjoy the expansive outdoor setting. The large yard provides ample room for cookouts, celebrations, gardening, recreational activities, and relaxing while taking in the peaceful country surroundings. Whether you're hosting friends indoors or enjoying outdoor entertaining, this property is designed to accommodate it all. Located on 1.5 acres in Gilford Township, the property boasts a 40 x 60 barn with an electric overhead garage door, a 40 x 60 barn, 30 x 20 mechanic garage, and two 20 x 22 round metal silos. All provide perfect space for storing your own equipment and grain. Or rent out some space for additional income. Enjoy the sunrise on the lovely patio while being protected from the wind by the mature trees and buildings. Call today to schedule a private showing.
| Price History | |
|---|---|
| 7/9/2026 | Listed $319,900 |
| 8/20/2026 | 8$294,500 |
General Features
| Heating | Forced Air |
|---|---|
| Kitchen Level | Entry |
| Cooling | Central A/C |
| Possession | At Close |
| Garage | Detached Garage |
| Water | Private Well |
| Appliances | Dishwasher,Microwave,Range/Oven,Refrigerator |
| Status | Active |
| Full Baths | 1 |
| Half Baths | 1 |
| Bathrooms | 2 |
| Year Built | 1900 |
| Subdivision | None |
| Water Heater | Electric |
| Style | Farm House |
| County | Tuscola |
| Class | RESIDENTIAL |
| Type | Single Family |
| Ownership | Private |
| Associated Document Count | 3 |
| Status | Active |
| Subdivision | MI |
| Sale/Rent | For Sale |
| Manufactured Y/N | No |
| Structure Style | 2 Story |
| Subj to Short Sale Apprvl | No |
| Area | Gilford Twp (79012) |
| Primary City | Fairgrove |
| Directions | Located east of Bradleyville Rd in Gilford Township |
| City | Fairgrove |
| School District | Akron Fairgrove Schools |
| Lease Y/N | No |
| Originating MLS | Saginaw Board of REALTORS |
| Source MLS | MI Real Source |
| Financial Terms | Cash,Conventional |
| Legal Description | A Parcel of land being in and part of the East 1/2 of the Southwest 1/4 of Section 11,T13N-R07E,Gilford Township,Tuscola County,Michigan |
| DOM | 70 |
| Postal Code | 48733 |
| Price Per Sq Ft Total AG | 128.94 |
| Internet Remarks | Listing Agent: Donna Tetil Broker: Century 21 Signature Realty: PRICE IMPROVEMENT! Country living at it's best with only a short commute to Bay City,Frankenmuth |
| Public Remarks | PRICE IMPROVEMENT! Country living at it's best with only a short commute to Bay City,Frankenmuth |
Interior Features
| Dining Room Level | Entry |
|---|---|
| Living Room Level | Entry |
| Basement | Block |
| Bedroom 3 Level | Upper |
| Bedroom 1 Level | Entry |
| Bedroom 2 Level | Upper |
| Kitchen Length | 12 |
| Living Room Length | 21 |
| Bedroom 4 Width | 9 |
| Bedroom 2 Width | 9 |
| Bedroom 3 Width | 11 |
| Dining Room Width | 14 |
| Bedroom 4 Length | 10 |
| Bedroom 2 Length | 13 |
| Living Room Width | 13 |
| Bedroom 3 Length | 12 |
| Dining Room Length | 18 |
| Kitchen Width | 9 |
| Beds | 4 |
| Fireplace? | No |
| Bedroom 1 Length | 16 |
| Bedroom 1 Width | 12 |
| Below Grade SqFt | 1176 |
| Above Grade SqFt | 2284 |
| Basement Y/N | Yes |
| Breakfast Nook Length | 14 |
| Breakfast Nook Level | Entry |
| Breakfast Nook Width | 13 |
| Bedroom 2 Floor Covering | Carpet |
| Bedroom 3 Floor Covering | Linoleum |
| Bedroom 4 Floor Covering | Wood |
| Kitchen Floor Covering | Tile |
| Total SqFt Finished | 2284 |
| Bathroom 1 Length | 8 |
| Bathroom 1 Width | 6 |
Exterior Features
| Exterior | Aluminum |
|---|---|
| Frontage | 287 |
| Lot Size Area | 1.5 |
| Pool (Y/N) | No |
| Lot Dimensions | 287 x 227 |
| OUT BUILDINGS | Barn,Pole Barn,Shed,Workshop,Other (OtherStructures) |
| Garage # of Car | 2 |
| Roads | Paved Street |
| FOUNDATION TYPE | Basement |
| SEWER/SEPTIC | Septic |
| Waterfront Y/N | No |
| Garage Y/N | Yes |
| Frontage Type | Road |
Amenities
- Foreclosure
- Views
- Short Sale
- New Construction
- Adult 55+
- Lease To Own
- No HOA Fees
- Furnished
- Primary On Main
- Air Conditioning
- Seller Finance
- Green
- Fixer Upper
- Horse
- Golf
- Fireplace
- Deck
- Garage
- Basement
- Pool
Property vs Single Family Average in 48733
Price
Year Built
Visits
 Provided through IDX via MiRealSource. Courtesy of MiRealSource Shareholder. Copyright MiRealSource.
The information published and disseminated by MiRealSource is communicated verbatim, without change by MiRealSource, as filed with MiRealSource by its members. The accuracy of all information, regardless of source, is not guaranteed or warranted. All information should be independently verified.
Copyright 2026 MiRealSource. All rights reserved. The information provided hereby constitutes proprietary
Provided through IDX via MiRealSource. Courtesy of MiRealSource Shareholder. Copyright MiRealSource.
The information published and disseminated by MiRealSource is communicated verbatim, without change by MiRealSource, as filed with MiRealSource by its members. The accuracy of all information, regardless of source, is not guaranteed or warranted. All information should be independently verified.
Copyright 2026 MiRealSource. All rights reserved. The information provided hereby constitutes proprietary
