
Price Reduction










Address
1945 Saint Clair Blvd Boulevard, Algonac, MI
Price
$ 369,898
Property Attributes
- MLS#50214898
- TypeSingle Family
- Listing Status Active
- CountySAINT CLAIR
- CityAlgonac
- AreaAlgonac
- NeighborhoodAssessors Of Oakwood
- Zip48001
- StyleCape Cod
- Year Built1954
- Taxes$ 4810
- Price$ 369,898
- Bedrooms4
- Full Bathrooms2
- Half Bathrooms0
- Sqr Footage2800
- Lot Size0.17 Acres
Data Source:
MiRealSource (MIRS)
Property Description
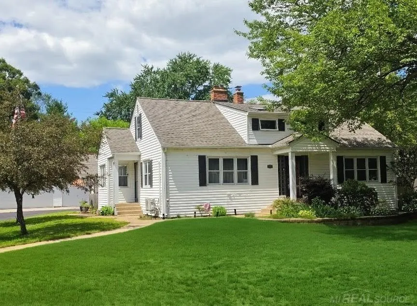
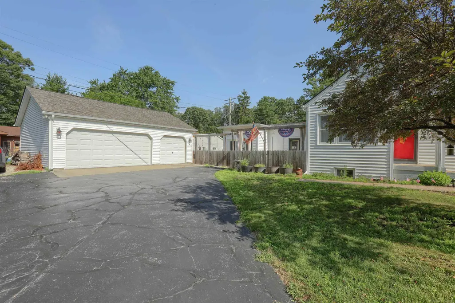
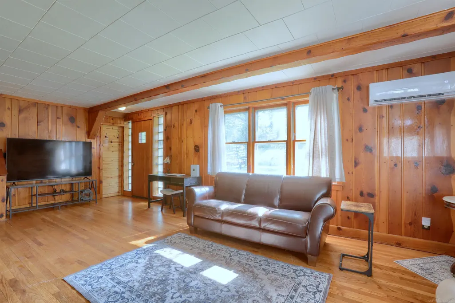
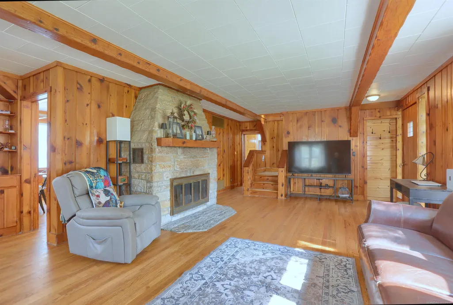
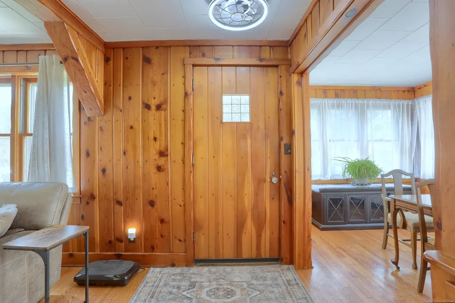
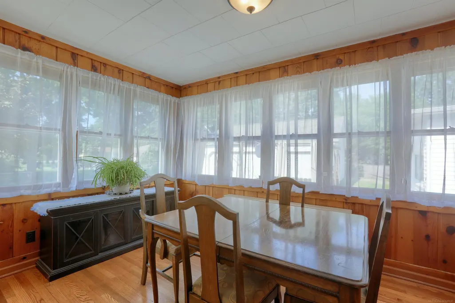
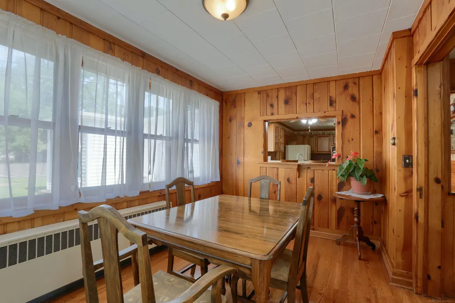
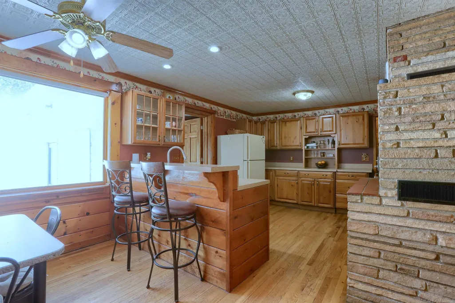
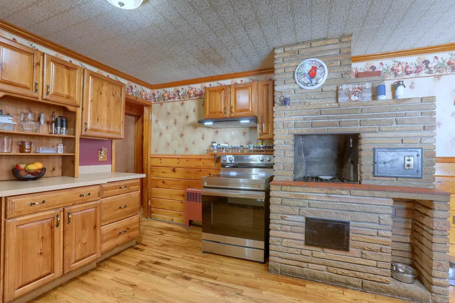
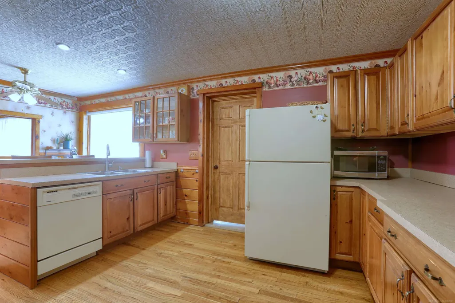
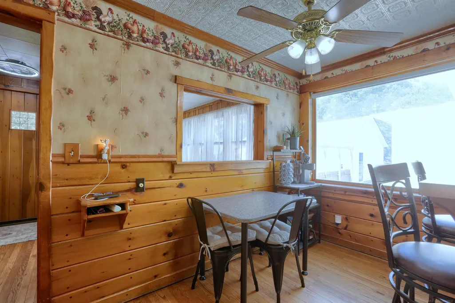
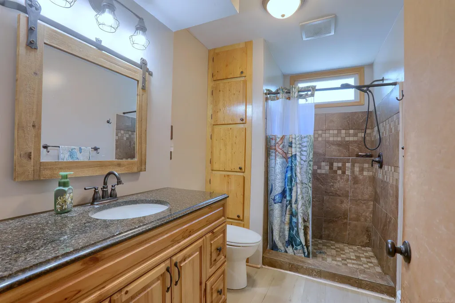
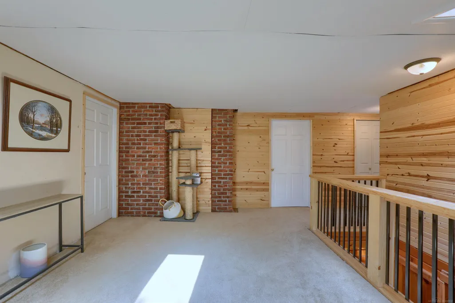
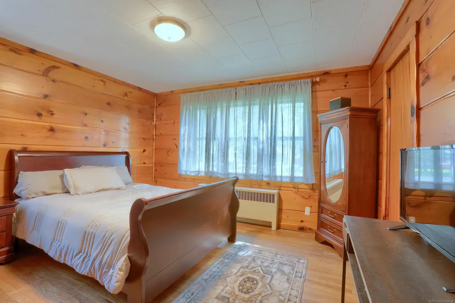
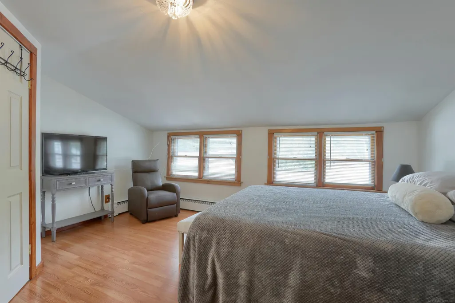
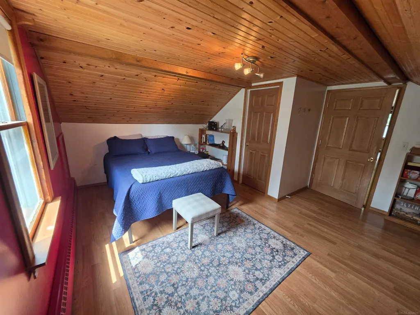
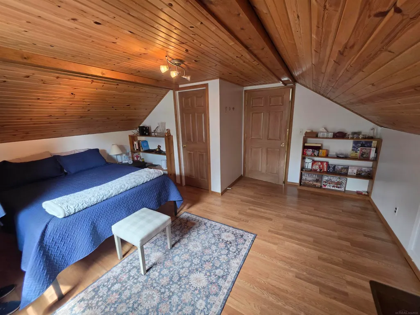
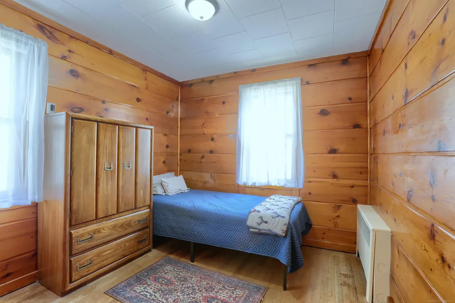
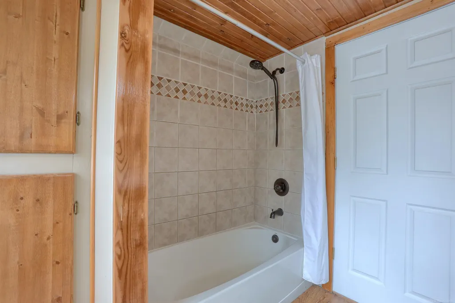
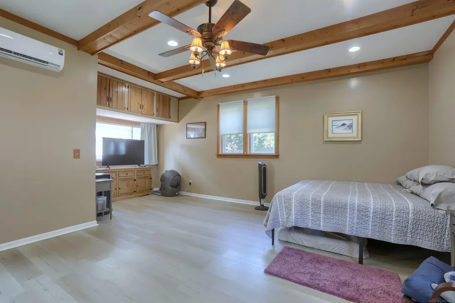
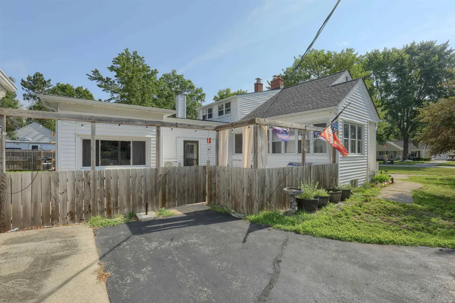
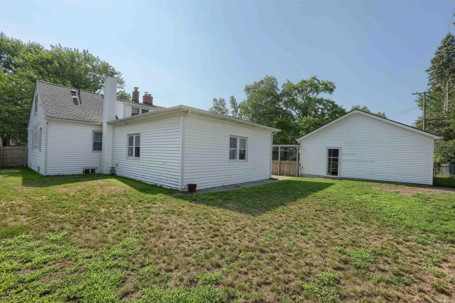
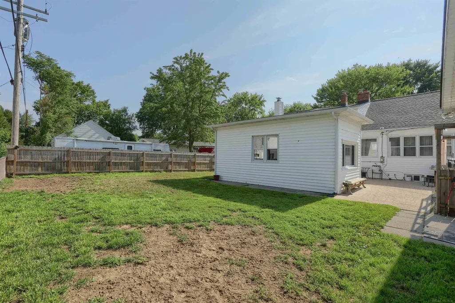
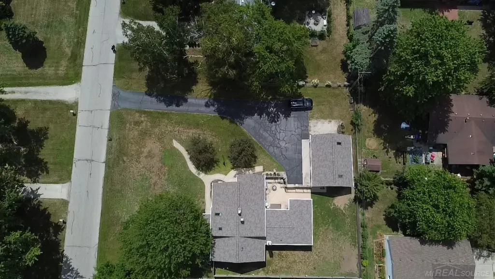
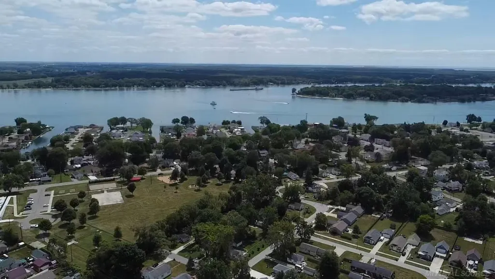
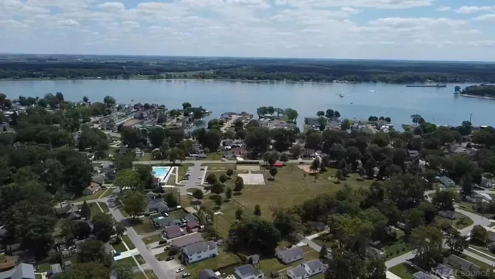
Beautifully maintained 2800 sq ft 4-bed, 2-bath home on a double lot just blocks from Downtown Algonac, the boardwalk, city pool, parks, and waterfront fun. Warm knotty pine, two brick fireplaces, a large kitchen, and a flexible layout make this home perfect for entertaining, working from home, or an in-home daycare. First-floor primary plus versatile second bedroom; upstairs offers two spacious bedrooms, full bath, and sitting area. Major updates: new roof (9/23) with 50-yr warranty, new gutters/gutter guards, six skylights, three custom storm doors (8/24), fully upgraded detached garage (9/25), and new mini-split AC/heat (8/25). Park-like yard and oversized garage ideal for storage, hobbies, or golf carts, e-bikes, and ATVsâpopular ways to get around this friendly, family-oriented community.
| Price History | |
|---|---|
| 7/15/2026 | Listed $394,900 |
| 8/2/2026 | 3$384,900 |
| 8/3/2026 | 4$369,900 |
| 8/18/2026 | 1$369,899 |
| 9/14/2026 | 1$369,898 |
General Features
| Heating | Baseboard |
|---|---|
| Kitchen Level | First |
| Cooling | Ceiling Fan(s),Wall/Window A/C |
| Possession | Close Plus 30 Days |
| Fireplaces | Grt Rm Fireplace |
| Garage | Detached Garage,Electric in Garage,Gar Door Opener |
| Water | Public Water |
| Appliances | Dishwasher,Dryer,Range/Oven,Refrigerator,Washer |
| Status | Active |
| Full Baths | 2 |
| Bathrooms | 2 |
| Year Built | 1954 |
| Parking | Garage |
| Subdivision | Assessors Of Oakwood |
| Water Heater | Gas |
| Style | Cape Cod |
| County | St. Clair |
| Class | RESIDENTIAL |
| Type | Single Family |
| Ownership | Private |
| New Construction Y/N | No |
| Associated Document Count | 4 |
| Status | Active |
| Zoning | Residential |
| Subdivision | MI |
| Sale/Rent | For Sale |
| Manufactured Y/N | No |
| ROOMS | First Floor Laundry,First Flr Primary Bedroom,Great Room,Bonus Room,Formal Dining Room |
| Structure Style | 2 Story |
| Subj to Short Sale Apprvl | No |
| Area | Algonac (74028) |
| Primary City | Algonac |
| Directions | North of Dixie Blvd & East of Washington St. |
| City | Algonac |
| School District | Algonac Community School Distric |
| Lease Y/N | No |
| Originating MLS | MiRealSource |
| Source MLS | MI Real Source |
| Financial Terms | Cash,Conventional,FHA,VA |
| Legal Description | LOT 62 ASSESSORS OAKWOOD PLAT SEC 03 T2N R16E |
| DOM | 65 |
| Postal Code | 48001 |
| Price Per Sq Ft Total AG | 132.11 |
| Internet Remarks | Listing Agent: Brian Ghesquiere Broker: Fortuna Realty LLC: Beautifully maintained 2800 sq ft 4-bed,2-bath home on a double lot just blocks from Downtown Algonac,the boardwalk,city pool,parks |
| Public Remarks | Beautifully maintained 2800 sq ft 4-bed,2-bath home on a double lot just blocks from Downtown Algonac,the boardwalk,city pool,parks,and waterfront fun. Warm knotty pine,two brick fireplaces |
Interior Features
| Interior Amenities | Cable/Internet Avail.,Skylights |
|---|---|
| Dining Room Level | First |
| Living Room Level | First |
| Basement | Block |
| Bedroom 3 Level | Upper |
| Bedroom 1 Level | First |
| Bedroom 2 Level | First |
| Kitchen Length | 21 |
| Living Room Length | 25 |
| Bedroom 4 Width | 16 |
| Bedroom 2 Width | 10 |
| Bedroom 3 Width | 11 |
| Dining Room Width | 8 |
| Bedroom 4 Length | 14 |
| Bedroom 2 Length | 9 |
| Living Room Width | 15 |
| Bedroom 3 Length | 15 |
| Dining Room Length | 14 |
| Kitchen Width | 13 |
| Beds | 4 |
| Fireplace? | Yes |
| Bedroom 1 Length | 12 |
| Bedroom 1 Width | 13 |
| Above Grade SqFt | 2800 |
| Basement Y/N | No |
| Fireplaces Total | 1 |
| Total SqFt Finished | 2800 |
| Bathroom 1 Length | 10 |
| Bathroom 1 Width | 8 |
| Bathroom 2 Length | 9 |
| Bathroom 2 Width | 7 |
Exterior Features
| Exterior | Vinyl Siding |
|---|---|
| Exterior Amenities | Fenced Yard,Patio,Porch |
| Frontage | 60 |
| Flood Plan | None |
| Lot Size Area | 0.17 |
| Pool (Y/N) | No |
| Lot Dimensions | 120x120 |
| Garage # of Car | 3 |
| Well/Septic Inspection Done | No |
| Water Features | None |
| Roads | Access,Paved Street |
| FOUNDATION TYPE | Crawl |
| SEWER/SEPTIC | Public Sanitary |
| Waterfront Y/N | No |
| Garage Y/N | Yes |
| Frontage Type | Road |
Amenities
- Foreclosure
- Views
- Short Sale
- New Construction
- Adult 55+
- Lease To Own
- No HOA Fees
- Furnished
- Primary On Main
- Air Conditioning
- Seller Finance
- Green
- Fixer Upper
- Horse
- Golf
- Fireplace
- Deck
- Garage
- Basement
- Pool
Property vs Single Family Average in 48001
Price
Taxes
Year Built
Visits
 Provided through IDX via MiRealSource. Courtesy of MiRealSource Shareholder. Copyright MiRealSource.
The information published and disseminated by MiRealSource is communicated verbatim, without change by MiRealSource, as filed with MiRealSource by its members. The accuracy of all information, regardless of source, is not guaranteed or warranted. All information should be independently verified.
Copyright 2026 MiRealSource. All rights reserved. The information provided hereby constitutes proprietary
Provided through IDX via MiRealSource. Courtesy of MiRealSource Shareholder. Copyright MiRealSource.
The information published and disseminated by MiRealSource is communicated verbatim, without change by MiRealSource, as filed with MiRealSource by its members. The accuracy of all information, regardless of source, is not guaranteed or warranted. All information should be independently verified.
Copyright 2026 MiRealSource. All rights reserved. The information provided hereby constitutes proprietary
