
Price Reduction












Address
6829 Pine Creek Court, Bedford, MI
Price
$ 434,900
Property Attributes
- MLS#50217009
- TypeSingle Family
- Listing Status Active
- CountyMONROE
- CityBedford
- AreaBedford Twp
- NeighborhoodHickory Creek
- Zip48182
- StyleTraditional
- Year Built2000
- Taxes$ 3628
- Price$ 434,900
- Bedrooms4
- Full Bathrooms2
- Half Bathrooms1
- Sqr Footage2117
- Lot Size0.33 Acres
Data Source:
MiRealSource (MIRS)
Property Description
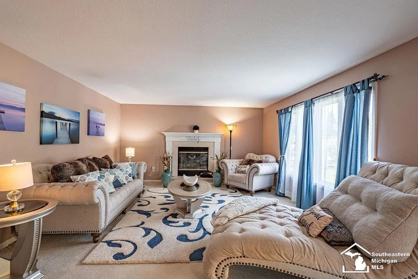
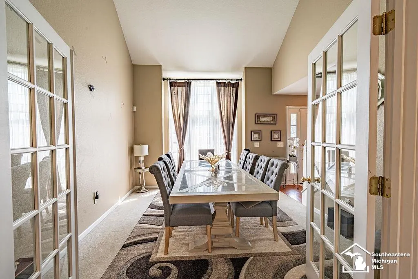
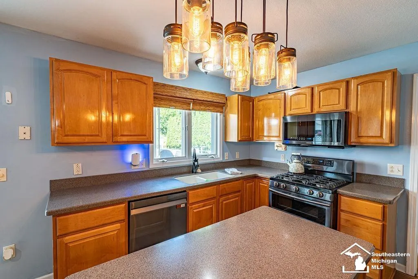
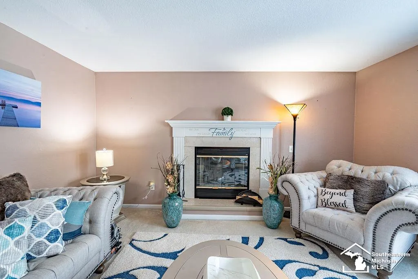
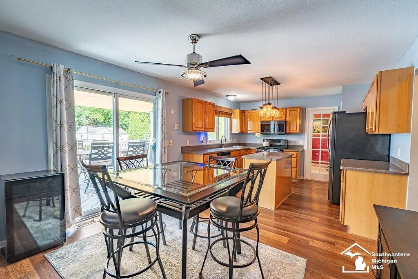
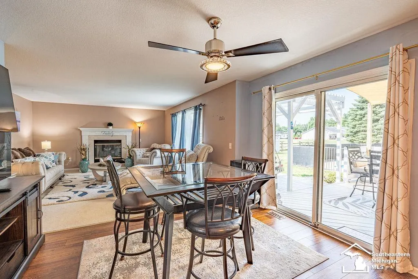
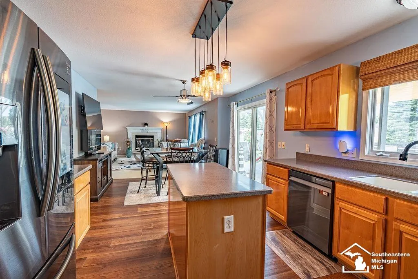
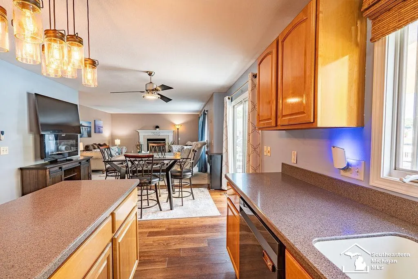
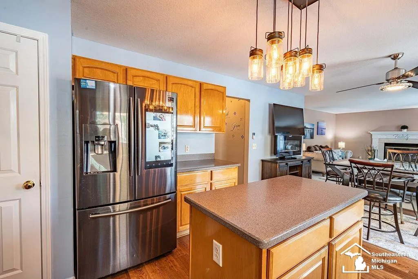
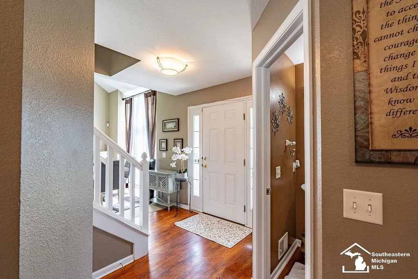
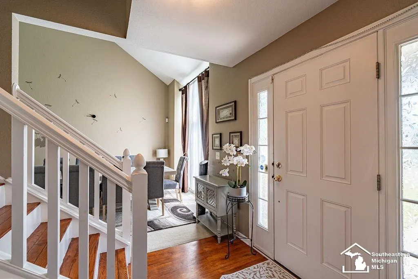
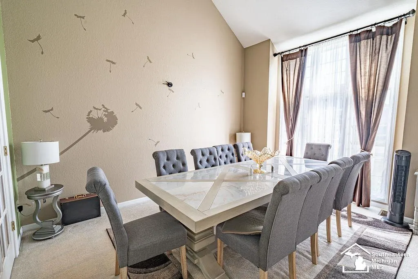
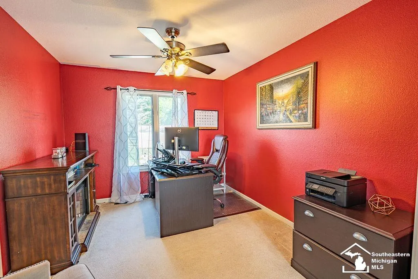
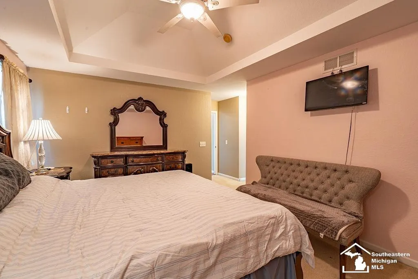
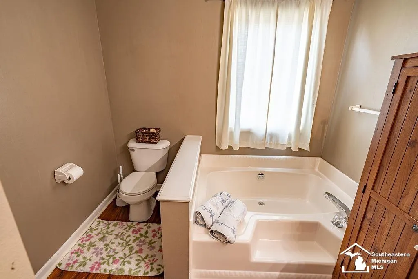
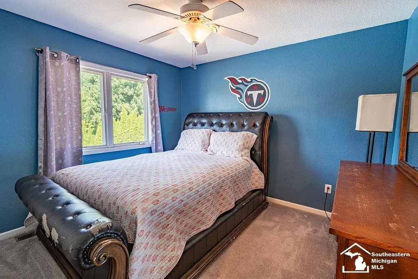
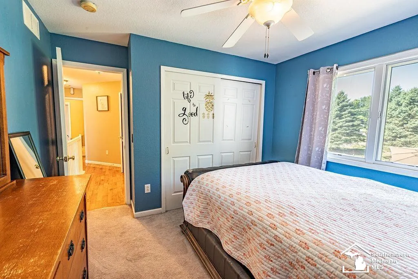
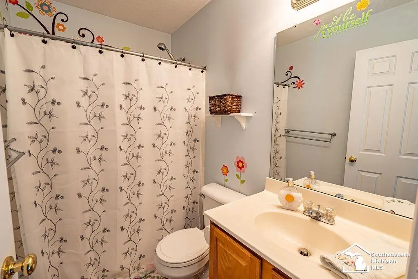
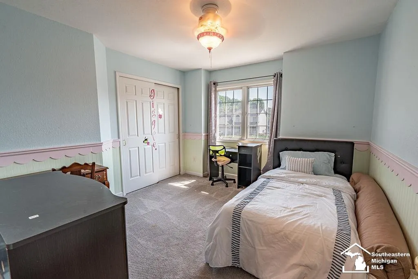
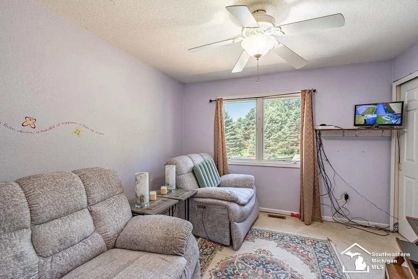
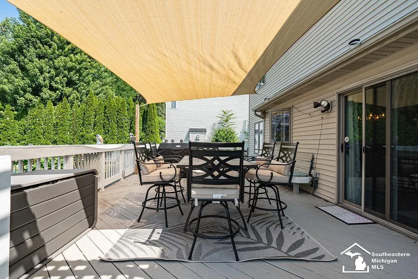
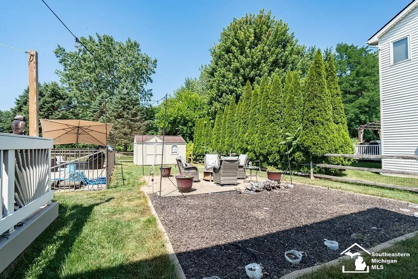
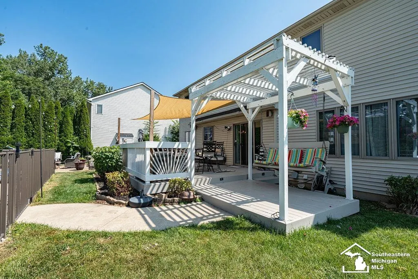
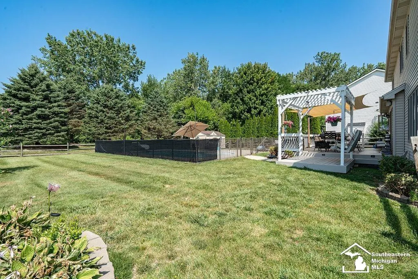
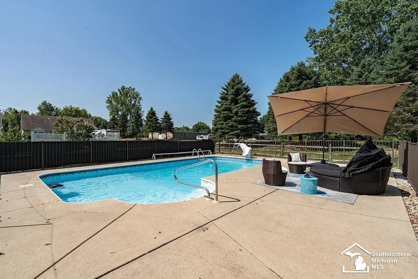
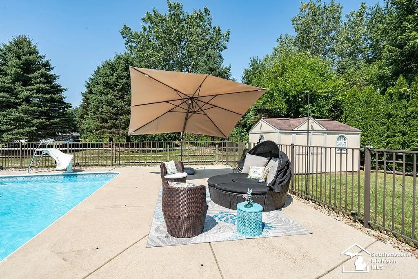
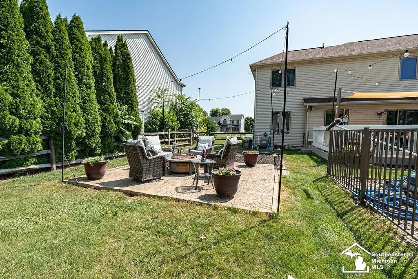
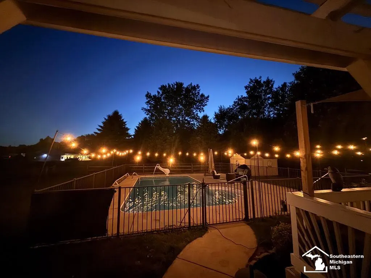
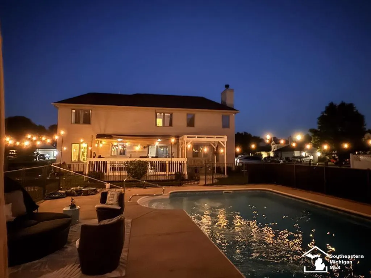
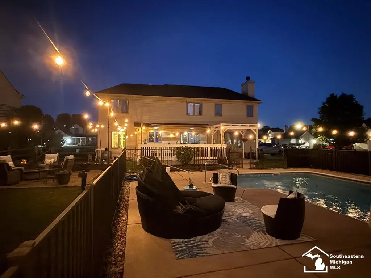
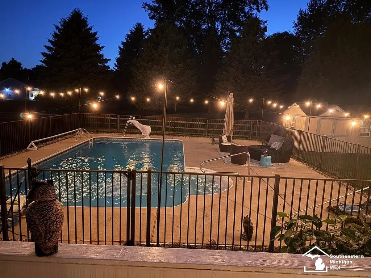
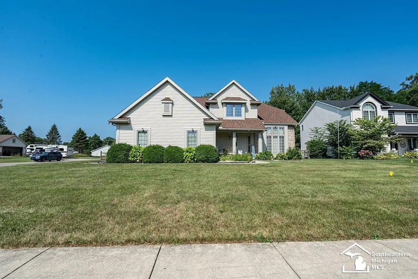
Resort-Style Living in One of Temperance's Most Desirable Neighborhoods! Welcome to this stunning 2,117-square-foot home offering the perfect combination of elegance, comfort, and incredible outdoor living. Featuring 4 spacious bedrooms plus a main-floor office, this beautifully maintained home is designed to fit today's lifestyle. The open floor plan is highlighted by a large family room that flows seamlessly into the spacious kitchen, creating the perfect space for entertaining or enjoying time with family. Every room has been exquisitely decorated, making this home truly move-in ready. Step outside and experience your own private backyard paradise! The expansive outdoor living area features a large built-in swimming pool complete with a slide, a spacious pool deck, a relaxing sunning area, and a welcoming fire pitâperfect for gathering with friends and family. As the sun sets, the backyard transforms into a magical retreat with twinkle lights beautifully illuminating the space, creating a warm and inviting atmosphere for evening entertaining or peaceful nights under the stars. Situated on a corner lot tucked within a quiet cul-de-sac, this property offers both privacy and outstanding curb appeal. A large attached two-car garage provides plenty of storage and convenience. Located in one of Temperance's most sought-after neighborhoods, you'll enjoy easy access to shopping, dining, and entertainment just minutes away in Ohio, while still enjoying the charm and tranquility of this wonderful community. This exceptional home truly offers the best of indoor comfort and outdoor luxury. From the beautifully designed living spaces to the resort-inspired backyard, every detail has been thoughtfully crafted. Don't miss your opportunity to make this one-of-a-kind property your next homeâschedule your private showing today! The roof was replaced in 2022!
| Price History | |
|---|---|
| 8/1/2026 | Listed $439,900 |
| 8/27/2026 | 2$434,900 |
General Features
| Heating | Forced Air |
|---|---|
| Kitchen Level | Main |
| Cooling | Central A/C |
| Possession | Negotiable (Possession) |
| Fireplaces | FamRoom Fireplace,Wood Burning |
| Garage | Attached Garage |
| Water | Public Water |
| Appliances | Dishwasher,Disposal,Microwave,Range/Oven |
| Status | Active |
| Full Baths | 2 |
| Half Baths | 1 |
| Bathrooms | 3 |
| Year Built | 2000 |
| Subdivision | Hickory Creek |
| Water Heater | Gas |
| Style | Traditional |
| County | Monroe |
| Class | RESIDENTIAL |
| Type | Single Family |
| Ownership | Private |
| Associated Document Count | 1 |
| Status | Keep Showing-Contgcy Appl |
| Subdivision | MI |
| Sale/Rent | For Sale |
| Status Detail | 1 |
| Manufactured Y/N | No |
| ROOMS | Den/Study/Lib,Entry,Family Room,Living Room,Formal Dining Room |
| Structure Style | 2 Story |
| Subj to Short Sale Apprvl | No |
| Home Warranty Y/N | No |
| Area | Bedford Twp (58002) |
| Primary City | Temperance |
| Directions | Lewis to Hickory Creek to Pine Creek |
| City | Bedford |
| School District | Bedford Public Schools |
| Lease Y/N | No |
| Originating MLS | Southeastern Border Association |
| Source MLS | MI Real Source |
| Financial Terms | Cash,Conventional,FHA,VA |
| Legal Description | HICKORY CREEK PLAT 2 LOT 94 |
| DOM | 47 |
| Postal Code | 48182 |
| Price Per Sq Ft Total AG | 205.43 |
| Internet Remarks | Listing Agent: Sheila Bussell Broker: Home Time Realty: Resort-Style Living in One of Temperance's Most Desirable Neighborhoods! Welcome to this stunning 2 |
| Public Remarks | Resort-Style Living in One of Temperance's Most Desirable Neighborhoods! Welcome to this stunning 2,117-square-foot home offering the perfect combination of elegance,comfort |
Interior Features
| Family Room Level | Main |
|---|---|
| Dining Room Level | Main |
| Living Room Level | Main |
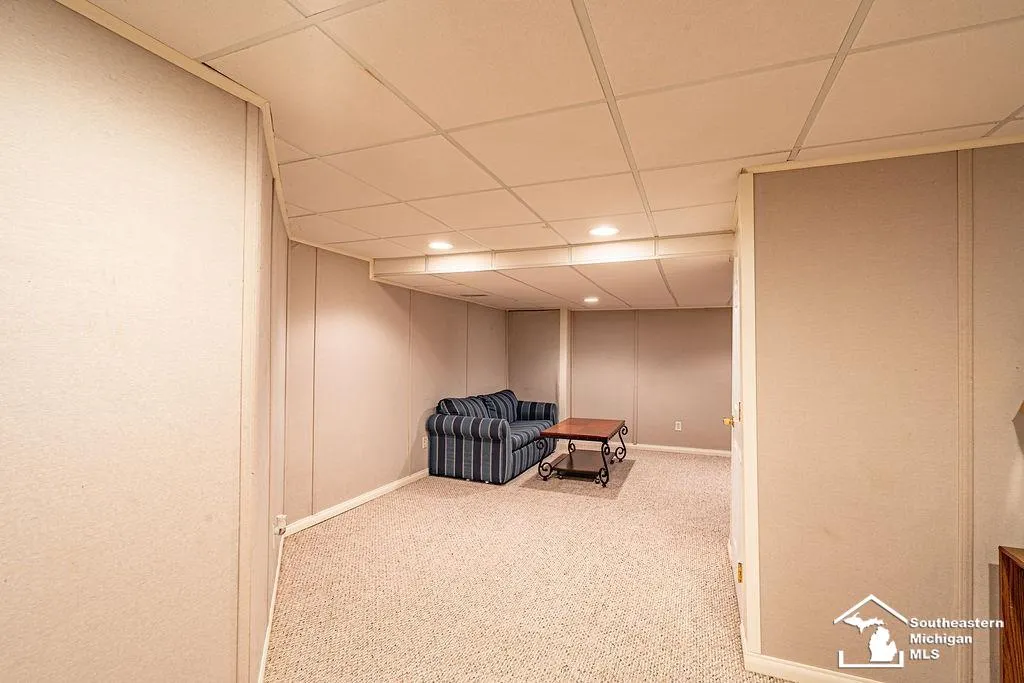
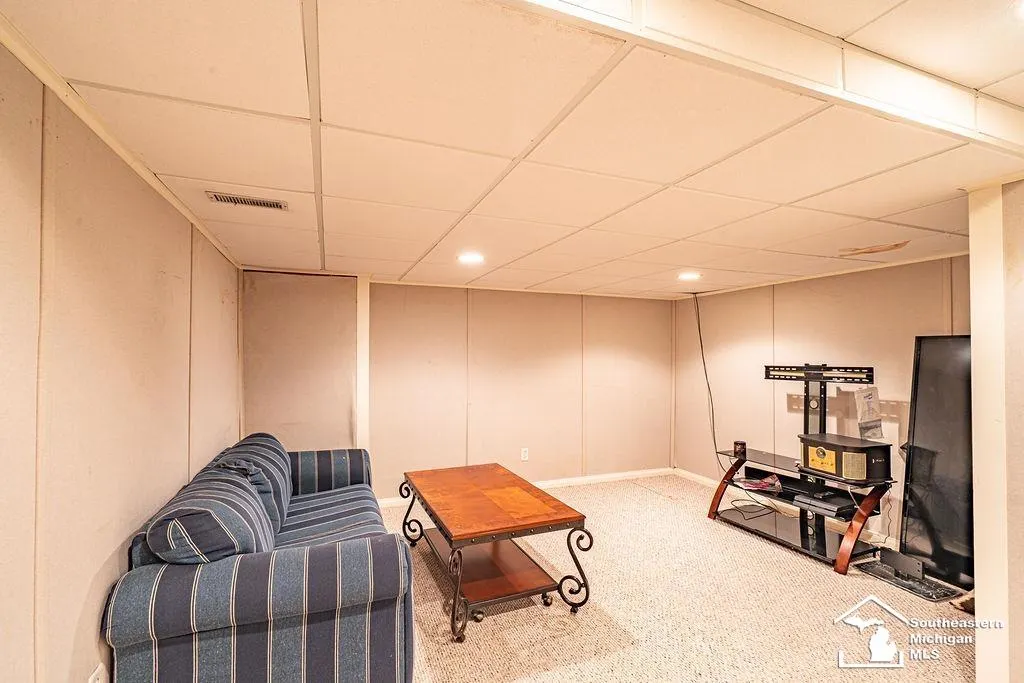
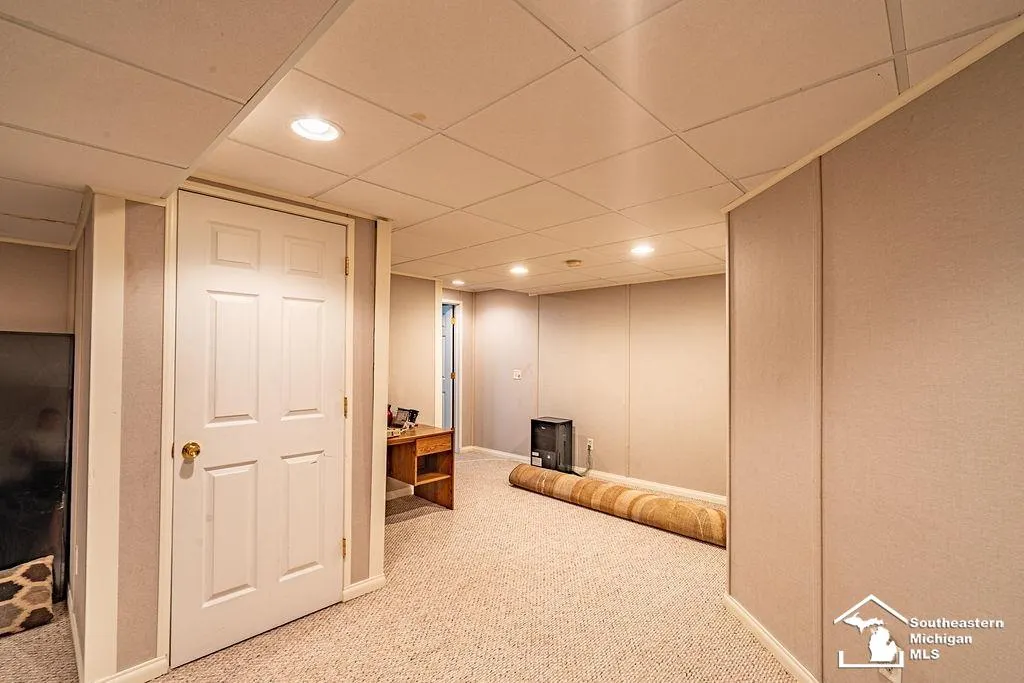
| Basement | Partially Finished,Poured |
| Bedroom 3 Level | Upper |
| Bedroom 1 Level | Upper |
| Bedroom 2 Level | Upper |
| Kitchen Length | 20 |
| Family Room Length | 17 |
| Family Room Width | 15 |
| Living Room Length | 12 |
| Bedroom 4 Width | 10 |
| Bedroom 2 Width | 11 |
| Bedroom 3 Width | 11 |
| Dining Room Width | 11 |
| Bedroom 4 Length | 12 |
| Bedroom 2 Length | 11 |
| Living Room Width | 13 |
| Bedroom 3 Length | 12 |
| Dining Room Length | 10 |
| Kitchen Width | 12 |
| Beds | 4 |
| Fireplace? | Yes |
| Total Rooms | 9 |
| Bedroom 1 Length | 15 |
| Bedroom 1 Width | 12 |
| Office Length | 6 |
| Office Width | 8 |
| Below Grade SqFt | 1500 |
| Above Grade SqFt | 2117 |
| Basement Y/N | Yes |
| Fireplaces Total | 1 |
| Total SqFt Finished | 3317 |
| Bathroom 1 Length | 4 |
| Bathroom 1 Width | 6 |
Exterior Features
| Exterior | Brick,Vinyl Siding,Vinyl Trim |
|---|---|
| Exterior Amenities | Deck,Fenced Yard,Inground Pool,Patio,Swimming Pool |
| Frontage | 111 |
| Lot Size Area | 0.33 |
| Pool (Y/N) | Yes |
| Lot Dimensions | 111x225 |
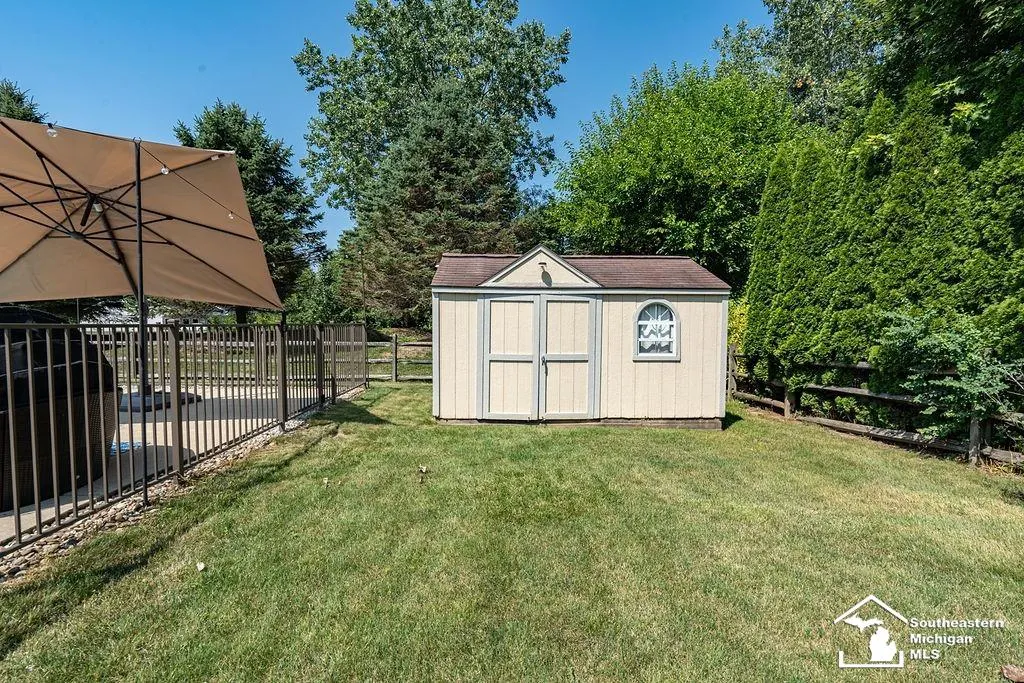
| OUT BUILDINGS | Shed |
| Garage # of Car | 2 |
| FOUNDATION TYPE | Basement,Crawl |
| SEWER/SEPTIC | Public Sanitary |
| Waterfront Y/N | No |
| Garage Y/N | Yes |
| Frontage Type | Road |
Amenities
- Foreclosure
- Views
- Short Sale
- New Construction
- Adult 55+
- Lease To Own
- No HOA Fees
- Furnished
- Primary On Main
- Air Conditioning
- Seller Finance
- Green
- Fixer Upper
- Horse
- Golf
- Fireplace
- Deck
- Garage
- Basement
- Pool
Property vs Single Family Average in 48182
Price
Taxes
Year Built
Visits
 Provided through IDX via MiRealSource. Courtesy of MiRealSource Shareholder. Copyright MiRealSource.
The information published and disseminated by MiRealSource is communicated verbatim, without change by MiRealSource, as filed with MiRealSource by its members. The accuracy of all information, regardless of source, is not guaranteed or warranted. All information should be independently verified.
Copyright 2026 MiRealSource. All rights reserved. The information provided hereby constitutes proprietary
Provided through IDX via MiRealSource. Courtesy of MiRealSource Shareholder. Copyright MiRealSource.
The information published and disseminated by MiRealSource is communicated verbatim, without change by MiRealSource, as filed with MiRealSource by its members. The accuracy of all information, regardless of source, is not guaranteed or warranted. All information should be independently verified.
Copyright 2026 MiRealSource. All rights reserved. The information provided hereby constitutes proprietary
