
Price Reduction - Waterfront

Address
8178 Lakeshore Road, Burtchville, MI
Price
$ 1,200,000
Property Attributes
- MLS#50217180
- TypeSingle Family
- Listing Status Active
- CountySAINT CLAIR
- CityBurtchville
- AreaBurtchville Twp
- NeighborhoodT W Coopers Pine Grove Beach Subd
- Zip48059
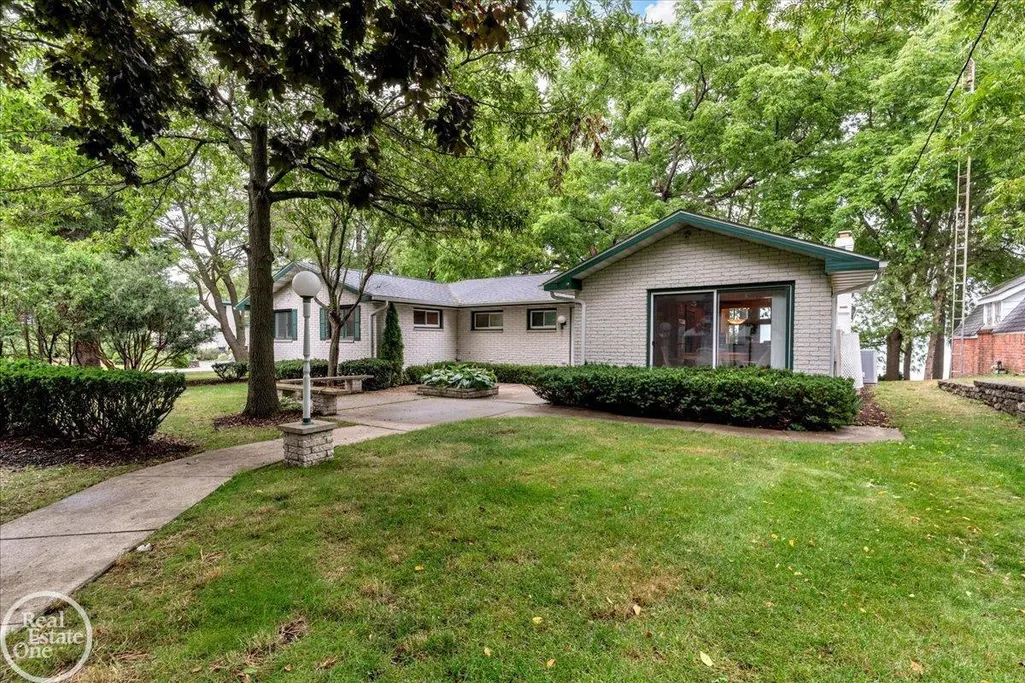
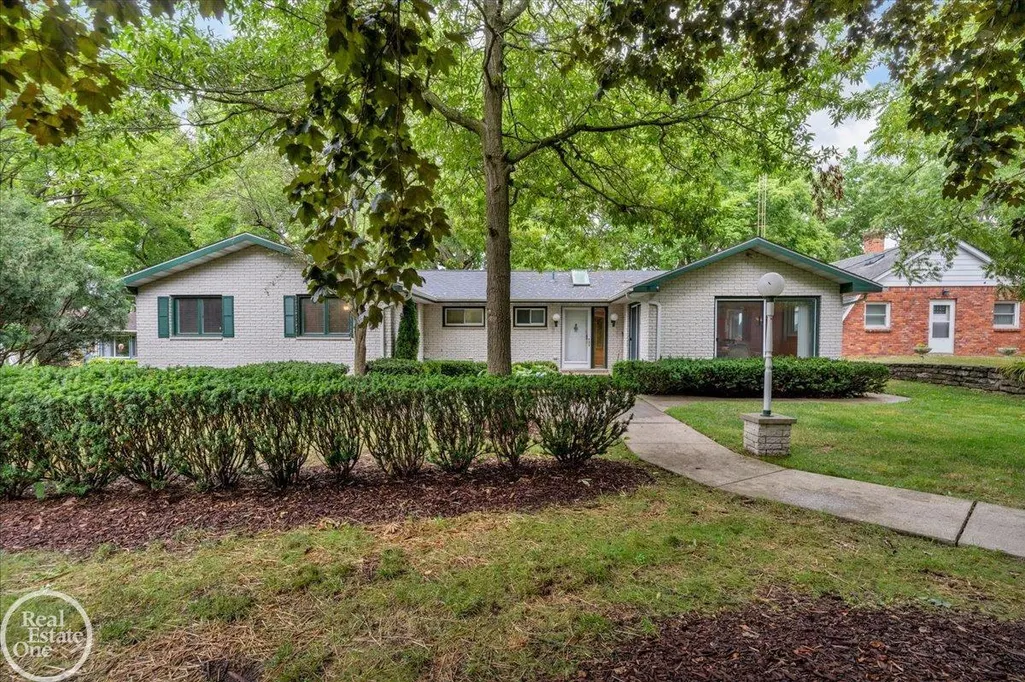
- StyleRaised Ranch,Ranch
- Taxes$ 13350
- Price$ 1,200,000
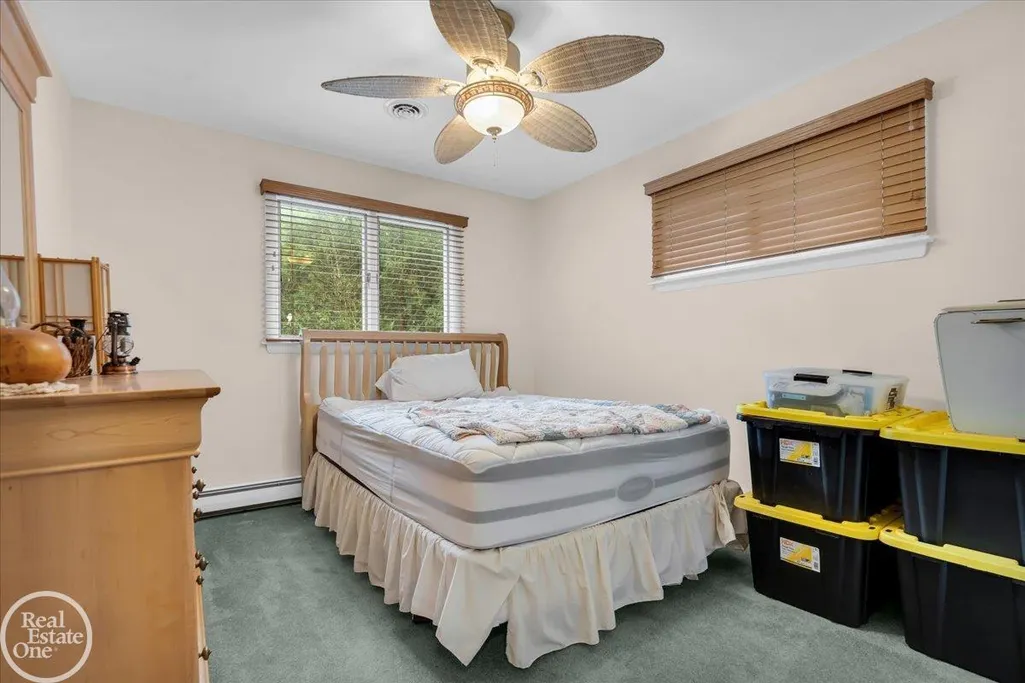
- Bedrooms4
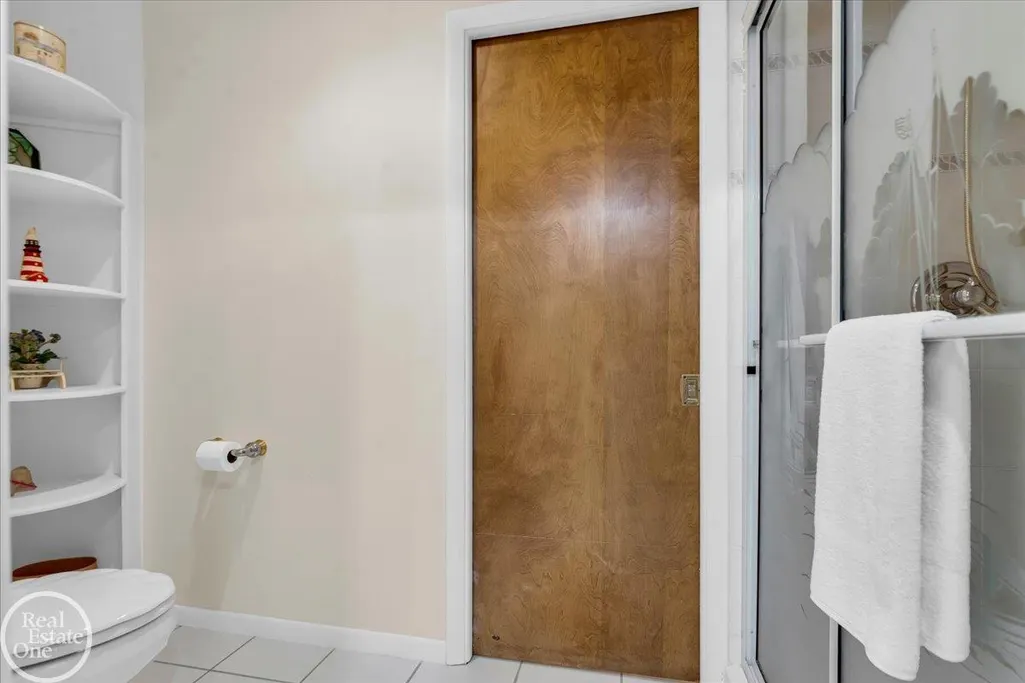
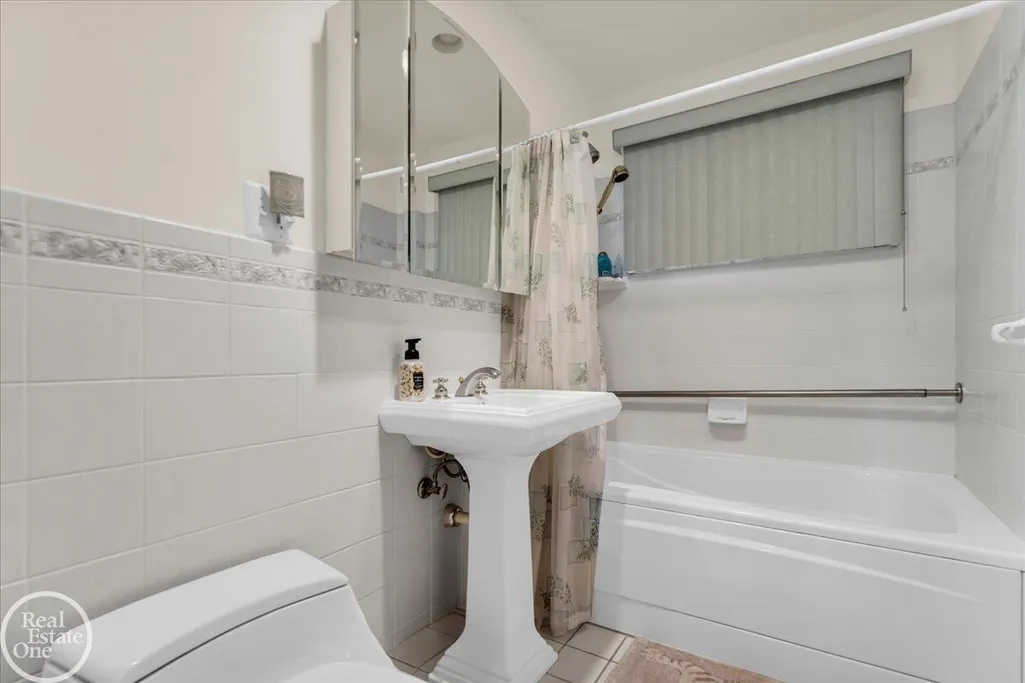
- Full Bathrooms3
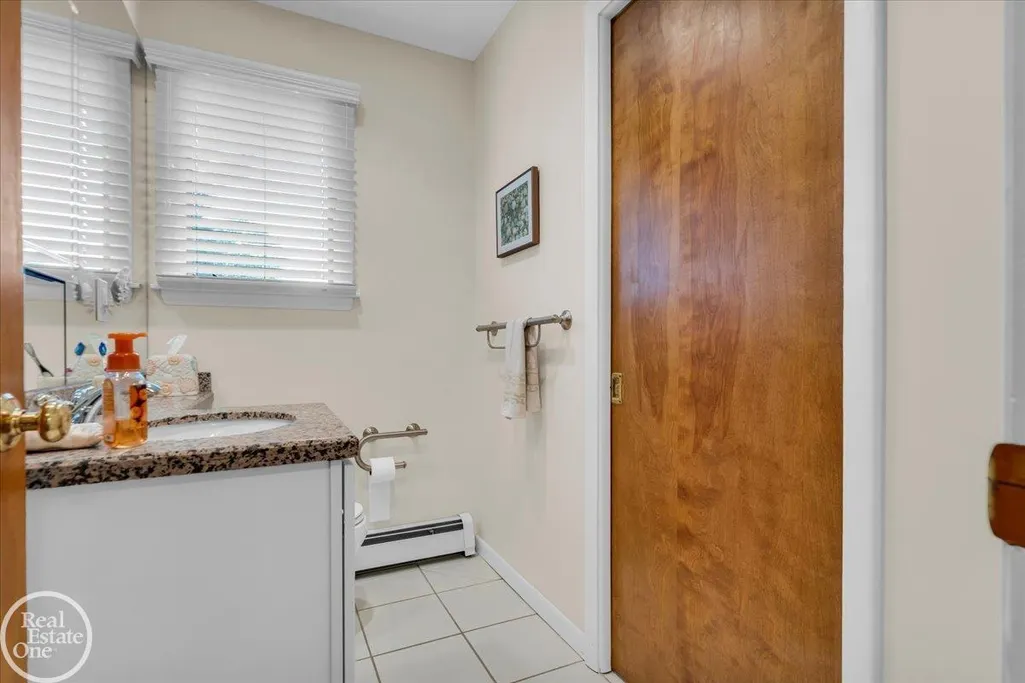
- Half Bathrooms1
- Sqr Footage2756
- Lot Size1.14 Acres
Data Source:
MiRealSource (MIRS)
Property Description
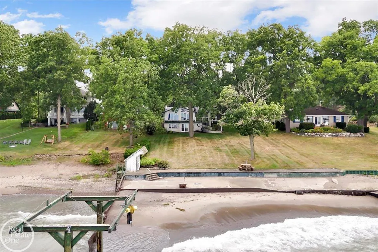
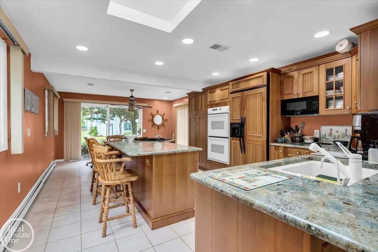
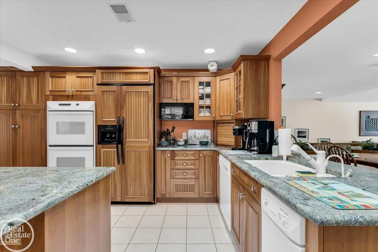
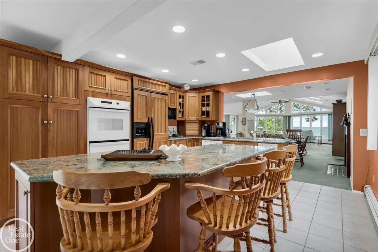
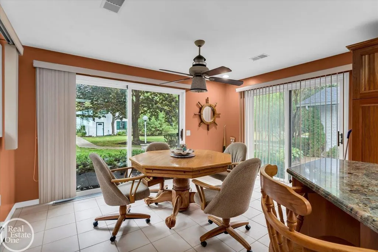
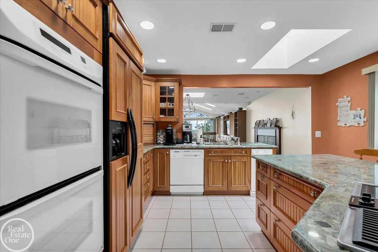
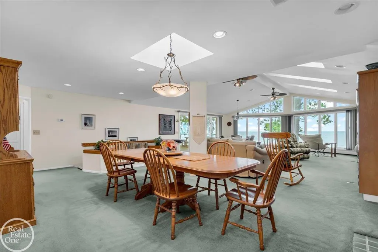
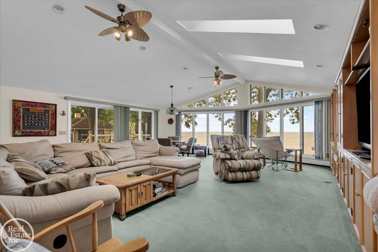
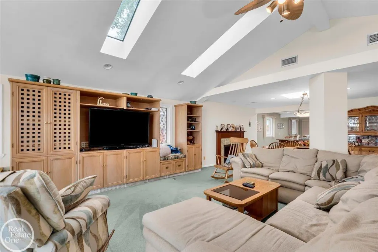
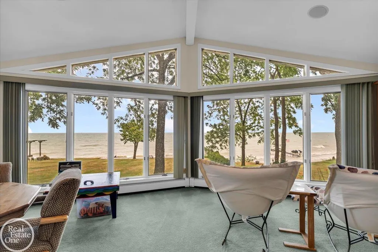
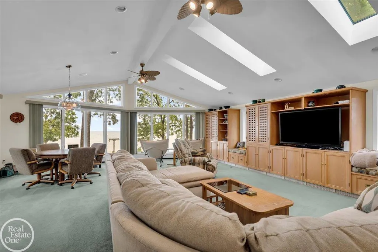
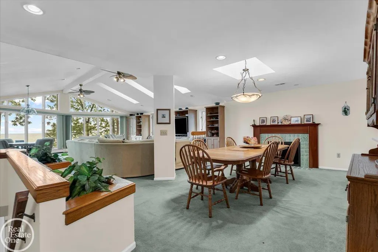
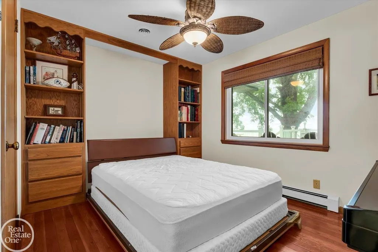
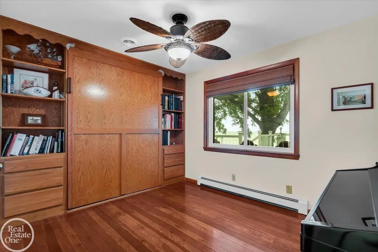
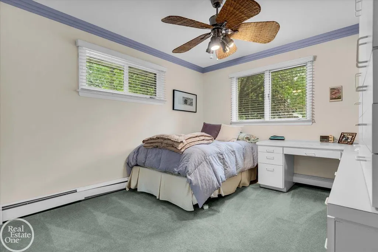
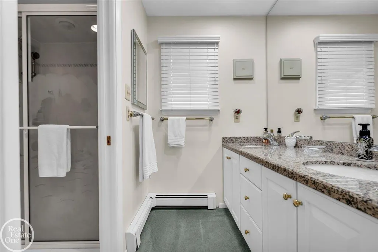
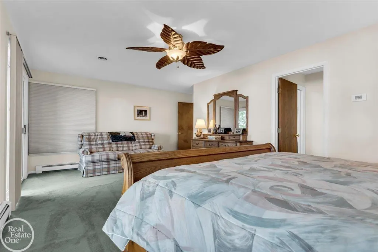
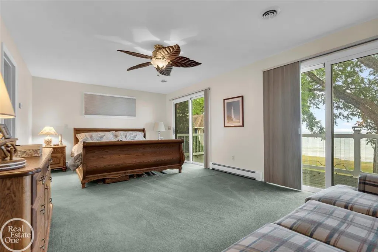
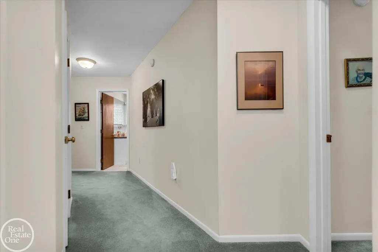
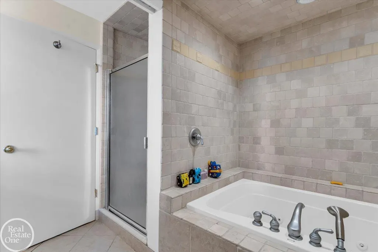
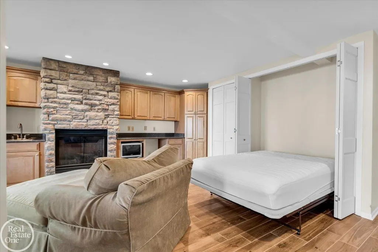
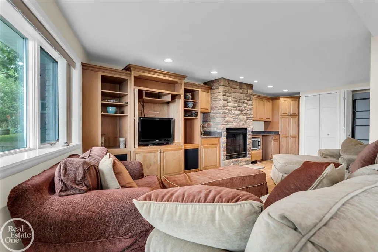
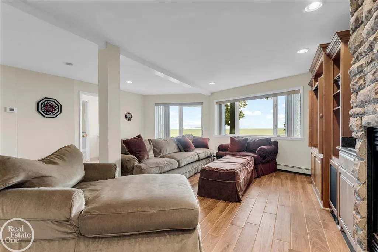
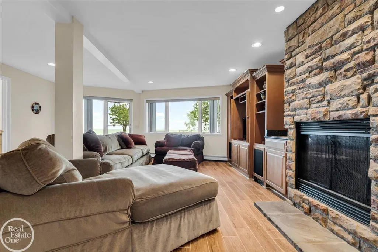
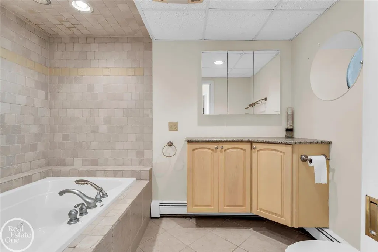
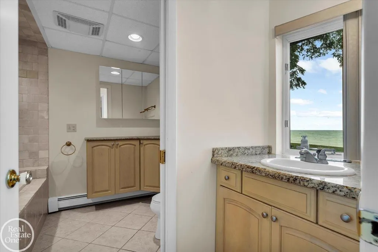
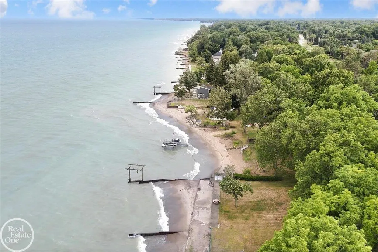
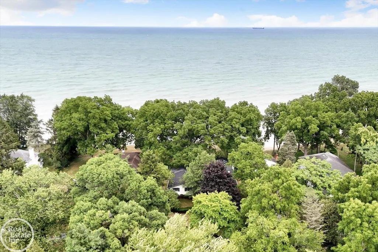
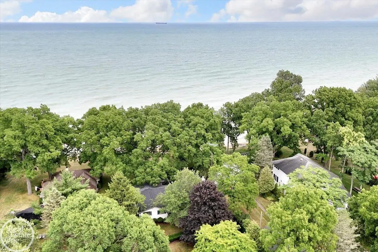
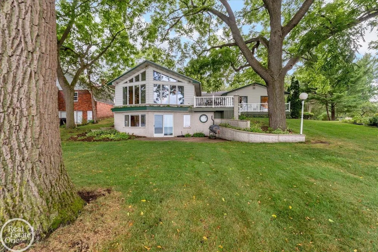
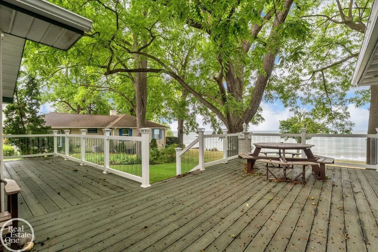
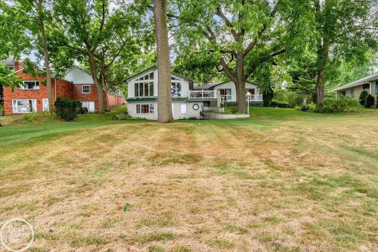
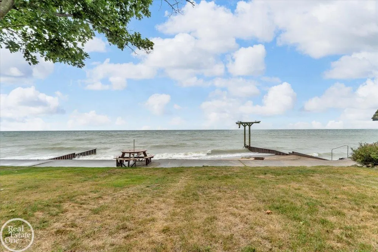
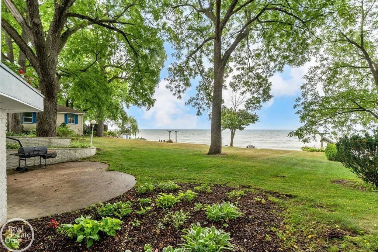
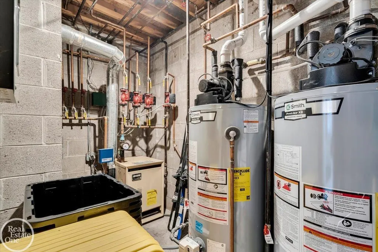
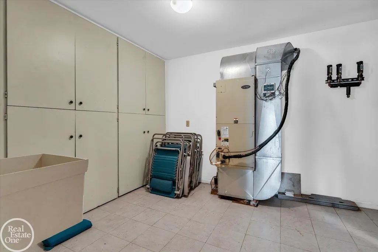
Wake up to breathtaking sunrises over Lake Huron from this beautifully maintained waterfront ranch offering over 5,000 square feet of finished living space. With approximately 2,700 square feet on the main level and an additional 2,300 square feet in the finished walkout basement, this home offers the perfect blend of comfort, space, and year-round lakefront living. Featuring 4 bedrooms, 3 full bathrooms, and 1 half bath, there's room for everyone. The finished lower level also includes a Murphy bed, providing additional sleeping accommodations for family and guests. The spacious walkout basement was beautifully updated in 2024 and includes a luxurious bathroom complete with a Jacuzzi tub. The kitchen was updated in 2004 and features granite countertops, a double oven, and plenty of space for entertaining. Additional highlights include hot water boiler heat plus forced-air heating with central air, giving you the best of both worlds for year-round comfort, along with two water heaters to accommodate family and guests. Outside, you'll enjoy everything that makes Lake Huron living so special. A steel seawall, boat hoist, boat house, and tiered decking create the perfect setting for boating, entertaining, or simply relaxing while taking in the panoramic water views. Whether you're enjoying your morning coffee overlooking the lake or hosting summer gatherings, this property was designed to maximize waterfront living. The home will be conveyed mostly furnished, making it an outstanding opportunity as a primary residence, vacation home, or investment property. Additional updates include a new roof in 2001. The property is currently non-homestead.
| Price History | |
|---|---|
| 8/3/2026 | Listed $1,500,000 |
| 8/12/2026 | 7$1,400,000 |
| 8/27/2026 | 15$1,200,000 |
General Features
| Heating | Boiler,Forced Air |
|---|---|
| Kitchen Level | Entry |
| Cooling | Central A/C |
| Possession | Close Plus 6-15 Days |
| Fireplaces | Basement Fireplace,Gas Fireplace,LivRoom Fireplace |
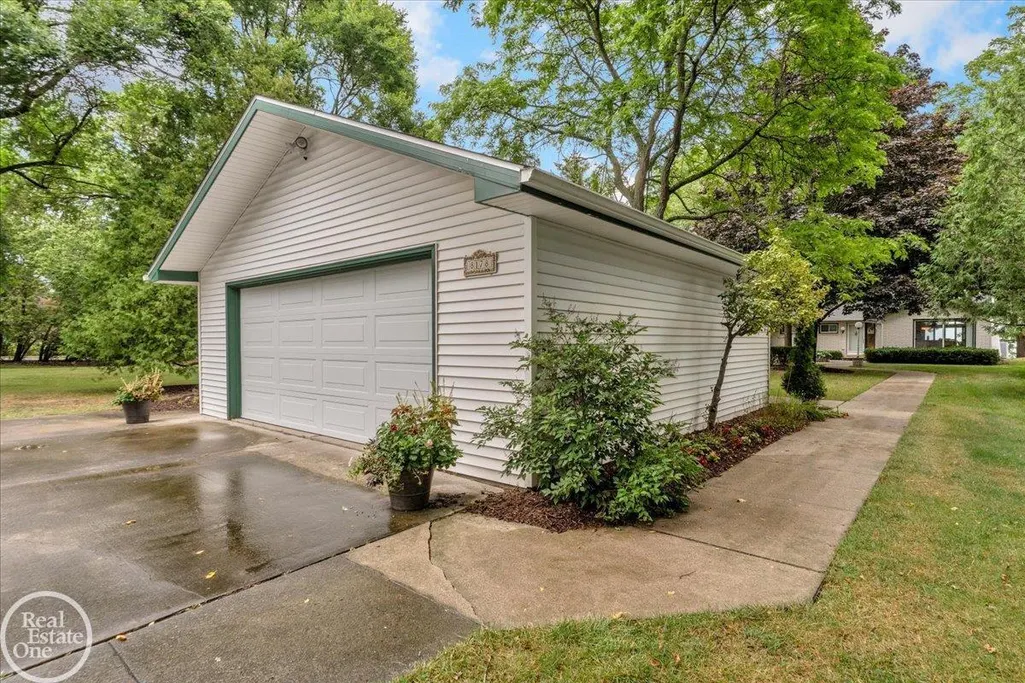
| Garage | Detached Garage,Electric in Garage,Gar Door Opener,Side Loading Garage |
| Water | Public Water |
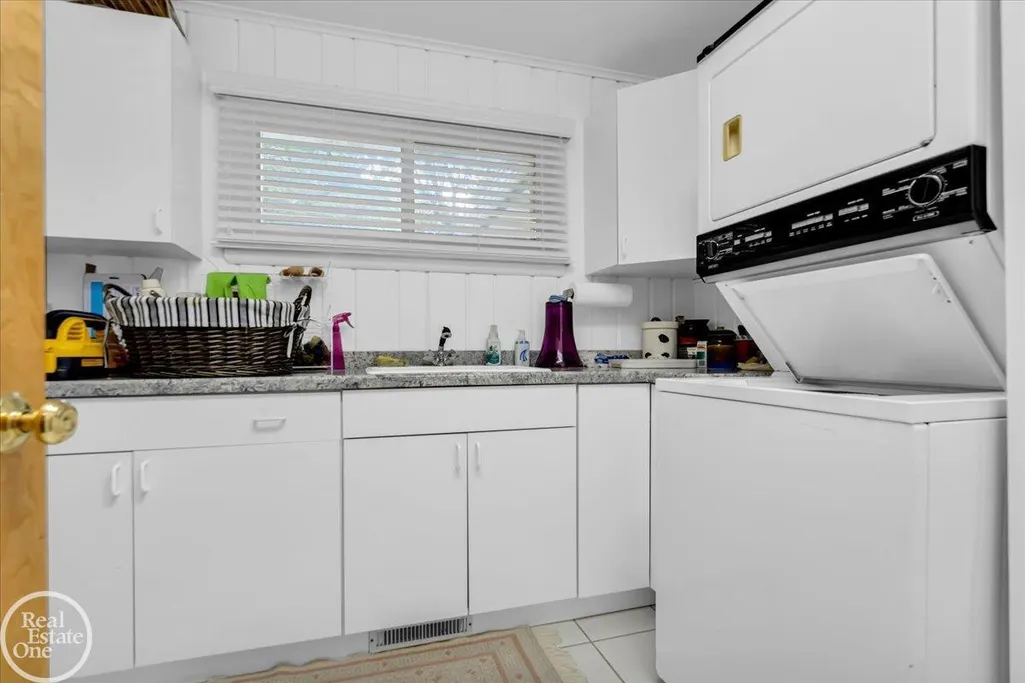
| Appliances | Dishwasher,Dryer,Range/Oven,Refrigerator,Washer |
| Status | Active |
| Full Baths | 3 |
| Half Baths | 1 |
| Bathrooms | 4 |
| Year Built | 9999 |
| Parking | Garage |
| Subdivision | T W COOPERS PINE GROVE BEACH SUBD |
| Water Heater | Gas |
| Style | Raised Ranch,Ranch |
| County | St. Clair |
| Class | RESIDENTIAL |
| Type | Single Family |
| Ownership | Private |
| Associated Document Count | 2 |
| Status | Active |
| Zoning | Residential |
| Subdivision | MI |
| Sale/Rent | For Sale |
| Manufactured Y/N | No |
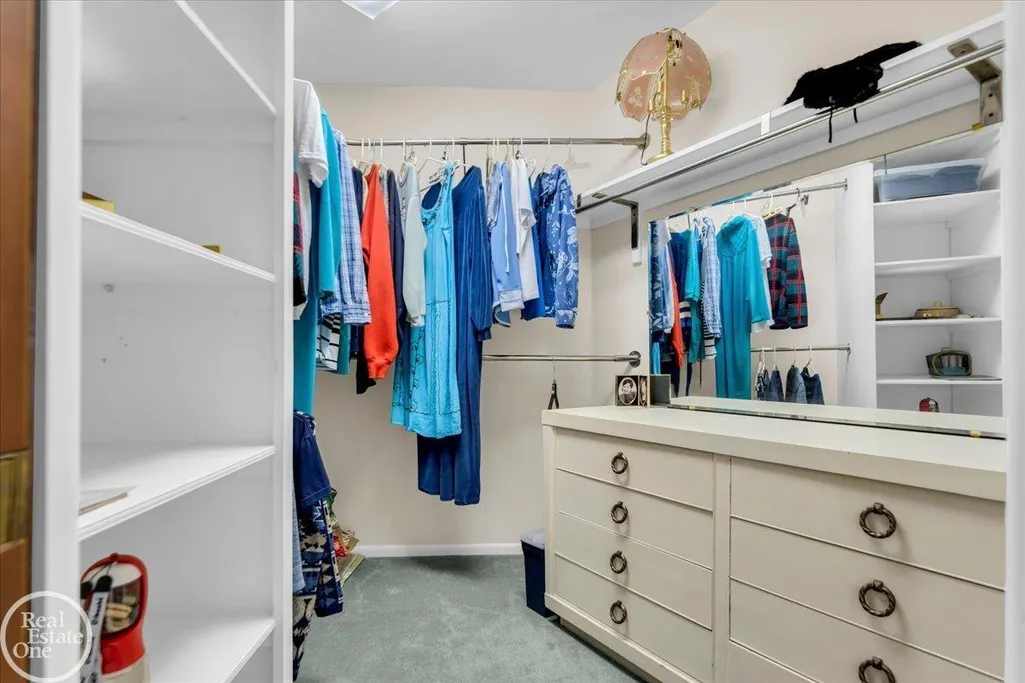
| ROOMS | Family Room,First Floor Bedroom,First Floor Laundry,First Flr Primary Bedroom,Great Room,Living Room,Primary Bedroom,Primary Bathroom,Basement Full Bath,First Flr Full Bathroom,PrimaryBdrm Lavatory |
| Structure Style | 1 Story |
| Subj to Short Sale Apprvl | No |
| Area | Burtchville Twp (74006) |
| Primary City | Burtchville |
| Virtual Tour | https://youtube.com/shorts/h1F9NlFYV1I |
| City | Burtchville |
| School District | Croswell Lexington Comm SD |
| Lease Y/N | No |
| Originating MLS | MiRealSource |
| Source MLS | MI Real Source |
| Financial Terms | Cash,Conventional,FHA |
| Legal Description | S 40' OF LOT 14 MEAS AT RT ANG TO S LOT LINE & LOT 13 T W COOPERS PINE GROVE BEACH SUBDIVISION |
| DOM | 45 |
| Postal Code | 48059 |
| Price Per Sq Ft Total AG | 435.41 |
| Internet Remarks | Listing Agent: Mark Ellis Broker: Real Estate One Port Huron: Wake up to breathtaking sunrises over Lake Huron from this beautifully maintained waterfront ranch offering over 5 |
| Public Remarks | Wake up to breathtaking sunrises over Lake Huron from this beautifully maintained waterfront ranch offering over 5,000 square feet of finished living space. With approximately 2 |
Interior Features
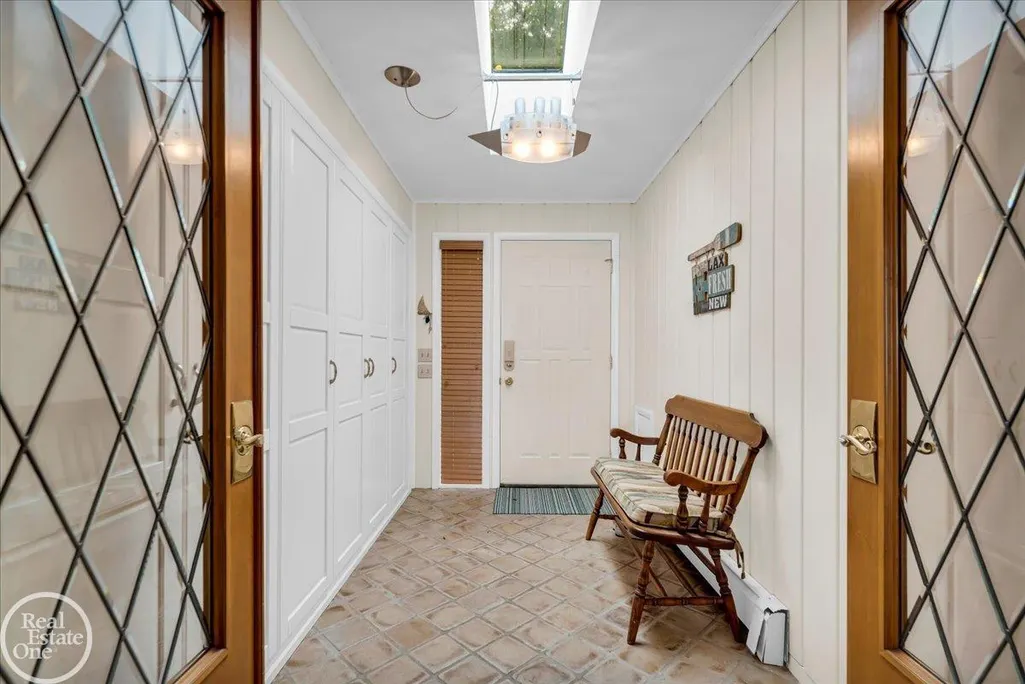
| Interior Amenities | Cable/Internet Avail.,Cathedral/Vaulted Ceiling,Ceramic Floors,Spa/Jetted Tub,Walk-In Closet,Furnished,Skylights |
|---|---|
| Dining Room Level | Entry |
| Living Room Level | Entry |
| Basement | Egress/Daylight Windows,Finished,Full,Outside Entrance,Walk Out |
| Bedroom 3 Level | Entry |
| Bedroom 1 Level | Entry |
| Bedroom 2 Level | Entry |
| Laundry Room Level | Entry |
| Kitchen Length | 17 |
| Laundry Room Width | 9 |
| Living Room Length | 26 |
| Bedroom 4 Width | 9 |
| Bedroom 2 Width | 16 |
| Bedroom 3 Width | 10 |
| Laundry Room Length | 7 |
| Dining Room Width | 23 |
| Bedroom 4 Length | 11 |
| Bedroom 2 Length | 10 |
| Living Room Width | 23 |
| Bedroom 3 Length | 11 |
| Dining Room Length | 16 |
| Kitchen Width | 23 |
| Beds | 4 |
| Fireplace? | Yes |
| Bedroom 1 Length | 10 |
| Bedroom 1 Width | 10 |
| Below Grade SqFt | 2756 |
| Above Grade SqFt | 2756 |
| Basement Y/N | Yes |
| Fireplaces Total | 2 |
| Bedroom 2 Floor Covering | Carpet |
| Bedroom 3 Floor Covering | Carpet |
| Bedroom 4 Floor Covering | Carpet |
| Kitchen Floor Covering | Tile |
| Total SqFt Finished | 5056 |
| Bathroom 1 Length | 7 |
| Bathroom 1 Width | 4 |
| Bathroom 2 Length | 9 |
| Bathroom 2 Width | 9 |
| Bathroom 3 Length | 9 |
| Bathroom 3 Width | 10 |
Exterior Features
| Exterior | Brick,Vinyl Siding |
|---|---|
| Exterior Amenities | Exterior Balcony,Deck,Patio,Porch |
| Frontage | 90 |
| Body of Water | LAKE HURON |
| Lot Size Area | 1.14 |
| Pool (Y/N) | No |
| Lot Dimensions | 90X551 |
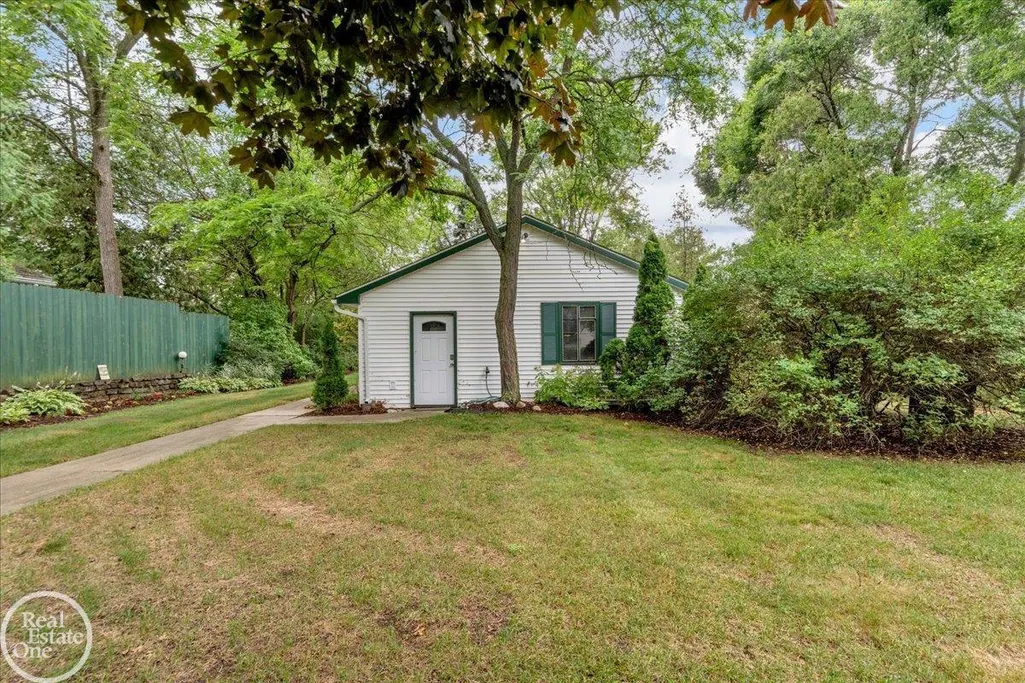
| OUT BUILDINGS | Shed |
| Garage # of Car | 2.5 |
| Well/Septic Inspection Done | No |
| Water Features | All Sports Lake,Lake Frontage,Lake/River Access,River Frontage,Sea Wall,Water View,Waterfront,Beach Access,Beach Front |
| Roads | Paved Street |
| FOUNDATION TYPE | Basement |
| SEWER/SEPTIC | Septic |
| Waterfront Y/N | Yes |
| Garage Y/N | Yes |
| Frontage Type | Water |
Amenities
- Foreclosure
- Views
- Short Sale
- New Construction
- Adult 55+
- Lease To Own
- No HOA Fees
- Furnished
- Primary On Main
- Air Conditioning
- Seller Finance
- Green
- Fixer Upper
- Horse
- Golf
- Fireplace
- Deck
- Garage
- Basement
- Pool
Property vs Single Family Average in 48059
Price
Taxes
Visits
 Provided through IDX via MiRealSource. Courtesy of MiRealSource Shareholder. Copyright MiRealSource.
The information published and disseminated by MiRealSource is communicated verbatim, without change by MiRealSource, as filed with MiRealSource by its members. The accuracy of all information, regardless of source, is not guaranteed or warranted. All information should be independently verified.
Copyright 2026 MiRealSource. All rights reserved. The information provided hereby constitutes proprietary
Provided through IDX via MiRealSource. Courtesy of MiRealSource Shareholder. Copyright MiRealSource.
The information published and disseminated by MiRealSource is communicated verbatim, without change by MiRealSource, as filed with MiRealSource by its members. The accuracy of all information, regardless of source, is not guaranteed or warranted. All information should be independently verified.
Copyright 2026 MiRealSource. All rights reserved. The information provided hereby constitutes proprietary
