















Address
5248 S Bancroft Road, Durand, MI
Price
$ 299,900
Property Attributes
- MLS#50217761
- TypeSingle Family
- Listing Status Active
- CountySHIAWASSEE
- CityDurand
- AreaShiawassee Twp
- Zip48429
- StyleFarm House
- Year Built1900
- Taxes$ 2663
- Price$ 299,900
- Bedrooms3
- Full Bathrooms1
- Half Bathrooms1
- Sqr Footage1876
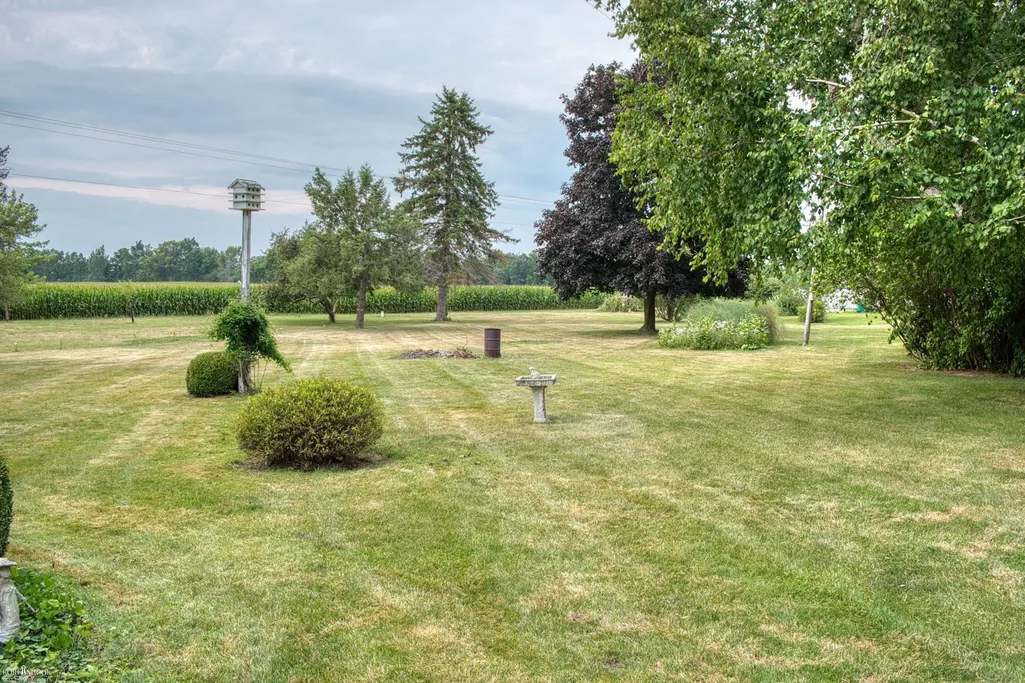
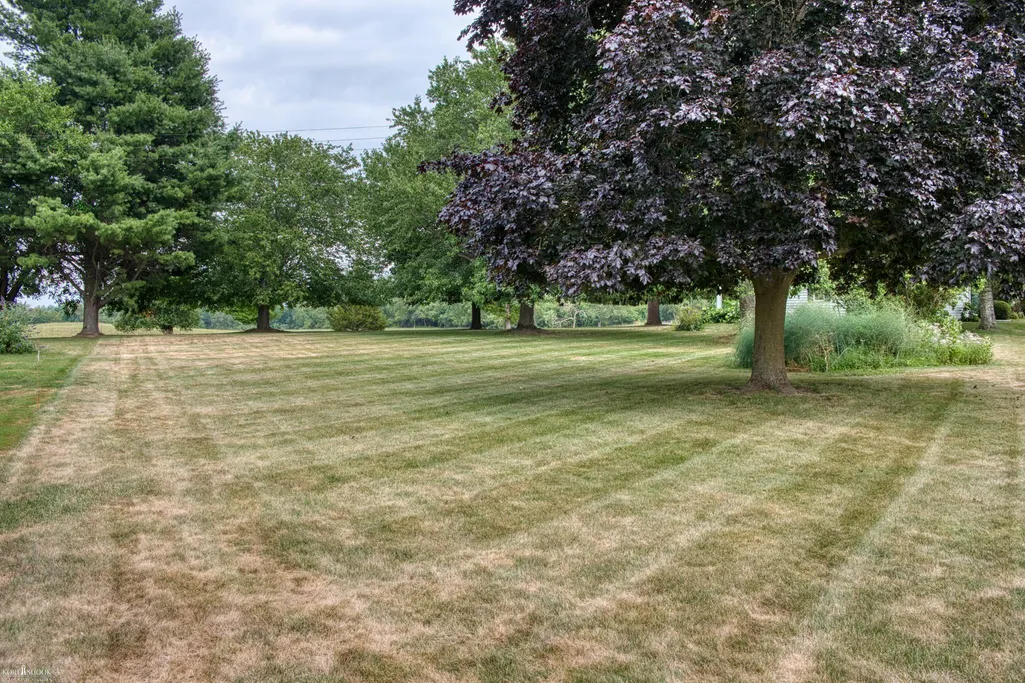
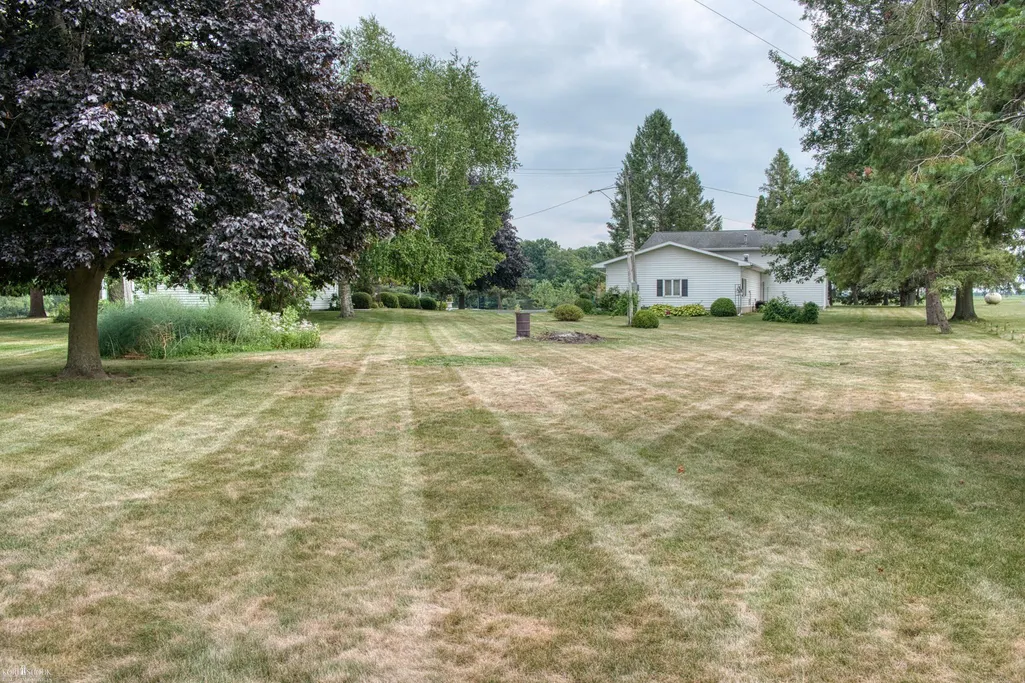
- Lot Size1.6 Acres
Data Source:
MiRealSource (MIRS)
Property Description
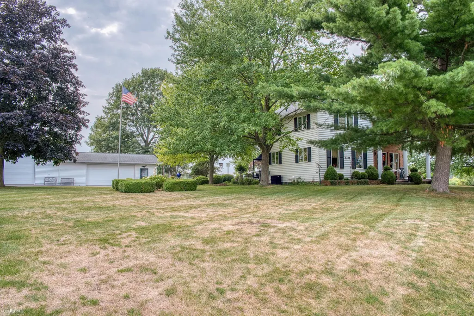
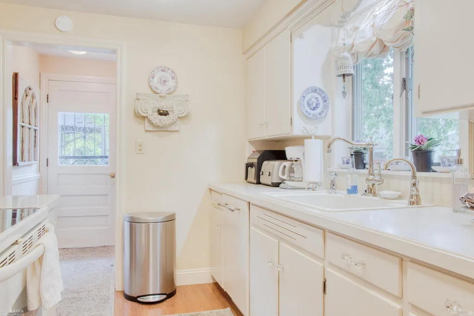
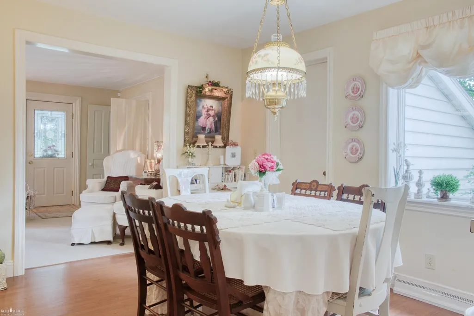
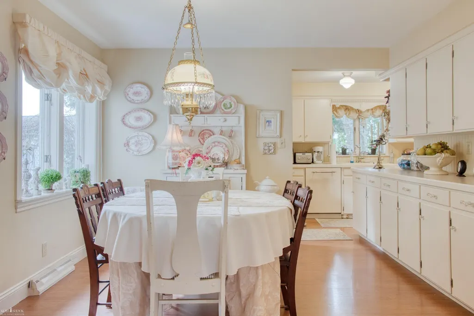
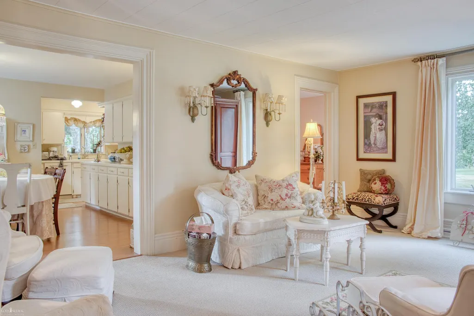
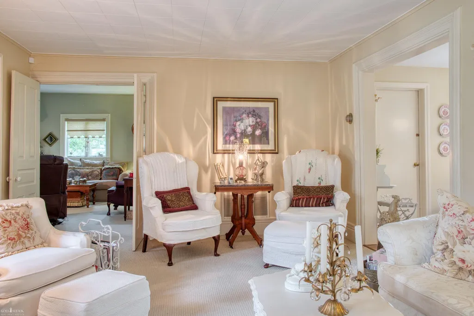
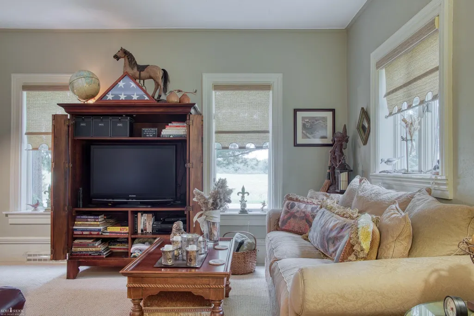
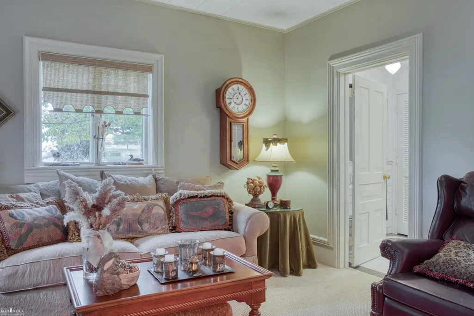
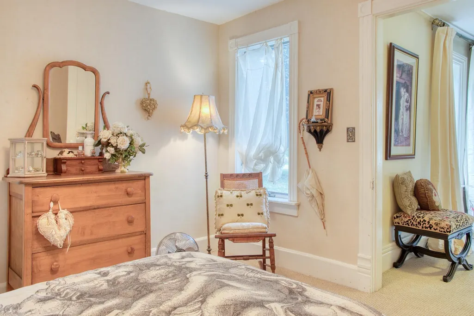
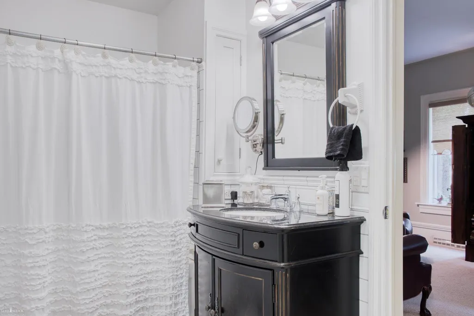
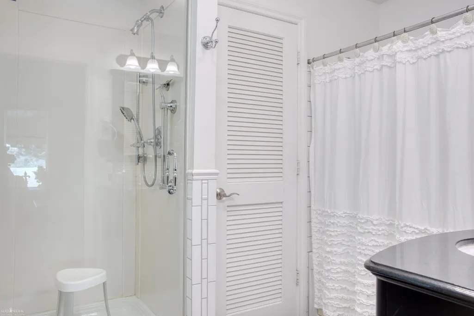
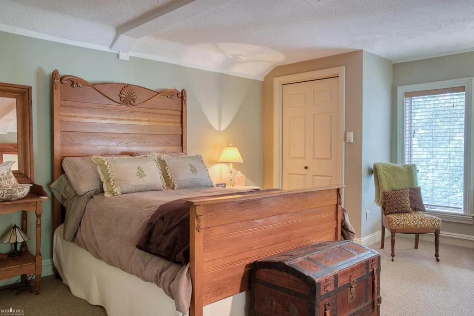
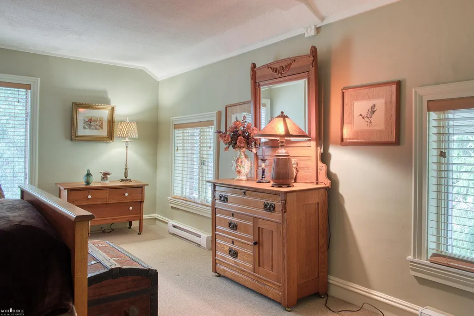
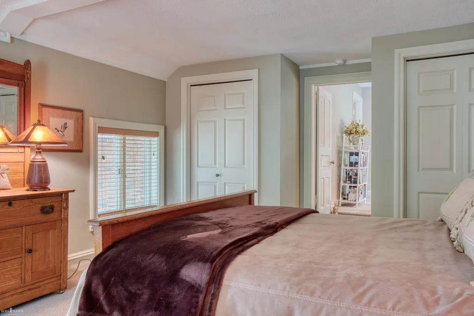
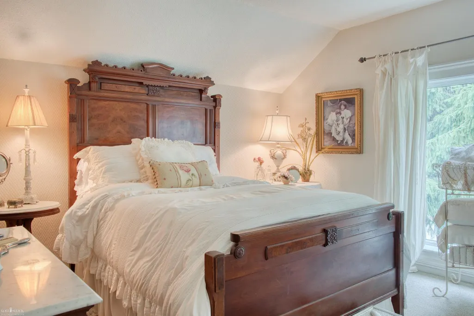
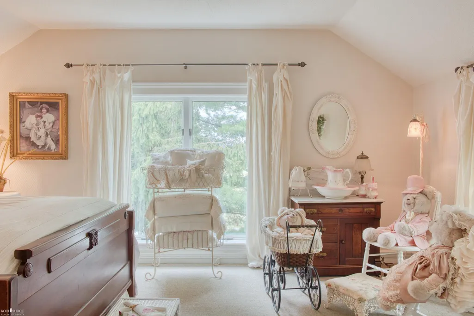
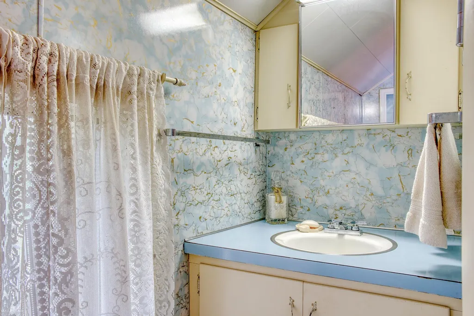
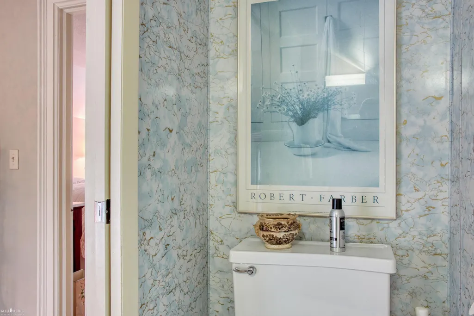
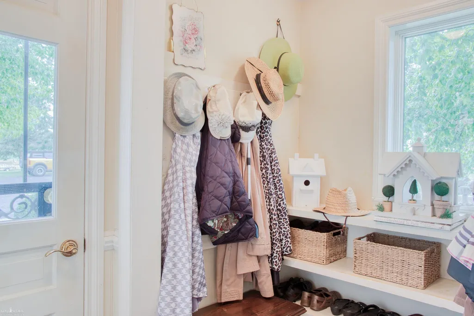
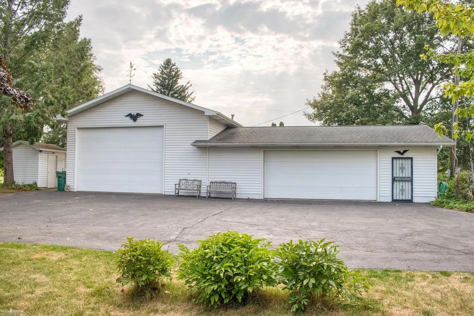
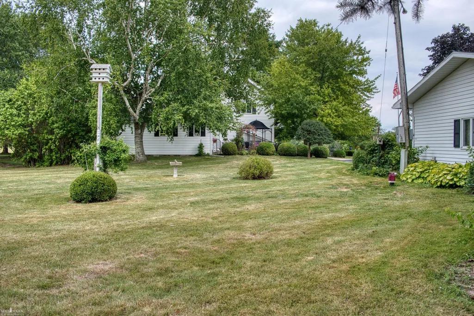
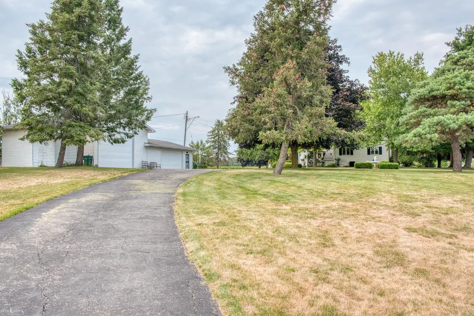
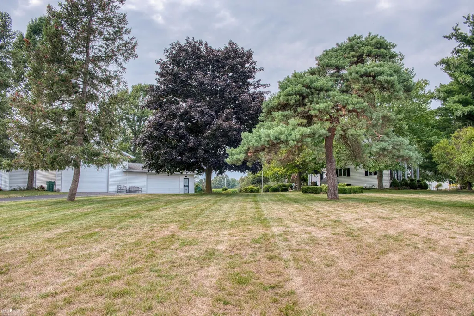
Beautifully decorated and well-cared for farm house offering over 1800 sqft including 3 bedrooms and 1.5 baths! Nice kitchen with wrap around counter/cabinetry, sub-zero refrigerator and breakfast area. Large dedicated dining room, formal front parlor plus cozy living area. First floor bedroom. Huge updated bath with both tub and walk-in shower and convenient stacked Miele washer/dryer. HUGE 2.5 car garage plus attached pole barn with heating and cooling. All sitting on 1.6 acres!
| Price History | |
|---|---|
| 8/7/2026 | Listed $299,900 |
General Features
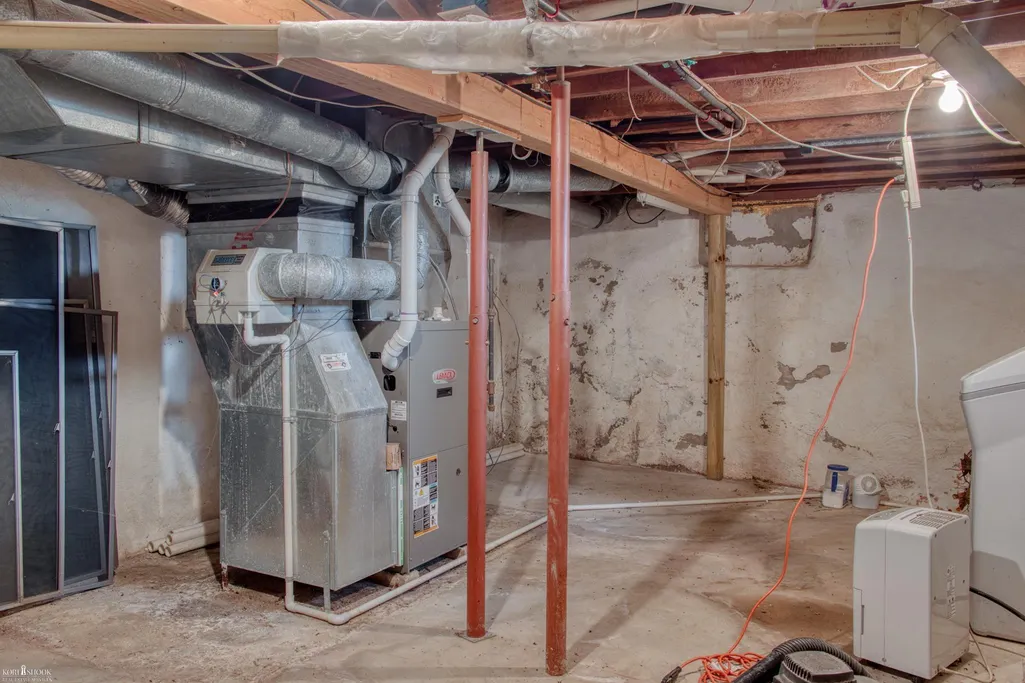
| Heating | Forced Air |
|---|---|
| Cooling | Central A/C |
| Possession | Close Plus 31-60 Days |
| Garage | Detached Garage |
| Water | Private Well |
| Appliances | Dishwasher,Dryer,Microwave,Range/Oven,Refrigerator,Washer,Water Softener - Owned |
| Status | Active |
| Full Baths | 1 |
| Half Baths | 1 |
| Bathrooms | 2 |
| Year Built | 1900 |
| Subdivision | none |
| Style | Farm House |
| County | Shiawassee |
| Class | RESIDENTIAL |
| Type | Single Family |
| Ownership | Private |
| Associated Document Count | 3 |
| Status | Active |
| Subdivision | MI |
| Sale/Rent | For Sale |
| Manufactured Y/N | No |
| Structure Style | 2 Story |
| Subj to Short Sale Apprvl | No |
| Area | Shiawassee Twp (78013) |
| Primary City | Durand |
| City | Durand |
| School District | Durand Area Schools |
| Lease Y/N | No |
| Originating MLS | East Central Association of REAL |
| Source MLS | MI Real Source |
| Financial Terms | Cash,Conventional,FHA,VA |
| Legal Description | SEC 14 T6N R3E COM AT POINT E 1940.68 FT & S0*03 59'E 75 FFT FROM NW COR OF SEC W 60 FT S 330 FT E TO CEN OF BANCROFT RD N'LY 255 FT W TO BEG 1.6 ACRES |
| DOM | 43 |
| Postal Code | 48429 |
| Price Per Sq Ft Total AG | 159.86 |
| Public Remarks | Beautifully decorated and well-cared for farm house offering over 1800 sqft including 3 bedrooms and 1.5 baths! Nice kitchen with wrap around counter/cabinetry |
Interior Features
| Basement | MI Basement |
|---|---|
| Bedroom 3 Level | Upper |
| Bedroom 1 Level | Entry |
| Bedroom 2 Level | Upper |
| Bedroom 2 Width | 13 |
| Bedroom 3 Width | 11 |
| Bedroom 2 Length | 19 |
| Bedroom 3 Length | 15 |
| Beds | 3 |
| Fireplace? | No |
| Bedroom 1 Length | 12 |
| Bedroom 1 Width | 11 |
| Below Grade SqFt | 391 |
| Above Grade SqFt | 1876 |
| Basement Y/N | Yes |
| Total SqFt Finished | 1876 |
| Bathroom 1 Length | 11 |
| Bathroom 1 Width | 9 |
Exterior Features
| Exterior | Vinyl Siding |
|---|---|
| Exterior Amenities | Porch |
| Frontage | 255 |
| Lot Size Area | 1.6 |
| Pool (Y/N) | No |
| Lot Dimensions | 255x330 |
| OUT BUILDINGS | Pole Barn,Shed |
| Garage # of Car | 5 |
| FOUNDATION TYPE | Basement |
| SEWER/SEPTIC | Septic |
| Waterfront Y/N | No |
| Garage Y/N | Yes |
| Frontage Type | Road |
Amenities
- Foreclosure
- Views
- Short Sale
- New Construction
- Adult 55+
- Lease To Own
- No HOA Fees
- Furnished
- Primary On Main
- Air Conditioning
- Seller Finance
- Green
- Fixer Upper
- Horse
- Golf
- Fireplace
- Deck
- Garage
- Basement
- Pool
Property vs Single Family Average in 48429
Price
Taxes
Year Built
Visits
 Provided through IDX via MiRealSource. Courtesy of MiRealSource Shareholder. Copyright MiRealSource.
The information published and disseminated by MiRealSource is communicated verbatim, without change by MiRealSource, as filed with MiRealSource by its members. The accuracy of all information, regardless of source, is not guaranteed or warranted. All information should be independently verified.
Copyright 2026 MiRealSource. All rights reserved. The information provided hereby constitutes proprietary
Provided through IDX via MiRealSource. Courtesy of MiRealSource Shareholder. Copyright MiRealSource.
The information published and disseminated by MiRealSource is communicated verbatim, without change by MiRealSource, as filed with MiRealSource by its members. The accuracy of all information, regardless of source, is not guaranteed or warranted. All information should be independently verified.
Copyright 2026 MiRealSource. All rights reserved. The information provided hereby constitutes proprietary
