
Price Reduction - Waterfront





















Address
37633 Mast Court, Harrison Twp, MI
Price
$ 619,900
Property Attributes
- MLS#50218130
- TypeSingle Family
- Listing Status Active
- CountyMACOMB
- CityHarrison Twp
- AreaHarrison Twp
- NeighborhoodS-P # 11 Harrison
- Zip48045
- StyleColonial
- Year Built1977
- Taxes$ 6436
- Price$ 619,900
- Bedrooms4
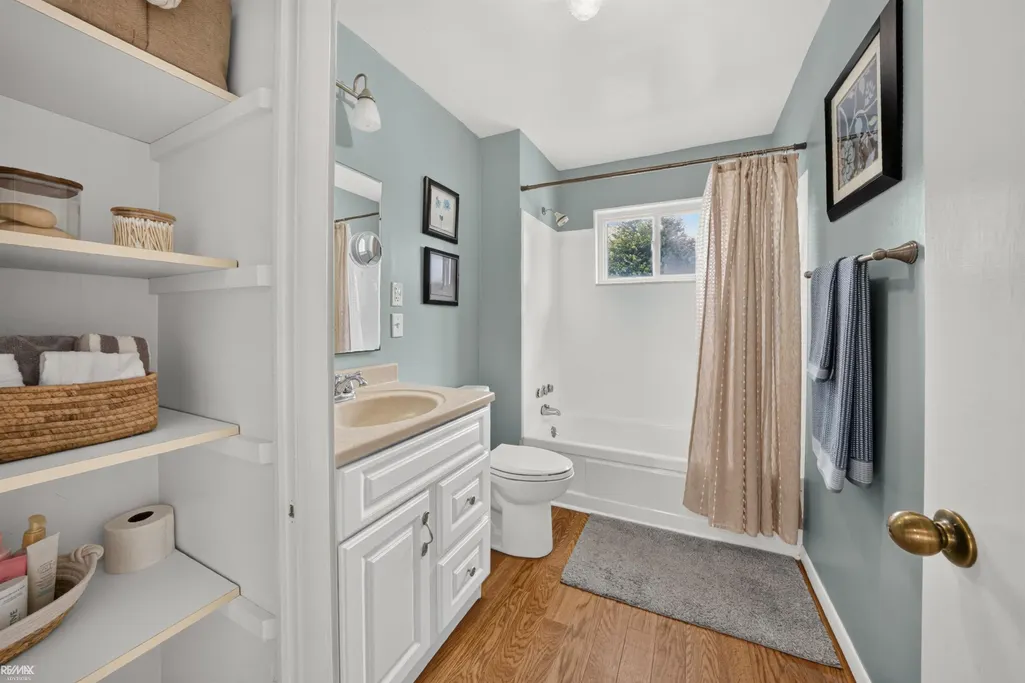
- Full Bathrooms2
- Half Bathrooms0
- Sqr Footage2958
- Lot Size0.12 Acres
Data Source:
MiRealSource (MIRS)
Property Description
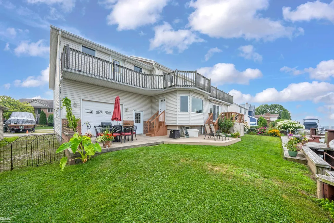
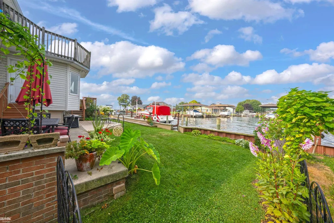
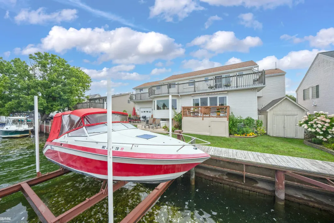
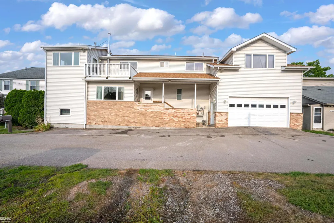
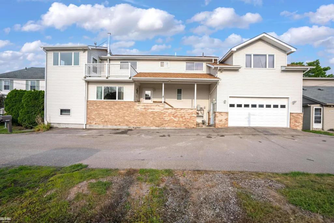
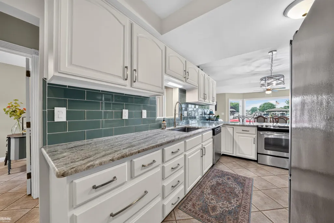
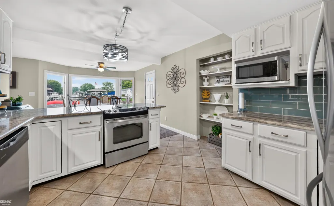
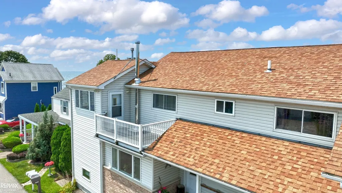
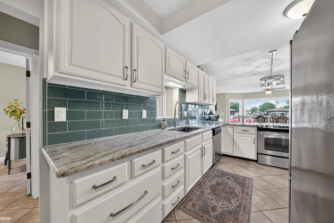
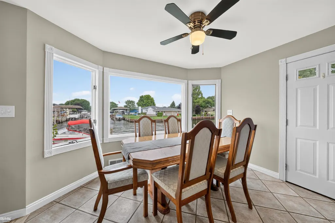
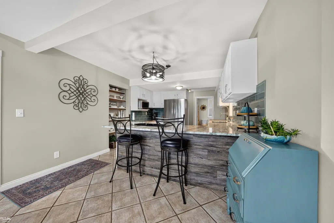
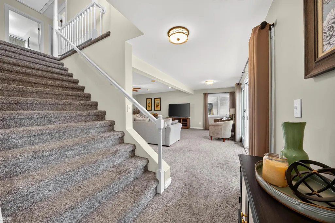
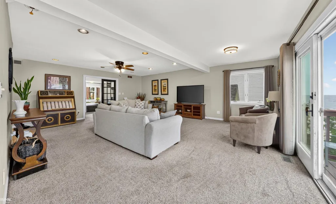
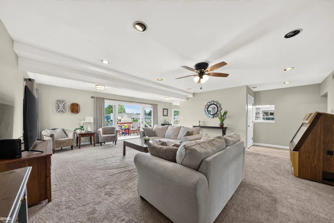
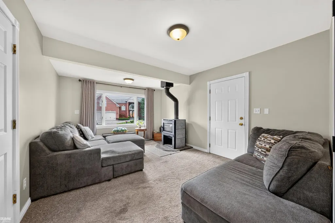
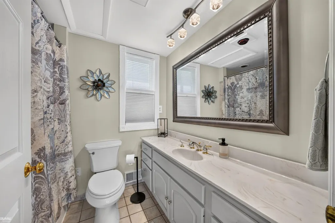
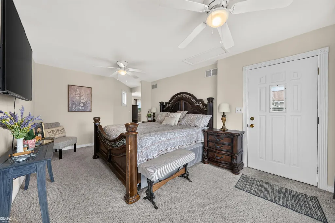
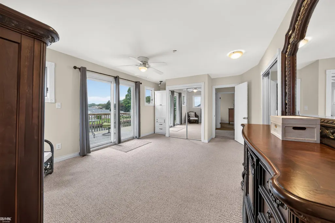
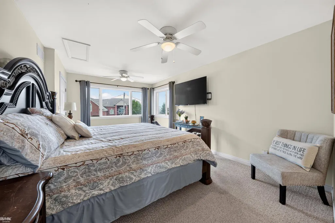
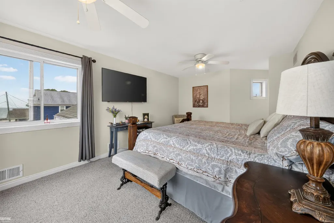
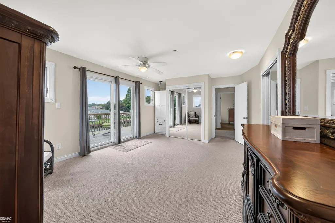
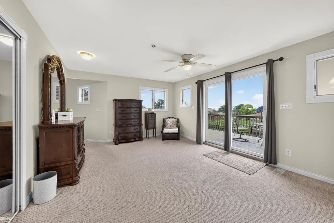
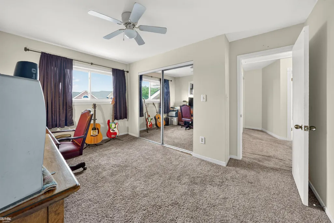
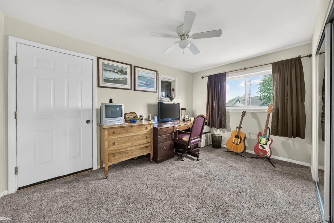
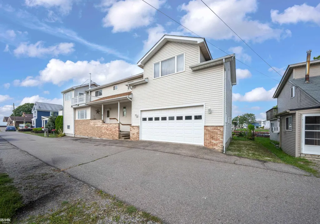
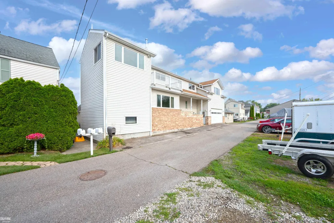
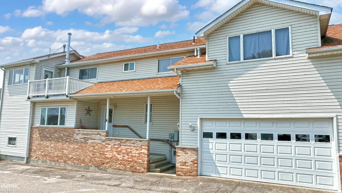
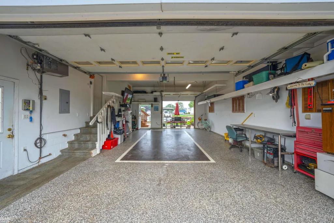
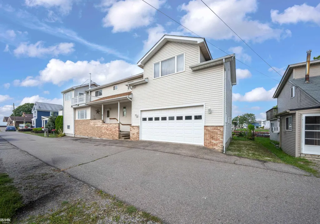
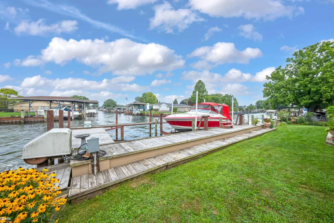
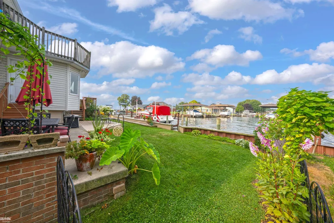
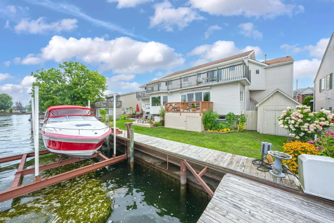
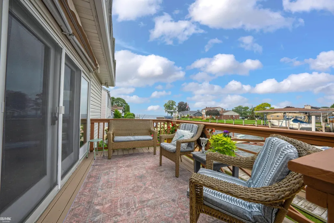
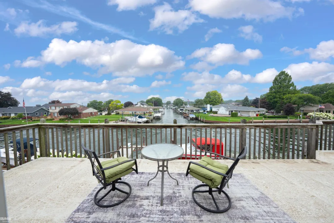
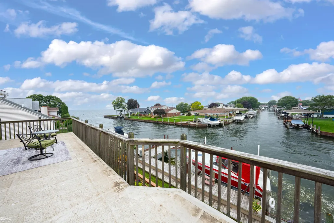
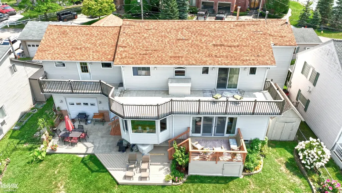
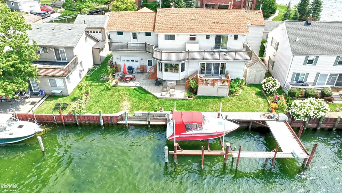
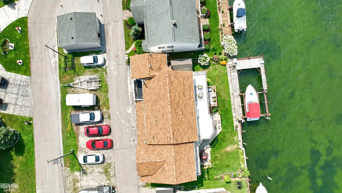
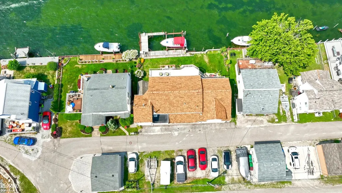
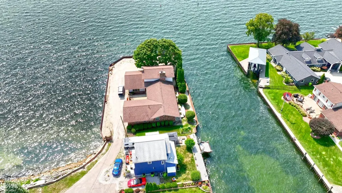
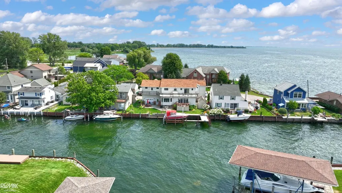
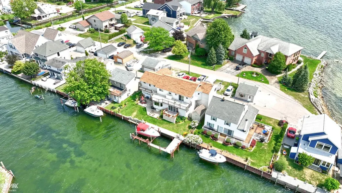
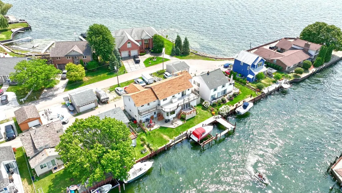
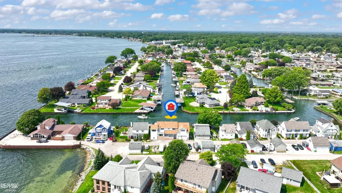
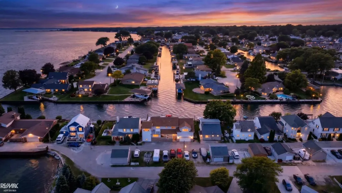
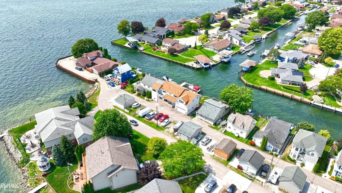
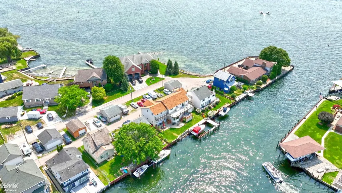
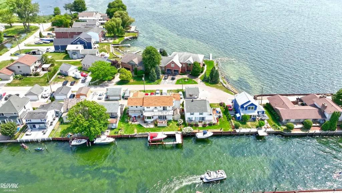
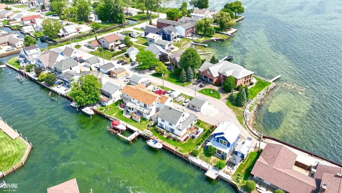
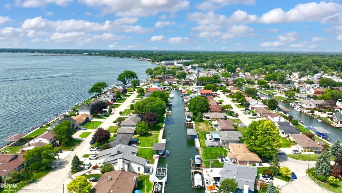
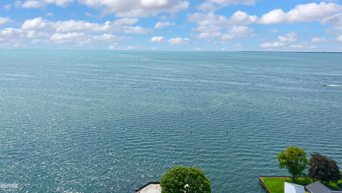
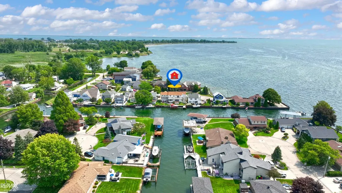
THIS IS NOT A DRIVE-BY!!! Fall is upon us lets secure that perfect waterfront estate! Pack your bags and move right into this sprawling, multi-level waterfront home with UNBEATABLE LAKE VIEWS! Located on the first canal south of Metro Beach, this highly desirable waterfront location puts you just minutes from Lake St. Clair. Featuring a boat hoist and a thoughtfully updated interior, this home is truly move-in ready. Recent updates include a newer roof and a new hot water tank installed in 2024. Enjoy the convenience of canal-front living with easy access to the lake and all that the area has to offer. Step inside and discover an incredible amount of space and gorgeous waterfront views that simply cannot be appreciated from a drive-by. Youâll also find a HUGE BONUS ROOM with endless potential to create the ultimate bonus room, home office, entertainment space, or whatever your vision may be. The beautifully designed gardens are a true showstopper, thoughtfully created and meticulously maintained to perfection. And for the hobbyist, car enthusiast, or mechanic, the mechanics heated garage is an incredible bonus! This is a home you must see in person to fully appreciate the space, views, landscaping, and lifestyle it has to offer. Come take a walk through and experience it for yourself! Home is occupied please do not walk around and give plenty of time for appointments. Thank You.
| Price History | |
|---|---|
| 8/11/2026 | Listed $675,900 |
| 8/28/2026 | 6$639,900 |
| 9/3/2026 | 3$624,900 |
| 9/11/2026 | 1$619,900 |
General Features
| Heating | Forced Air |
|---|---|
| Kitchen Level | Entry |
| Cooling | Ceiling Fan(s) |
| Possession | Within 30 Days |
| Garage | Attached Garage,Electric in Garage,Gar Door Opener,Heated Garage,Workshop,Direct Access |
| Water | Public Water |
| Appliances | Dryer,Range/Oven,Refrigerator,Washer |
| Status | Active |
| Full Baths | 2 |
| Bathrooms | 2 |
| Year Built | 1977 |
| Parking | Garage |
| Subdivision | S/P # 11 Harrison |
| Style | Colonial |
| County | Macomb |
| Class | RESIDENTIAL |
| Type | Single Family |
| Ownership | Private |
| New Construction Y/N | No |
| Associated Document Count | 2 |
| Status | Active |
| Zoning | Residential |
| Subdivision | MI |
| Sale/Rent | For Sale |
| Utilities | Electricity Connected,Natural Gas Connected,Sewer Connected,Water Connected |
| Manufactured Y/N | No |
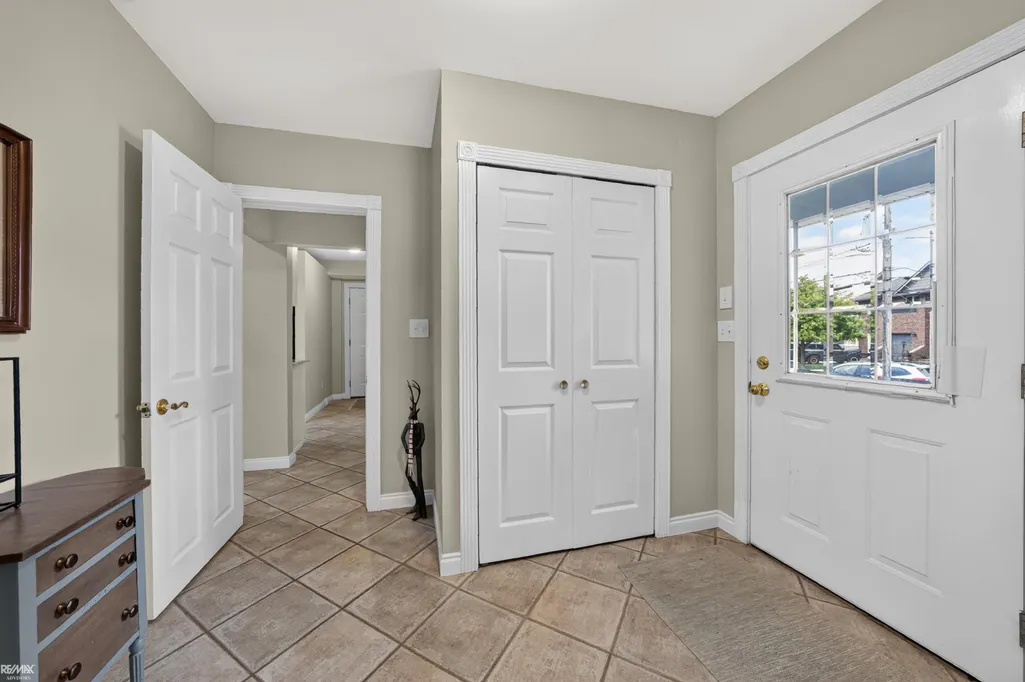
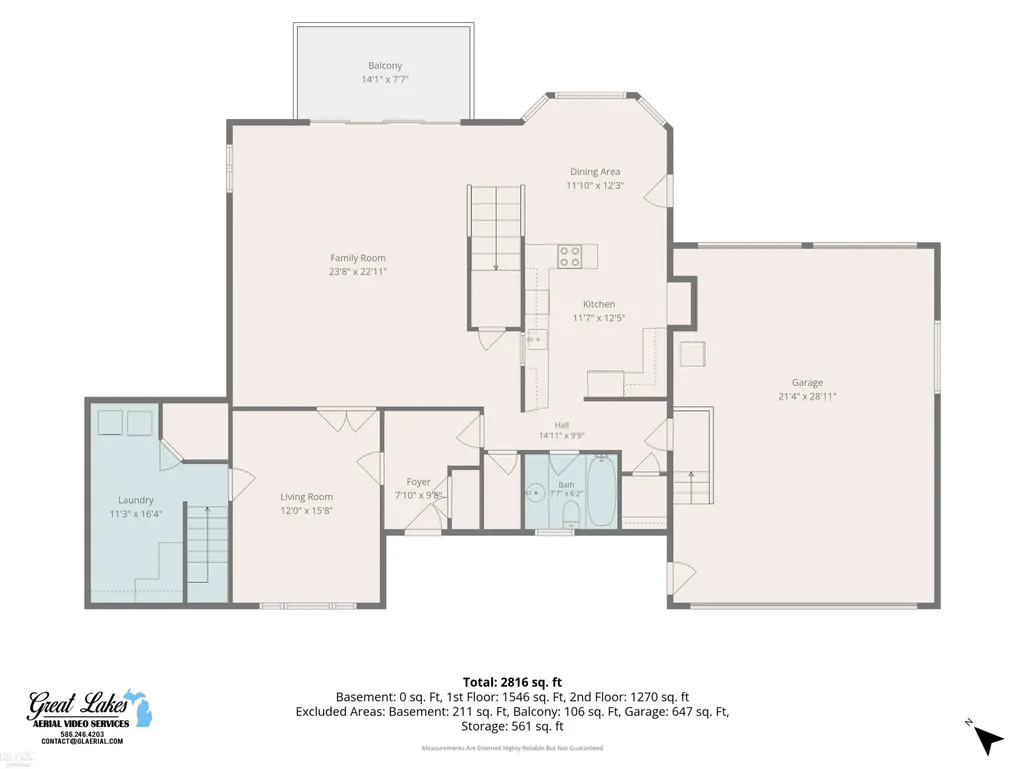
| ROOMS | Breezeway,Den/Study/Lib,Entry,Family Room,Breakfast Nook/Room,Pantry,Dining L,Eat-In Kitchen |
| Structure Style | 2 Story |
| Subj to Short Sale Apprvl | No |
| Home Warranty Y/N | No |
| Area | Harrison Twp (50015) |
| Primary City | Harrison Twp |
| Virtual Tour | https://player.vimeo.com/video/1217800996 |
| Directions | South of Metropolitan Highway,East of Jefferson |
| City | Harrison Twp |
| School District | L'anse Creuse Public Schools |
| VIEW | Canal View,Lake View |
| Lease Y/N | No |
| Originating MLS | MiRealSource |
| Source MLS | MI Real Source |
| Financial Terms | Cash,Conventional |
| Legal Description | SUPERVISOR'S PLAT NO 11 LOT 6 & S 1/2 LOT 7. ORIGINALLY COMBINED ON 2/17/10 FROM 17-12-28-113-007 & 17-12-28-112-007; RESPLIT 1/9/2013 AT HOMEOWNERS REQUEST FOR 2013 ROLL |
| DOM | 37 |
| Postal Code | 48045 |
| Price Per Sq Ft Total AG | 209.57 |
| Internet Remarks | Listing Agent: Laura Janski Broker: RE/MAX Advisors: THIS IS NOT A DRIVE-BY!!! Fall is upon us lets secure that perfect waterfront estate! Pack your bags and move right into this sprawling |
| Public Remarks | THIS IS NOT A DRIVE-BY!!! Fall is upon us lets secure that perfect waterfront estate! Pack your bags and move right into this sprawling |
Interior Features
| Interior Amenities | Bay Window,Cable/Internet Avail.,Window Treatment(s) |
|---|---|
| Family Room Level | Entry |
| Dining Room Level | Entry |
| Living Room Level | Entry |
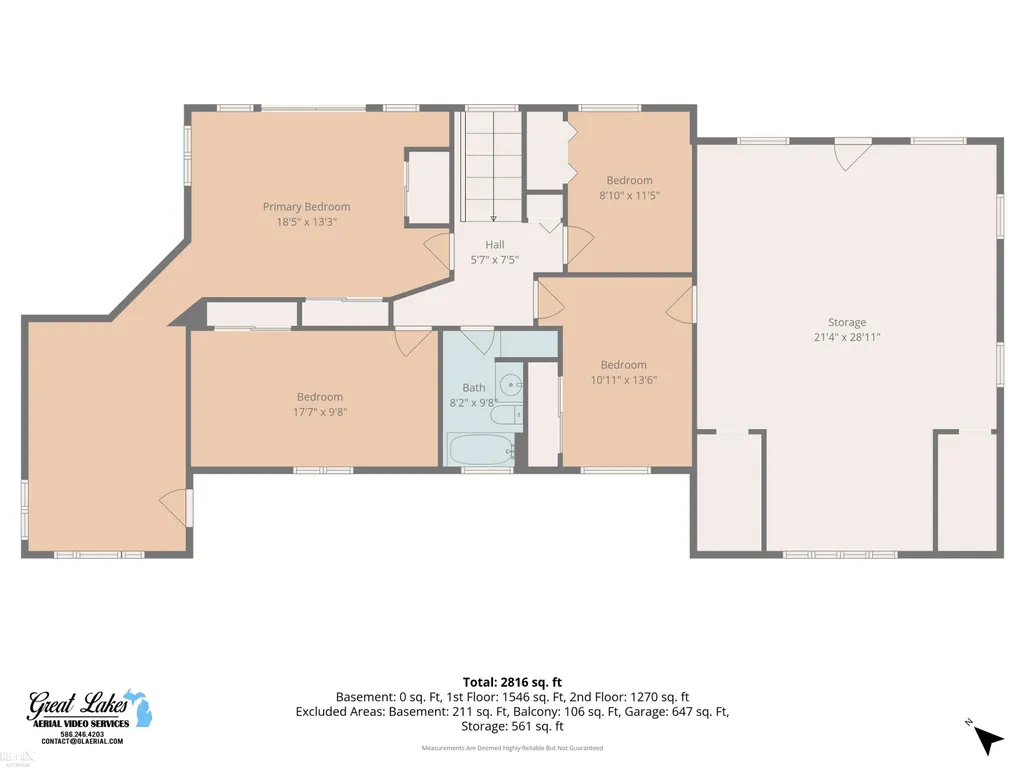
| Bedroom 3 Level | Second |
| Bedroom 1 Level | Second |
| Bedroom 2 Level | Second |
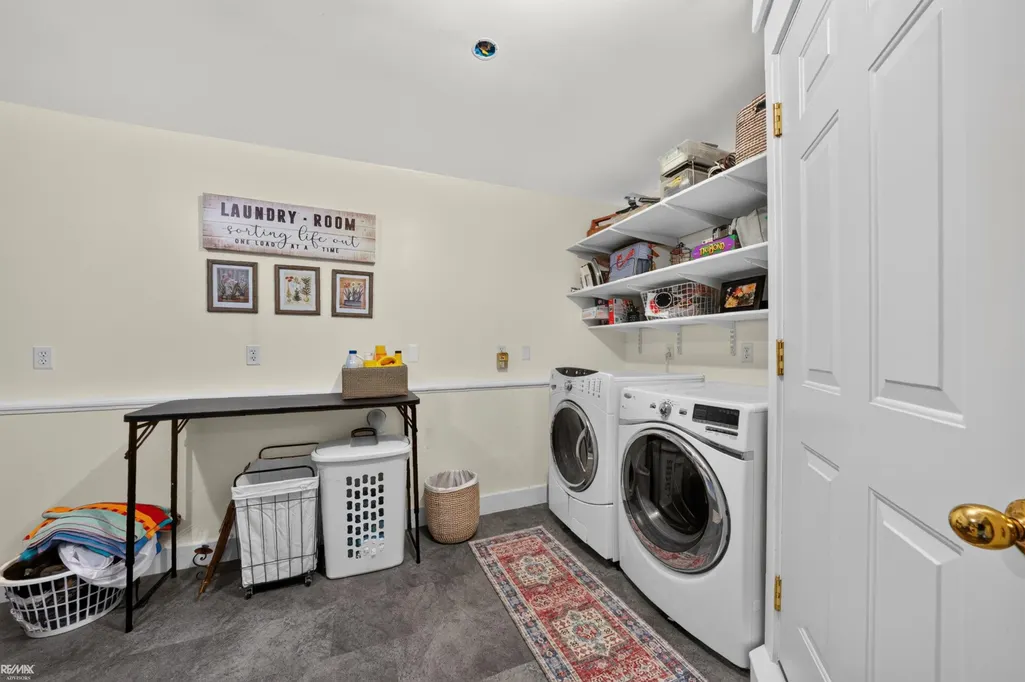
| Laundry Room Level | Entry |
| Kitchen Length | 13 |
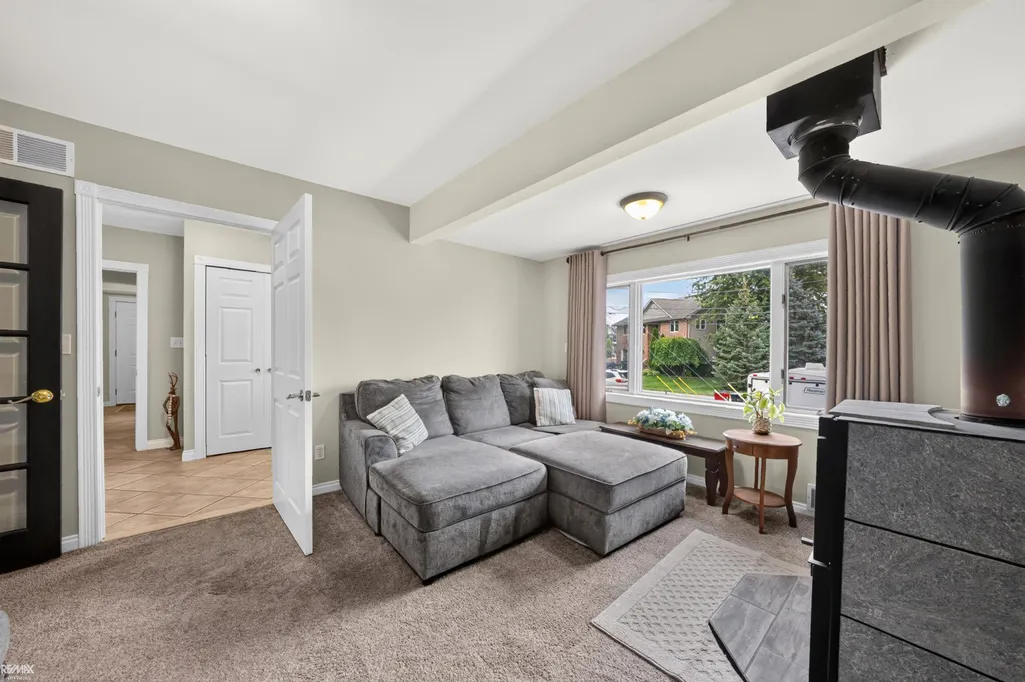
| Family Room Length | 24 |
| Laundry Room Width | 11 |
| Family Room Width | 23 |
| Living Room Length | 16 |
| Bedroom 4 Width | 9 |
| Bedroom 2 Width | 10 |
| Bedroom 3 Width | 11 |
| Laundry Room Length | 16 |
| Dining Room Width | 12 |
| Bedroom 4 Length | 12 |
| Bedroom 2 Length | 18 |
| Living Room Width | 12 |
| Bedroom 3 Length | 14 |
| Dining Room Length | 12 |
| Kitchen Width | 12 |
| Beds | 4 |
| Fireplace? | No |
| Bedroom 1 Length | 19 |
| Bedroom 1 Width | 13 |
| Above Grade SqFt | 2958 |
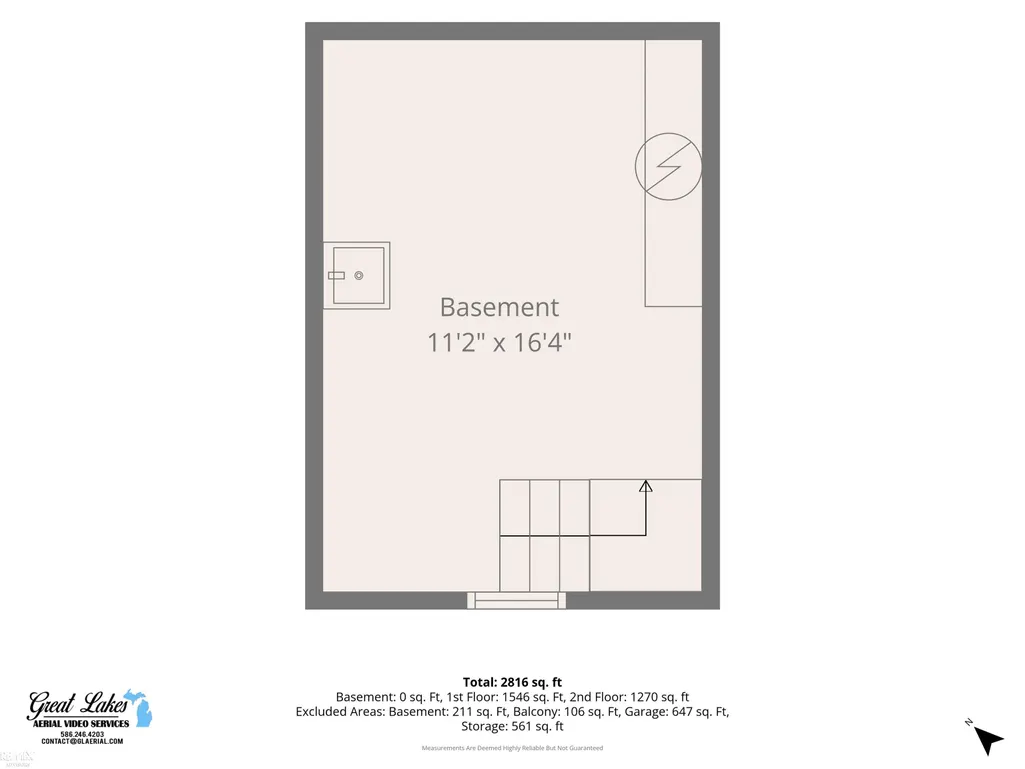
| Basement Y/N | Yes |
| Total SqFt Finished | 2958 |
| Bathroom 1 Length | 8 |
| Bathroom 1 Width | 6 |
| Bathroom 2 Length | 10 |
| Bathroom 2 Width | 8 |
Exterior Features
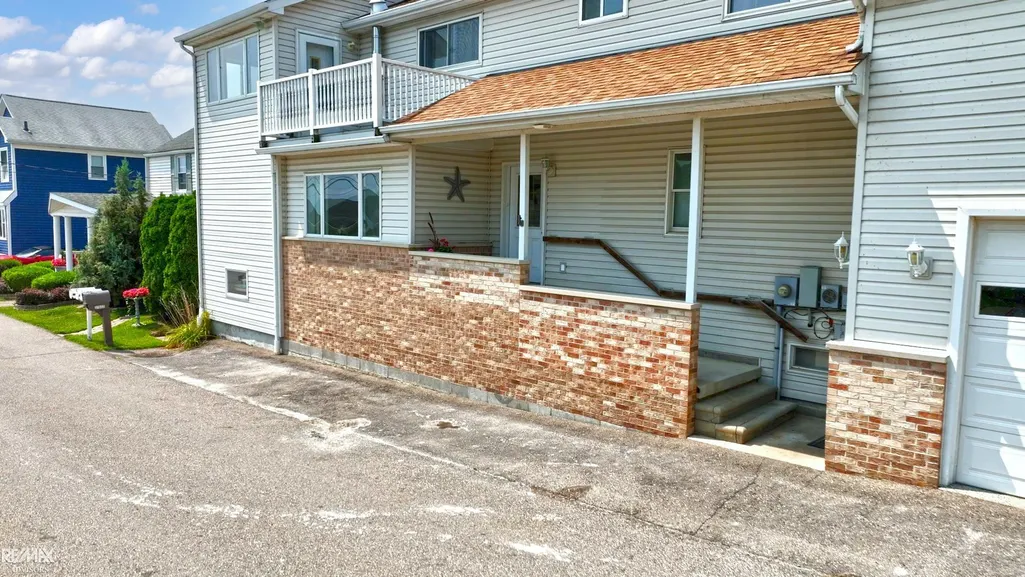
| Exterior | Aluminum,Brick |
|---|---|
| Exterior Amenities | Exterior Balcony,Deck,Porch,Garden Area |
| Frontage | 80 |
| Body of Water | Lake St Clair |
| Garage Dimensions | 29x21 |
| Lot Size Area | 0.12 |
| Pool (Y/N) | No |
| Lot Dimensions | 80 x 65 |
| OUT BUILDINGS | Shed,Garage(s) |
| Garage # of Car | 2.5 |
| Water Features | All Sports Lake,Boat Facility,Canal Frontage,Dock/Pier Facility,Lake/River Access,River Frontage,Sea Wall,Water View,Waterfront,Great Lake |
| FOUNDATION TYPE | Basement,Crawl |
| SEWER/SEPTIC | Public Sanitary |
| Waterfront Y/N | Yes |
| Garage Y/N | Yes |
| Frontage Type | Water |
Amenities
- Foreclosure
- Views
- Short Sale
- New Construction
- Adult 55+
- Lease To Own
- No HOA Fees
- Furnished
- Primary On Main
- Air Conditioning
- Seller Finance
- Green
- Fixer Upper
- Horse
- Golf
- Fireplace
- Deck
- Garage
- Basement
- Pool
Property vs Single Family Average in 48045
Price
Taxes
Year Built
Visits
 Provided through IDX via MiRealSource. Courtesy of MiRealSource Shareholder. Copyright MiRealSource.
The information published and disseminated by MiRealSource is communicated verbatim, without change by MiRealSource, as filed with MiRealSource by its members. The accuracy of all information, regardless of source, is not guaranteed or warranted. All information should be independently verified.
Copyright 2026 MiRealSource. All rights reserved. The information provided hereby constitutes proprietary
Provided through IDX via MiRealSource. Courtesy of MiRealSource Shareholder. Copyright MiRealSource.
The information published and disseminated by MiRealSource is communicated verbatim, without change by MiRealSource, as filed with MiRealSource by its members. The accuracy of all information, regardless of source, is not guaranteed or warranted. All information should be independently verified.
Copyright 2026 MiRealSource. All rights reserved. The information provided hereby constitutes proprietary
