
Open House Sat, Sep 26th 01:00 PM - 04:00 PM - New Construction



Address
54413 Palomino Drive, Shelby Twp, MI
Price
$ 749,900
Property Attributes
- MLS#50220939
- TypeSingle Family
- Listing Status Active
- CountyMACOMB
- CityShelby Twp
- AreaShelby Twp
- NeighborhoodResidences at Legacy
- Zip48316
- StyleRanch
- Year Built2026
- Price$ 749,900
- Bedrooms3
- Full Bathrooms2
- Half Bathrooms1
- Sqr Footage2366
- Lot Size0.18 Acres
Data Source:
MiRealSource (MIRS)
Property Description
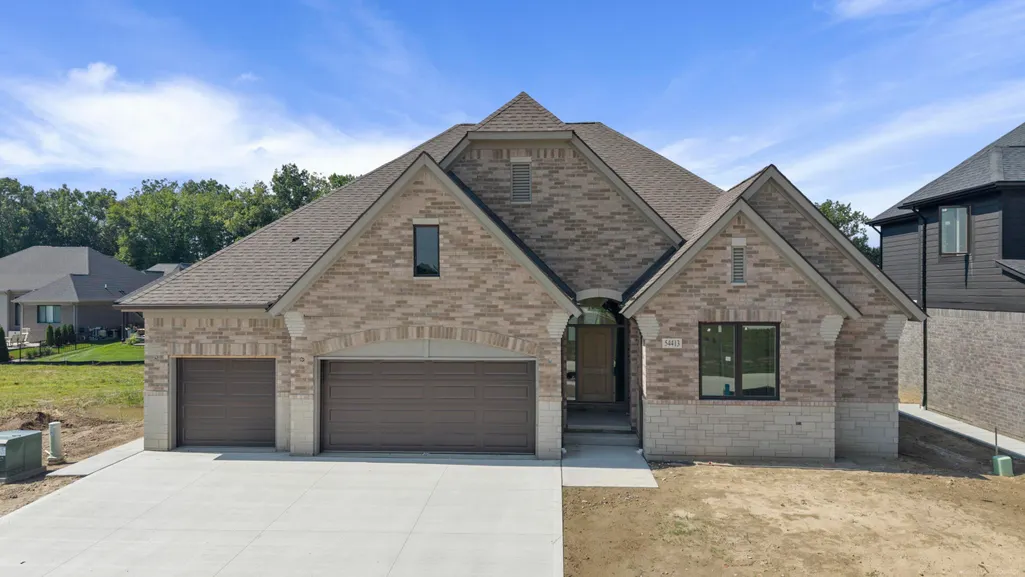
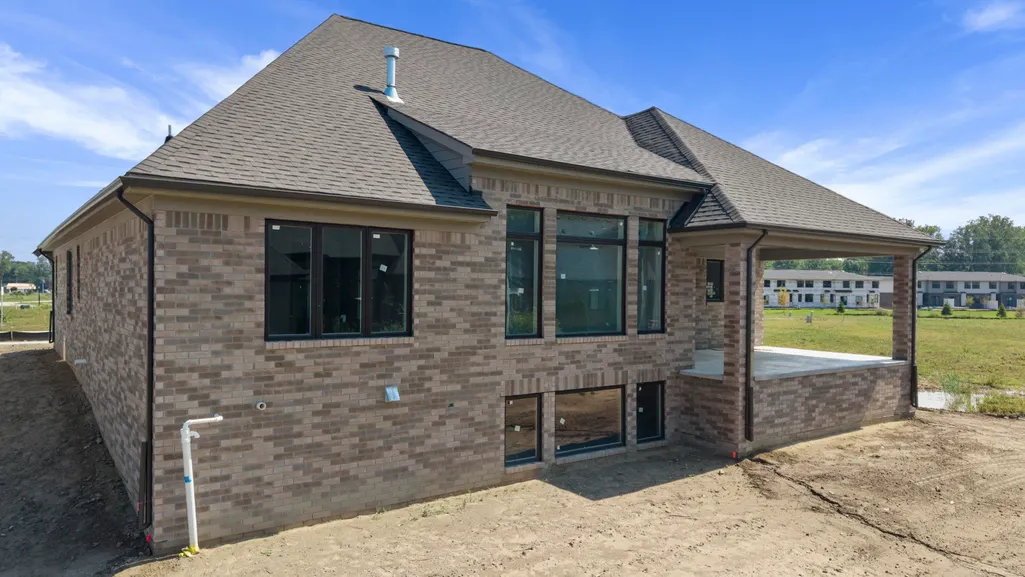
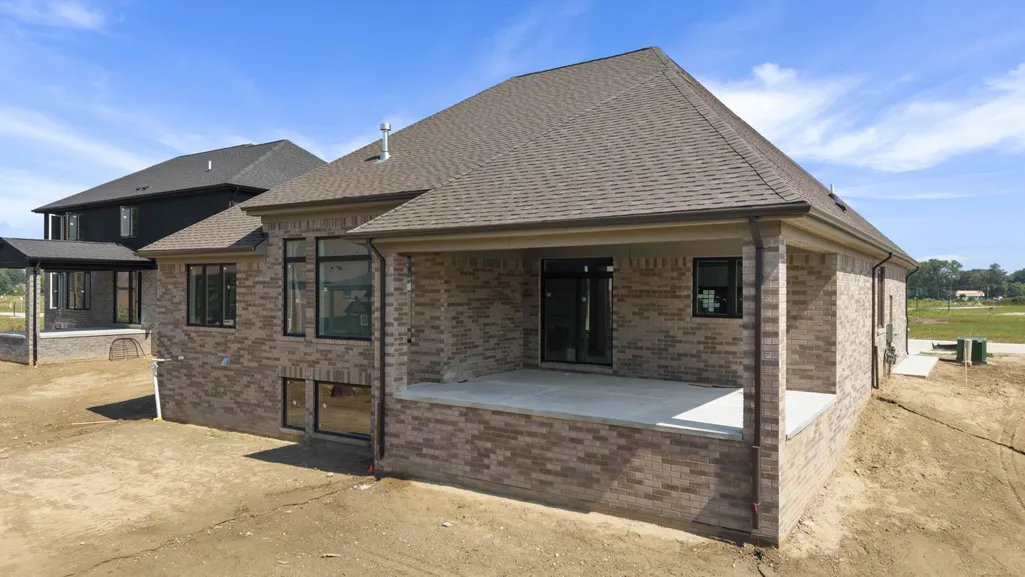
SUBJECT PROPERTY COMPLETE 45 DAYS FROM LIST & pictured on the exterior. Welcome to the "Residences at Legacy Village" Shelby Township's newest community, where you will find this highly desired one-story "Everly Ranch" designed by Martini-Samartino & built by PMM Homes.The lot is nestled back into the subdivison. On the exterior, you'll find a soaring roofline, premium brick & stone construction, along w/3 car garage & brick rear covered porch that overlooks a backyard w/dyalight basement windows. Exterior will be finished with front landscape, sprinklers, and sod. Step inside to discover an 11' ceiling in the Foyer that overlooks the 11' step-up ceiling in the Great RM, picture windows, wood beams, gas FP & open staircase to Basement w/iron spindles. The Kitchen is efficient w/custom Lafata cabinets, large island, quartz counters, SS Appliance PKG & WIP. Nook accommodates seating for 10. Flex RM w/french doors is adjacent to the Kitchen making this a true work-from-home space. Primary Suite wows w/11'pan ceiling & trim accent wall. Primary Bath w/dual sinks, linen closet, private water closet ,LG shower, & WIC. Beds 2&3 share Jack-and-Jill Bath. Drop Zone w/bench in LG Family Foyer off the Garage service door. Laundry RM w/ample cabinets & storage closet. T/O- Hardwood floors, Prem Trim PKG, Light Fixture PKG, 9' Basement wall,150 AMP Panel, High-efficiency furnace, A/C. PMM Homes offers 21 lots w/cul-de-sacs. Blue Ribbon UCS. Close proximity to Stoney Creek and shopping.
| Elementary School | Middle School | High School |
|---|---|---|
| Morgan Elementary | Malow Junior High | Eisenhower High School |
| Price History | |
|---|---|
| 9/5/2026 | Listed $749,900 |
General Features
| Heating | Forced Air,Humidifier |
|---|---|
| Kitchen Level | Entry |
| Cooling | Ceiling Fan(s),Central A/C |
| Possession | At Close |
| Fireplaces | Gas Fireplace |
| Garage | Attached Garage |
| Water | Public Water |
| Appliances | Dishwasher,Disposal,Microwave,Range/Oven,Refrigerator |
| Status | Active |
| Full Baths | 2 |
| Half Baths | 1 |
| Bathrooms | 3 |
| Year Built | 2026 |
| Pets Allowed | Yes |
| Subdivision | Residences at Legacy |
| Water Heater | Gas |
| Style | Ranch |
| County | Macomb |
| Class | RESIDENTIAL |
| Type | Single Family |
| Ownership | Private |
| Association Name | The Residences at Legacy Estates HOA |
| New Construction Y/N | Yes |
| Associated Document Count | 3 |
| Electric | 150 Amp Service |
| Status | Active |
| Sale/Rent | For Sale |
| Manufactured Y/N | No |
| Fee Amount | 700 |
| Fee Schedule | Yearly |
| Structure Style | 1 Story |
| Subj to Short Sale Apprvl | No |
| Area | Shelby Twp (50007) |
| Directions | South off of 25 Mile Road onto Rose Terrace |
| High School | Eisenhower High School |
| City | Shelby Twp |
| School District | Utica Community Schools |
| Pet Restrictions Y/N | Yes |
| Lease Y/N | No |
| Originating MLS | MiRealSource |
| Source MLS | MI Real Source |
| NEW CONSTRUCTION | Quick Delivery Home |
| Financial Terms | Cash,Conventional |
| Elementary School | Morgan Elementary |
| Middle School | Malow Junior High |
| Legal Description | RESIDENCES AT LEGACY VILLAGE; MCCP NO. 1293; UNIT 48; SPLIT/COMBINED ON 07/02/2025 FROM 23-07-09-200-027. |
| Branded Virtual Tour | https://www.youtube.com/shorts/9dHpShVnwKk |
| DOM | 13 |
| Price Per Sq Ft Total AG | 316.95 |
| Public Remarks | SUBJECT PROPERTY COMPLETE 45 DAYS FROM LIST & pictured on the exterior. Welcome to the Residences at Legacy Village Shelby Township's newest community |
Interior Features
| Interior Amenities | 9 ft + Ceilings |
|---|---|
| Great Room Level | Entry |
| Basement | Egress/Daylight Windows,Poured,Sump Pump |
| Bedroom 3 Level | Entry |
| Bedroom 1 Level | Entry |
| Bedroom 2 Level | Entry |
| Laundry Room Level | Entry |
| Kitchen Length | 11 |
| Laundry Room Width | 7 |
| Bedroom 2 Width | 13 |
| Bedroom 3 Width | 12 |
| Laundry Room Length | 11 |
| Great Room Width | 17 |
| Bedroom 2 Length | 11 |
| Bedroom 3 Length | 11 |
| Kitchen Width | 16 |
| Great Room Length | 24 |
| Beds | 3 |
| Fireplace? | Yes |
| Bedroom 1 Length | 15 |
| Bedroom 1 Width | 18 |
| Below Grade SqFt | 2366 |
| Above Grade SqFt | 2366 |
| Basement Y/N | Yes |
| Breakfast Nook Length | 11 |
| Breakfast Nook Level | Entry |
| Breakfast Nook Width | 16 |
| Library/Den Length | 11 |
| Library/Den Level | Entry |
| Library/Den Width | 12 |
| Fireplaces Total | 1 |
| Bedroom 2 Floor Covering | Carpet |
| Bedroom 3 Floor Covering | Carpet |
| Kitchen Floor Covering | Wood |
| Total SqFt Finished | 2366 |
Exterior Features
| Exterior | Brick,Wood |
|---|---|
| Exterior Amenities | Patio,Porch,Street Lights |
| Frontage | 67 |
| Garage Dimensions | 30' x 20' 6 |
| Lot Size Area | 0.18 |
| Pool (Y/N) | No |
| Lot Dimensions | 67 x 120 |
| Garage # of Car | 3 |
| FOUNDATION TYPE | Basement |
| SEWER/SEPTIC | Public Sanitary |
| Waterfront Y/N | No |
| Garage Y/N | Yes |
| Frontage Type | Road |
Amenities
- Foreclosure
- Views
- Short Sale
- New Construction
- Adult 55+
- Lease To Own
- No HOA Fees
- Furnished
- Primary On Main
- Air Conditioning
- Seller Finance
- Green
- Fixer Upper
- Horse
- Golf
- Fireplace
- Deck
- Garage
- Basement
- Pool
Property vs Single Family Average in 48316
Price
Year Built
Visits
 Provided through IDX via MiRealSource. Courtesy of MiRealSource Shareholder. Copyright MiRealSource.
The information published and disseminated by MiRealSource is communicated verbatim, without change by MiRealSource, as filed with MiRealSource by its members. The accuracy of all information, regardless of source, is not guaranteed or warranted. All information should be independently verified.
Copyright 2026 MiRealSource. All rights reserved. The information provided hereby constitutes proprietary
Provided through IDX via MiRealSource. Courtesy of MiRealSource Shareholder. Copyright MiRealSource.
The information published and disseminated by MiRealSource is communicated verbatim, without change by MiRealSource, as filed with MiRealSource by its members. The accuracy of all information, regardless of source, is not guaranteed or warranted. All information should be independently verified.
Copyright 2026 MiRealSource. All rights reserved. The information provided hereby constitutes proprietary
