












Address
184 S Main Street, Elkton, MI
Price
$ 249,900
Property Attributes
- MLS#50221266
- TypeSingle Family
- Listing Status Active
- CountyHURON
- CityElkton
- AreaElkton
- Zip48731
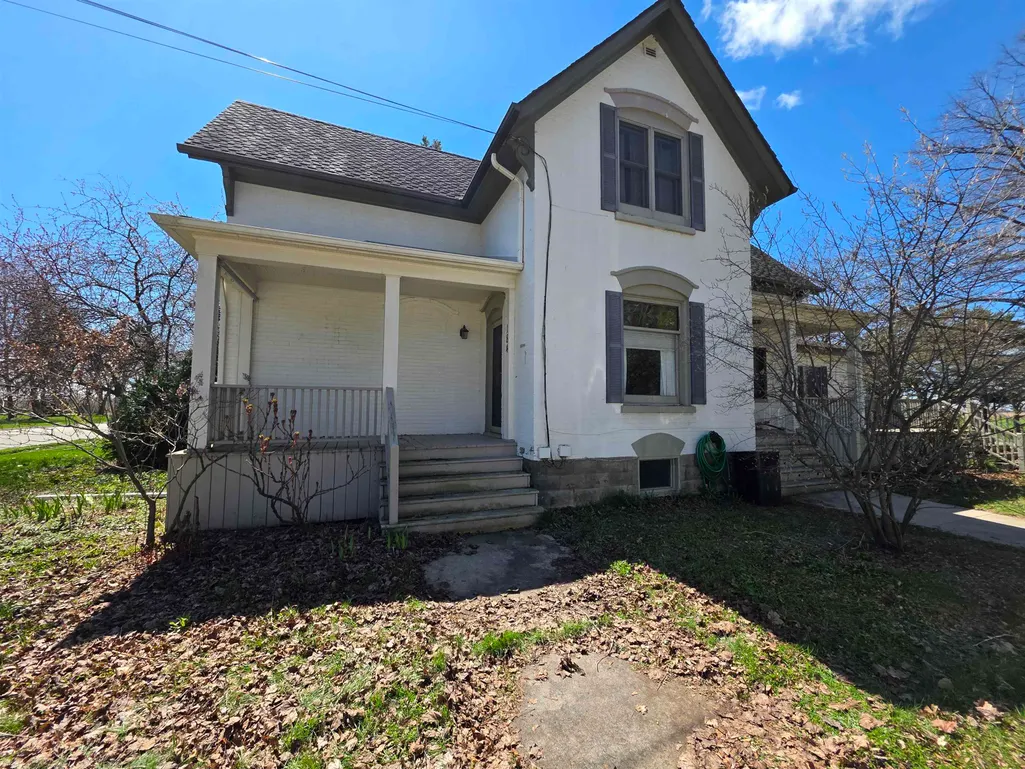
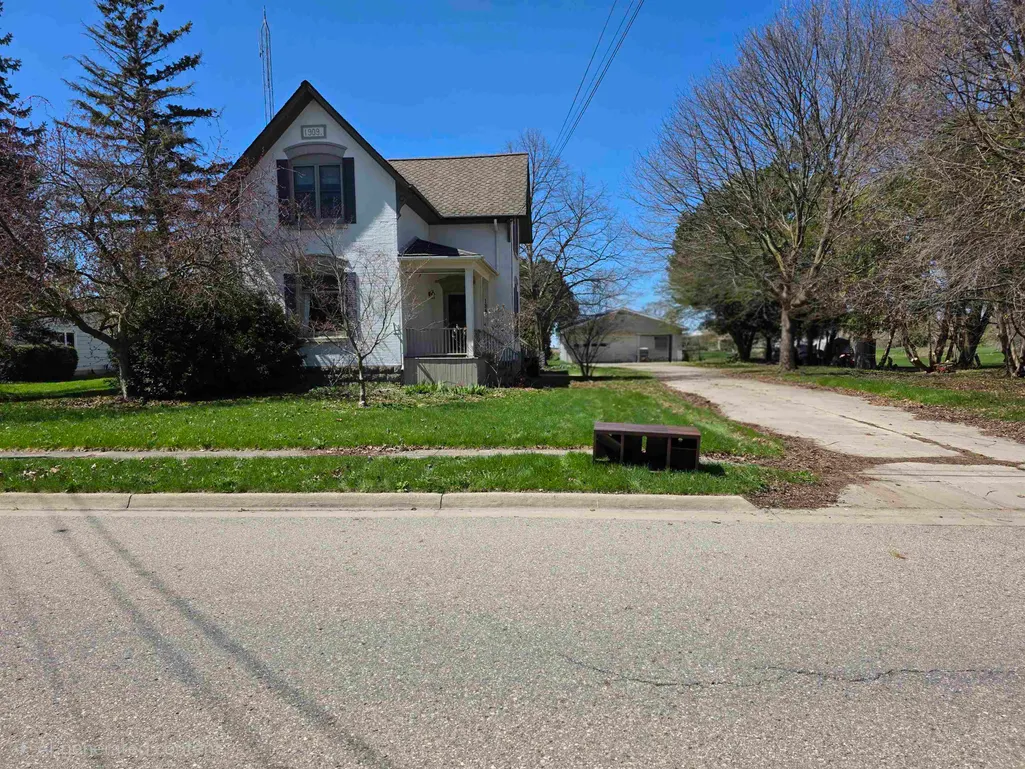
- StyleVictorian
- Year Built1902
- Taxes$ 2386
- Price$ 249,900
- Bedrooms4
- Full Bathrooms2
- Half Bathrooms0
- Sqr Footage2358
- Lot Size0.54 Acres
Data Source:
MiRealSource (MIRS)
Property Description
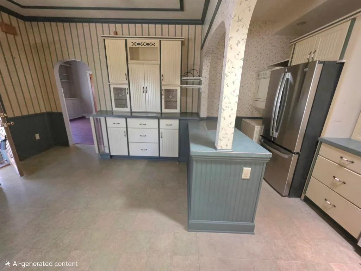
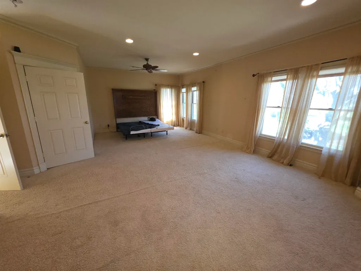
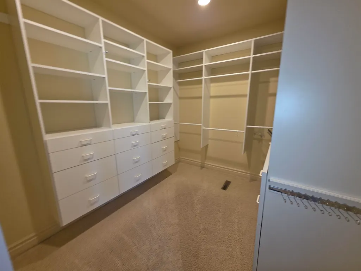
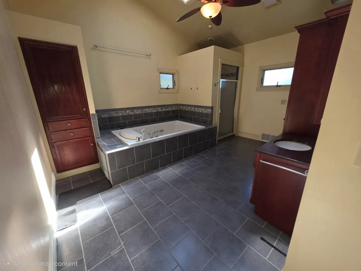
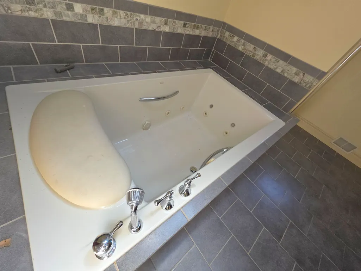
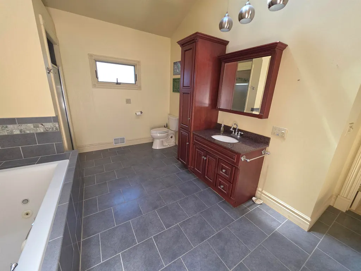
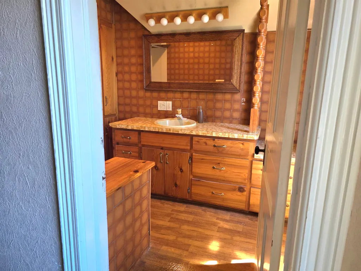
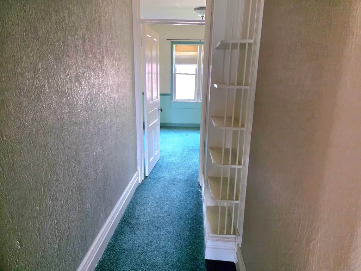
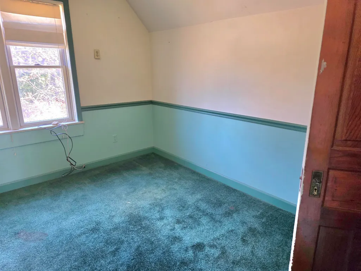
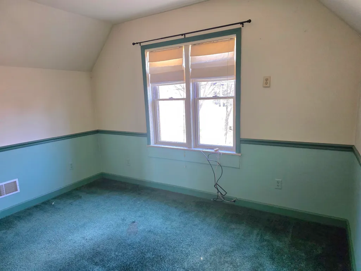
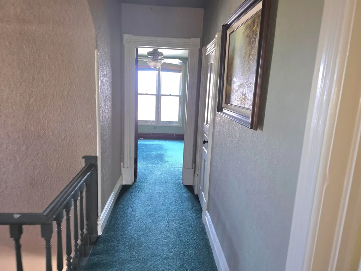
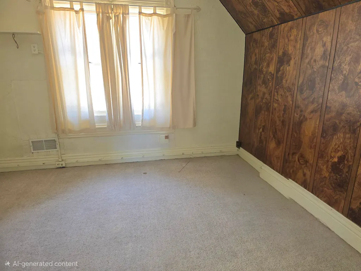
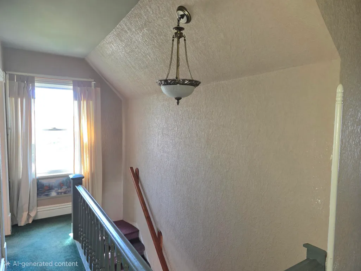
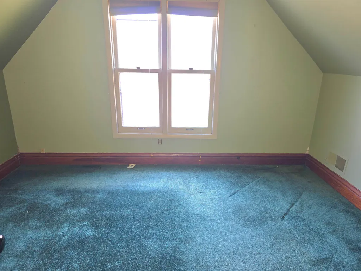
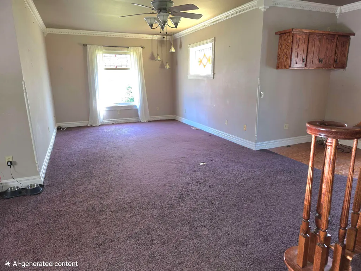
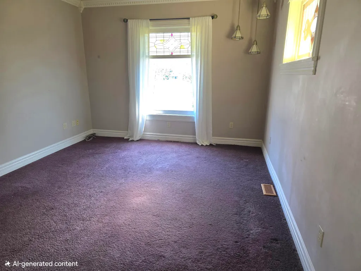
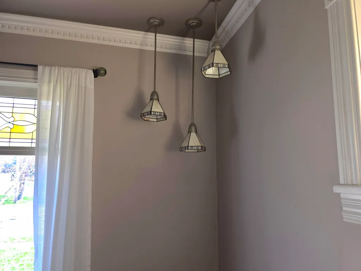
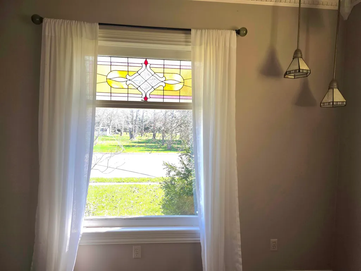
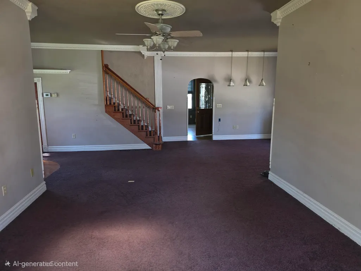
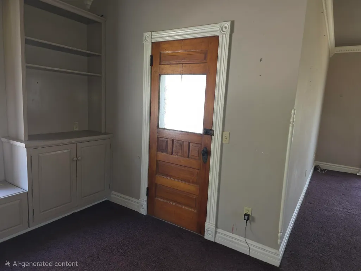
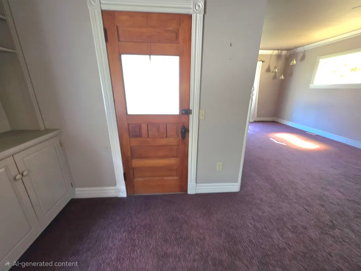
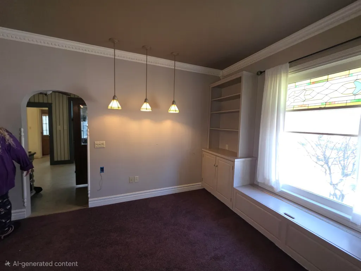
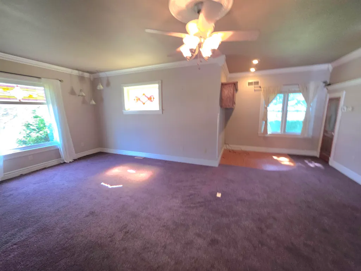
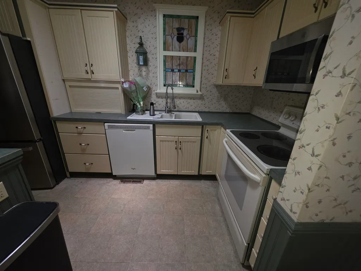
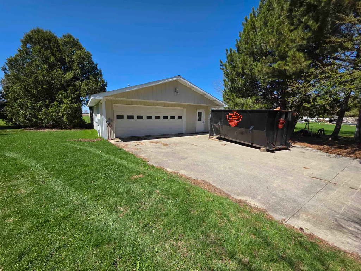
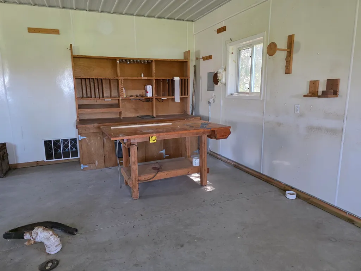
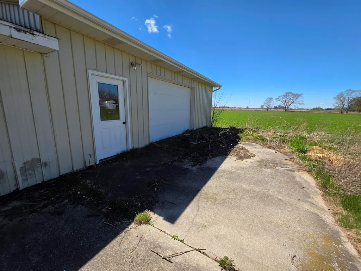
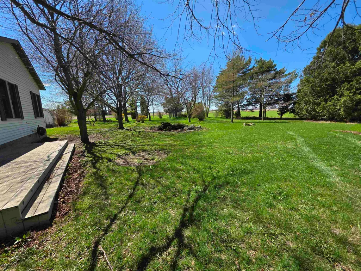
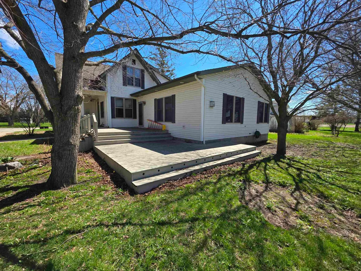
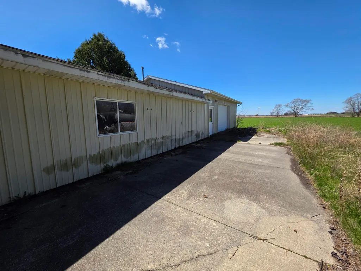
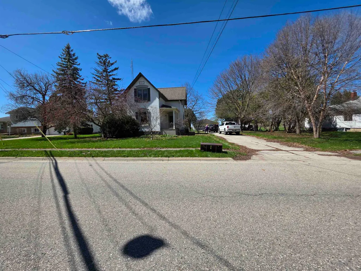
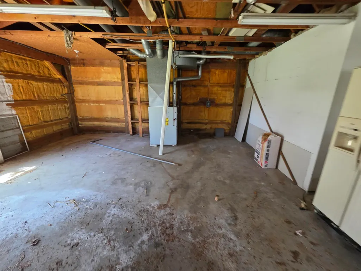
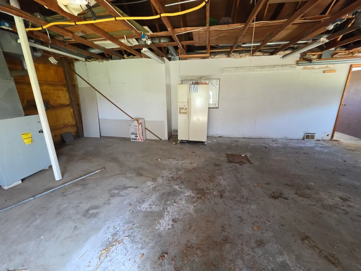
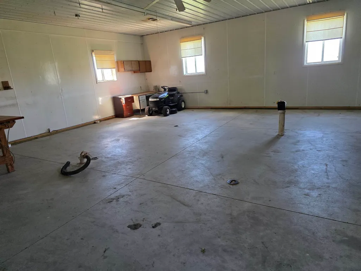
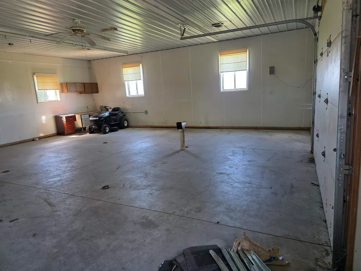
Step back in time without sacrificing a single modern luxury in this breathtaking 1909 Historical Victorian masterpiece. Nestled on a sprawling .54-acre lot and located just a short 15-minute drive from the beautiful shores of Lake Huron, this home perfectly marries turn-of-the-century character with a top-to-bottom renovation. With 2,358 square feet of meticulously finished living space, every corner of this residence tells a story of elegance and craftsmanship. The heart of the home is the expansive master suite, a true private sanctuary designed for ultimate relaxation. It features a massive walk-in closet and a spa-like master bath centered around a deep jetted tub, perfect for unwinding after a long day. Three additional spacious bedrooms ensure plenty of room for family, guests, or a dedicated home office, all while maintaining the classic architectural integrity of the era. Car enthusiasts and hobbyists will find their paradise in the massive 5-car detached garage. This isn't just a parking structure; it is a fully equipped workspace featuring professional-grade heating, full electrical service, and a dedicated workshop area. Whether you are storing lake toys or working on a year-round project, this space offers unmatched utility. To provide complete peace of mind, this historic gem comes with a one-year America's Preferred Home Warranty included at closing. From the wrap-around charm of the Victorian exterior to the high-end updates within, this property offers a rare opportunity to own a piece of history within minutes of the Lake Huron
| Price History | |
|---|---|
| 9/9/2026 | Listed $249,900 |
General Features
| Heating | Forced Air |
|---|---|
| Kitchen Level | First |
| Cooling | Central A/C |
| Possession | At Close |
| Fireplaces | Gas Fireplace |
| Garage | Detached Garage |
| Water | Public Water |
| Status | Active |
| Full Baths | 2 |
| Bathrooms | 2 |
| Year Built | 1902 |
| Subdivision | n/a |
| Water Heater | Gas |
| Style | Victorian |
| County | Huron |
| Class | RESIDENTIAL |
| Type | Single Family |
| Ownership | Private |
| Associated Document Count | 1 |
| Status | Active |
| Subdivision | MI |
| Sale/Rent | For Sale |
| Manufactured Y/N | No |
| Structure Style | 2 Story |
| Subj to Short Sale Apprvl | No |
| Home Warranty Y/N | Yes |
| Area | Elkton (32032) |
| Primary City | Elkton |
| Directions | Sebewaing Rd to north on S Elkton Rd which turns into Main on west side of st |
| City | Elkton |
| School District | Elkton - Pigeon - Bay Port Schoo |
| Lease Y/N | No |
| Originating MLS | East Central Association of REAL |
| Source MLS | MI Real Source |
| Financial Terms | Cash,Conventional,FHA,VA,Rural Development |
| Legal Description | COM 930.95 FT N OF E 1/4 COR OF SEC & 33 FT S 88 DEG 23' 30 W FOR POB TH S 88 DEG 23' 30 W 207 FT TH N 115 FT TH N 88 DEG 23' 30 E 207 FT TH S ALG E SEC L 115 FT TO POB. .54 A. |
| DOM | 9 |
| Postal Code | 48731 |
| Price Per Sq Ft Total AG | 105.98 |
Interior Features
| Dining Room Level | First |
|---|---|
| Living Room Level | First |
| Bedroom 3 Level | Second |
| Bedroom 1 Level | First |
| Bedroom 2 Level | Second |
| Kitchen Length | 7 |
| Living Room Length | 26 |
| Bedroom 4 Width | 11 |
| Bedroom 2 Width | 12 |
| Bedroom 3 Width | 12 |
| Dining Room Width | 14 |
| Bedroom 4 Length | 11 |
| Bedroom 2 Length | 11 |
| Living Room Width | 27 |
| Bedroom 3 Length | 12 |
| Dining Room Length | 12 |
| Kitchen Width | 13 |
| Beds | 4 |
| Fireplace? | Yes |
| Total Rooms | 9 |
| Bedroom 1 Length | 27 |
| Bedroom 1 Width | 16 |
| Below Grade SqFt | 600 |
| Above Grade SqFt | 2358 |
| Basement Y/N | Yes |
| Fireplaces Total | 1 |
| Total SqFt Finished | 2358 |
| Bathroom 1 Length | 16 |
| Bathroom 1 Width | 16 |
| Bathroom 2 Length | 11 |
| Bathroom 2 Width | 6 |
Exterior Features
| Exterior | Vinyl Siding |
|---|---|
| Frontage | 115 |
| Lot Size Area | 0.54 |
| Pool (Y/N) | No |
| Lot Dimensions | 115x207 |
| Garage # of Car | 5 |
| FOUNDATION TYPE | Basement |
| SEWER/SEPTIC | Public Sanitary |
| Waterfront Y/N | No |
| Garage Y/N | Yes |
| Frontage Type | Road |
Amenities
- Foreclosure
- Views
- Short Sale
- New Construction
- Adult 55+
- Lease To Own
- No HOA Fees
- Furnished
- Primary On Main
- Air Conditioning
- Seller Finance
- Green
- Fixer Upper
- Horse
- Golf
- Fireplace
- Deck
- Garage
- Basement
- Pool
Property vs Single Family Average in 48731
Price
Taxes
Year Built
Visits
 Provided through IDX via MiRealSource. Courtesy of MiRealSource Shareholder. Copyright MiRealSource.
The information published and disseminated by MiRealSource is communicated verbatim, without change by MiRealSource, as filed with MiRealSource by its members. The accuracy of all information, regardless of source, is not guaranteed or warranted. All information should be independently verified.
Copyright 2026 MiRealSource. All rights reserved. The information provided hereby constitutes proprietary
Provided through IDX via MiRealSource. Courtesy of MiRealSource Shareholder. Copyright MiRealSource.
The information published and disseminated by MiRealSource is communicated verbatim, without change by MiRealSource, as filed with MiRealSource by its members. The accuracy of all information, regardless of source, is not guaranteed or warranted. All information should be independently verified.
Copyright 2026 MiRealSource. All rights reserved. The information provided hereby constitutes proprietary
