
Eco Friendly

















Address
367 Sherwood Lane, Algonac, MI
Price
$ 284,300
Property Attributes
- MLS#50221358
- TypeSingle Family
- Listing Status Active
- CountySAINT CLAIR
- CityAlgonac
- AreaAlgonac
- NeighborhoodSuprvrs Roy T Gilberts 5-Algonac Townshi
- Zip48001
- StyleRanch
- Year Built1980
- Taxes$ 248
- Price$ 284,300
- Bedrooms3
- Full Bathrooms2
- Half Bathrooms0
- Sqr Footage1506
- Lot Size0.25 Acres
Data Source:
MiRealSource (MIRS)
Property Description
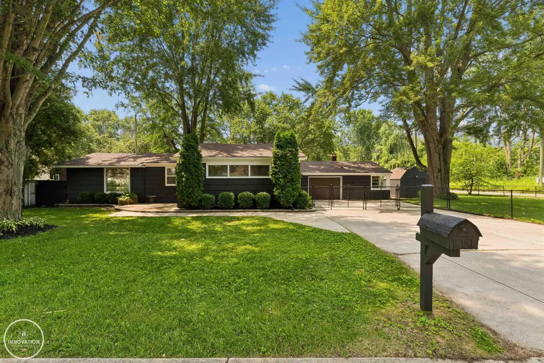
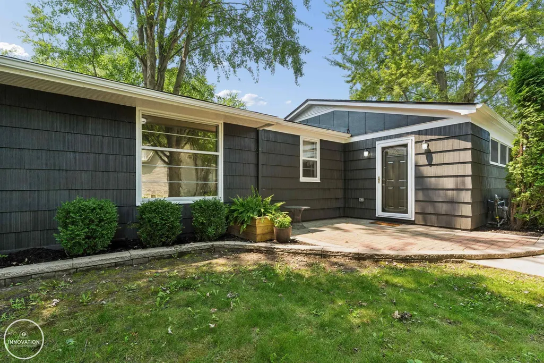
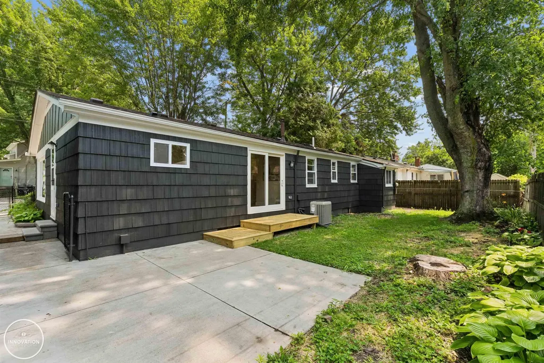
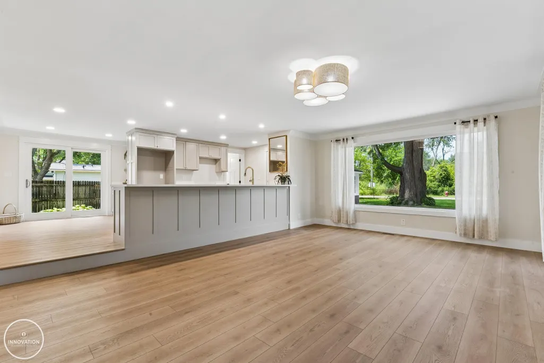
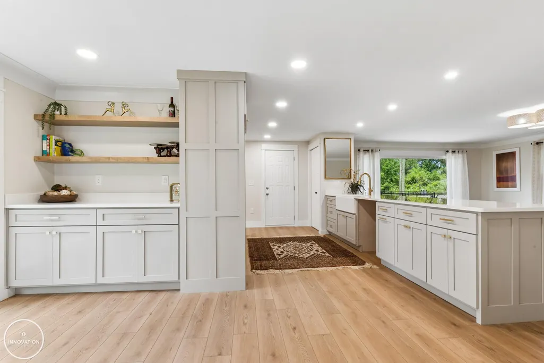
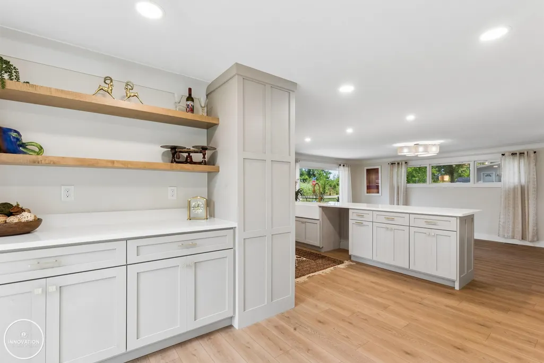
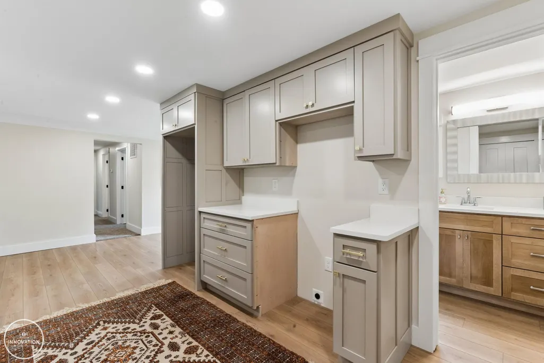
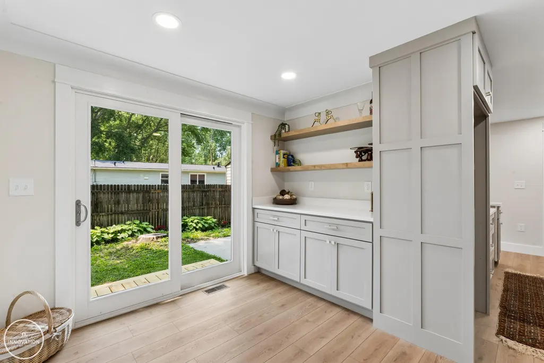
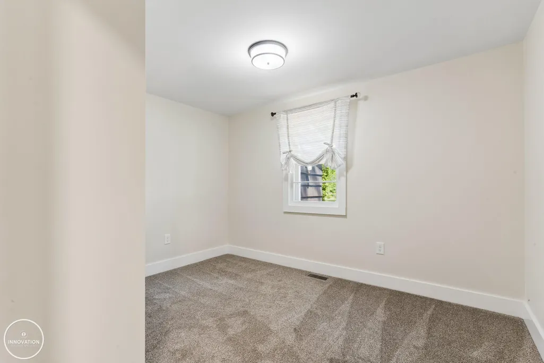
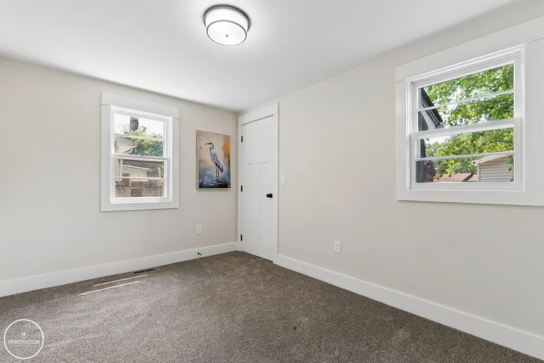
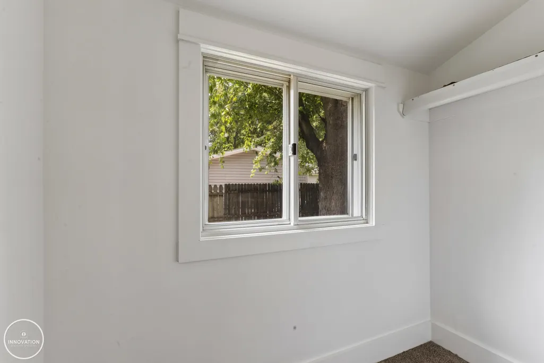
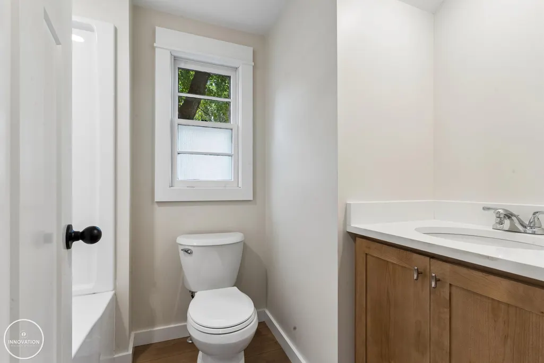
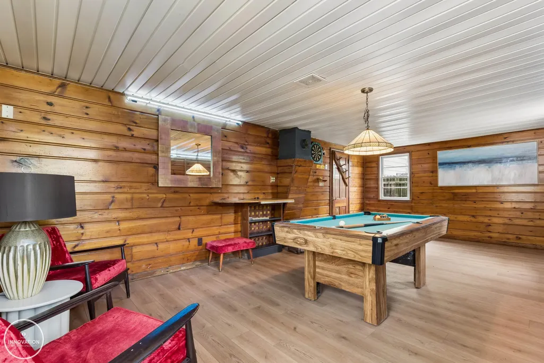
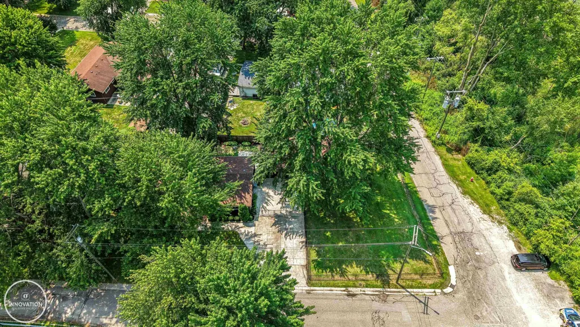
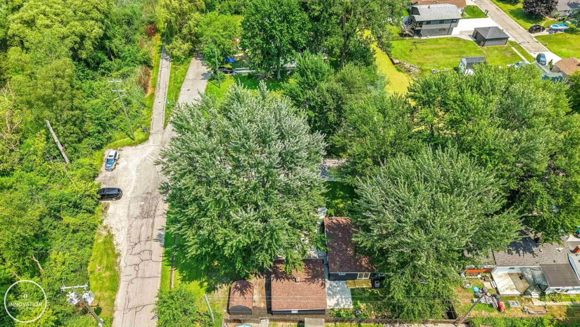
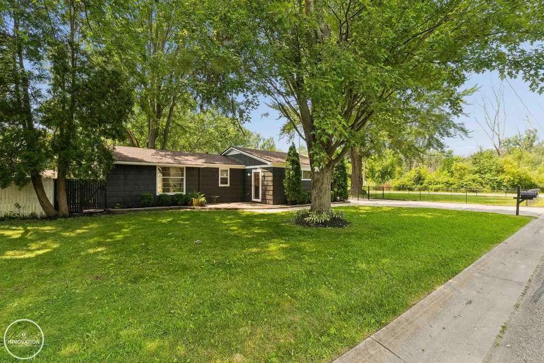
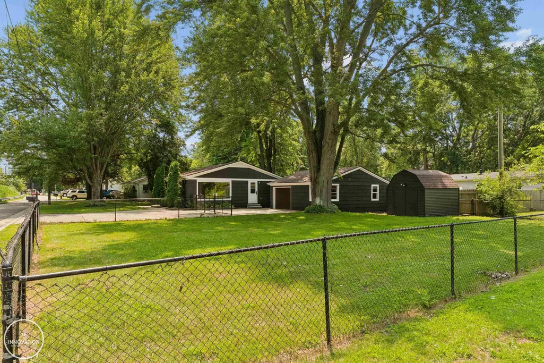
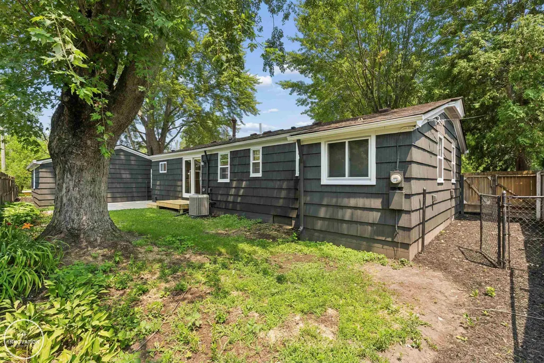
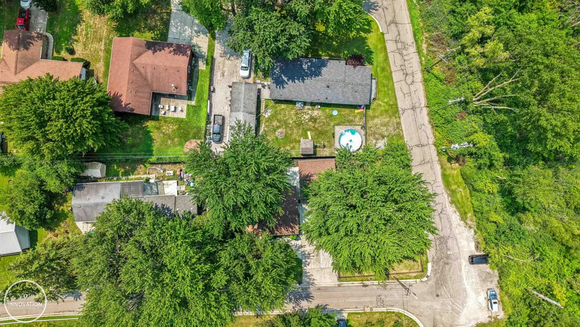
**OPEN HOUSE: Sat, 9/19/26 @ 11am-1pm** Welcome to this beautifully renovated ranch home in the heart of Algonac, ideally located next to a scenic walking trail and just minutes from the St. Clair River. This move-in-ready home features 3 spacious bedrooms, 2 fully updated bathrooms, and a 2-car garage, with half of the garage thoughtfully converted into a heated party and entertainment roomâperfect for gatherings, hobbies, or a game room. Situated on a rare fenced triple lot, the property offers abundant outdoor space, a storage shed, and parking for 6+ vehicles. Inside, you'll find an open-concept floor plan highlighted by stunning custom Amish-built cabinetry, a one-of-a-kind breakfast nook with floating shelves, beautiful quartz countertops, and two completely remodeled bathrooms. No detail was overlooked during the home's extensive renovation, which includes a new roof, new furnace and central air, all-new plumbing, updated electrical, Energy Star-rated insulation, new flooring, new trim, new interior doors, and fresh paint inside and out. The cedar siding adds timeless curb appeal, while the private courtyard just outside the breakfast nook creates a peaceful outdoor retreat surrounded by mature trees. Offering the quality and finishes of new construction without the wait, this exceptional home is perfectly located just one block from the St. Clair River, three blocks from the public pool and playground, and only a few blocks from the beautiful riverfront park. Don't miss this rare opportunity to own a fully renovated home in one of Algonac's most desirable locations!
| Price History | |
|---|---|
| 9/10/2026 | Listed $284,300 |
General Features
| Heating | Forced Air |
|---|---|
| Kitchen Level | Entry |
| Cooling | Central A/C |
| Possession | At Close |
| Garage | Detached Garage,Electric in Garage,Gar Door Opener,Heated Garage |
| Water | Public Water |
| Appliances | Disposal |
| Status | Active |
| Full Baths | 2 |
| Bathrooms | 2 |
| Year Built | 1980 |
| Parking | 3 or More Spaces,Paved Driveway |
| Subdivision | Suprvrs Roy T Gilberts 5-Algonac Townshi |
| Water Heater | Gas |
| Style | Ranch |
| County | St. Clair |
| Class | RESIDENTIAL |
| Type | Single Family |
| Ownership | Private |
| Associated Document Count | 5 |
| Electric | 220 Volts in Garage,Circuit Breakers |
| Status | Active |
| Zoning | Residential |
| Subdivision | MI |
| Sale/Rent | For Sale |
| Utilities | Cable Available,Natural Gas Connected,Phone Available,Sewer Connected,Water Connected |
| Green Features | Exposure/Shade,Insulation,Lighting,Thermostat |
| Flood Insurance | Required |
| Manufactured Y/N | No |
| ROOMS | First Floor Bedroom,First Floor Laundry,Living Room,Recreation Room,Utility/Laundry Room,First Flr Full Bathroom,Shared Bathroom,Breakfast Nook/Room |
| Structure Style | 1 Story |
| Subj to Short Sale Apprvl | No |
| Area | Algonac (74028) |
| Primary City | Algonac |
| City | Algonac |
| School District | Algonac Community School Distric |
| VIEW | Park/Greenbelt View |
| Lease Y/N | No |
| Originating MLS | MiRealSource |
| Source MLS | MI Real Source |
| Financial Terms | Cash,Conventional,FHA,VA |
| Legal Description | LOTS 618 TO 620 INCL SUPV ROY T GILBERTS PLAT NO 5 SEC 02 T2N R16E |
| DOM | 12 |
| Postal Code | 48001 |
| Price Per Sq Ft Total AG | 188.78 |
| Internet Remarks | Listing Agent: Melanie Lovati Broker: Innovation Real Estate Specialists Inc.: **OPEN HOUSE: Sat,9/19/26 @ 11am-1pm**Welcome to this beautifully renovated ranch home in the heart of Algonac |
| Public Remarks | **OPEN HOUSE: Sat,9/19/26 @ 11am-1pm** Welcome to this beautifully renovated ranch home in the heart of Algonac |
Interior Features
| Interior Amenities | Walk-In Closet,Window Treatment(s) |
|---|---|
| Dining Room Level | Entry |
| Living Room Level | Entry |
| Bedroom 3 Level | Entry |
| Bedroom 1 Level | Entry |
| Bedroom 2 Level | Entry |
| Laundry Room Level | Entry |
| Kitchen Length | 10 |
| Laundry Room Width | 5 |
| Living Room Length | 20 |
| Bedroom 2 Width | 9 |
| Bedroom 3 Width | 9 |
| Laundry Room Length | 7 |
| Dining Room Width | 16 |
| Bedroom 2 Length | 12 |
| Living Room Width | 13 |
| Bedroom 3 Length | 11 |
| Dining Room Length | 10 |
| Kitchen Width | 9 |
| Beds | 3 |
| Fireplace? | No |
| Total Rooms | 9 |
| Bedroom 1 Length | 15 |
| Bedroom 1 Width | 9 |
| Above Grade SqFt | 1506 |
| Basement Y/N | No |
| Bedroom 2 Floor Covering | Carpet |
| Bedroom 3 Floor Covering | Carpet |
| Kitchen Floor Covering | Luxury Vinyl |
| Total SqFt Finished | 1506 |
| Bathroom 1 Length | 8 |
| Bathroom 1 Width | 5 |
| Bathroom 2 Length | 10 |
| Bathroom 2 Width | 6 |
Exterior Features
| Exterior | Cedar,Wood |
|---|---|
| Exterior Amenities | Deck,Fenced Yard,Patio,Fence Owned |
| Frontage | 142 |
| Garage Dimensions | 24x24 |
| Flood Plan | Unknown |
| Lot Size Area | 0.25 |
| Pool (Y/N) | No |
| Lot Dimensions | 142.75x74.77 |
| OUT BUILDINGS | Shed |
| Garage # of Car | 2 |
| Well/Septic Inspection Done | No |
| Roads | City/County,Paved Street |
| FOUNDATION TYPE | Crawl |
| SEWER/SEPTIC | Public Sanitary |
| Waterfront Y/N | No |
| Garage Y/N | Yes |
| Frontage Type | Road |
Amenities
- Foreclosure
- Views
- Short Sale
- New Construction
- Adult 55+
- Lease To Own
- No HOA Fees
- Furnished
- Primary On Main
- Air Conditioning
- Seller Finance
- Green
- Fixer Upper
- Horse
- Golf
- Fireplace
- Deck
- Garage
- Basement
- Pool
Property vs Single Family Average in 48001
Price
Taxes
Year Built
 Provided through IDX via MiRealSource. Courtesy of MiRealSource Shareholder. Copyright MiRealSource.
The information published and disseminated by MiRealSource is communicated verbatim, without change by MiRealSource, as filed with MiRealSource by its members. The accuracy of all information, regardless of source, is not guaranteed or warranted. All information should be independently verified.
Copyright 2026 MiRealSource. All rights reserved. The information provided hereby constitutes proprietary
Provided through IDX via MiRealSource. Courtesy of MiRealSource Shareholder. Copyright MiRealSource.
The information published and disseminated by MiRealSource is communicated verbatim, without change by MiRealSource, as filed with MiRealSource by its members. The accuracy of all information, regardless of source, is not guaranteed or warranted. All information should be independently verified.
Copyright 2026 MiRealSource. All rights reserved. The information provided hereby constitutes proprietary
