
Price Reduction - Eco Friendly




Address
17311 Timber Creek, Holly, MI
Price
$ 499,900
Property Attributes
- MLS#60990841
- TypeSingle Family
- Listing Status Active
- CountyOAKLAND
- CityHolly
- AreaRose Twp
- Zip48442
- StyleRanch,Traditional
- Year Built2026
- Taxes$ 870
- Price$ 499,900
- Bedrooms3
- Full Bathrooms2
- Half Bathrooms0
- Sqr Footage1800
- Lot Size1.51 Acres
Data Source:
MiRealSource (MIRS)
Property Description
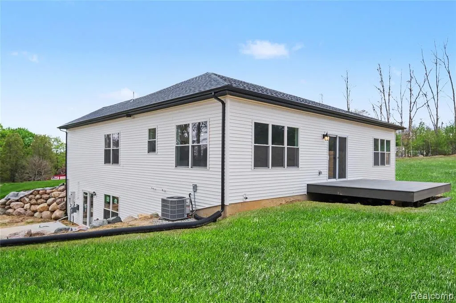
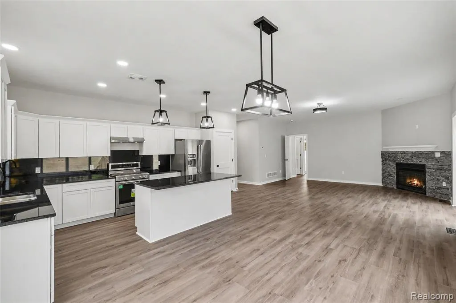
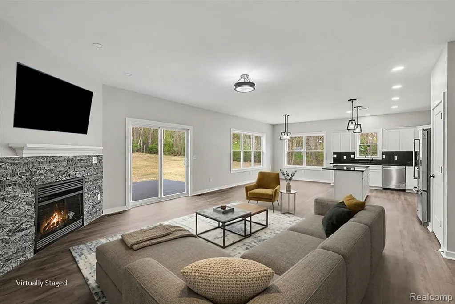
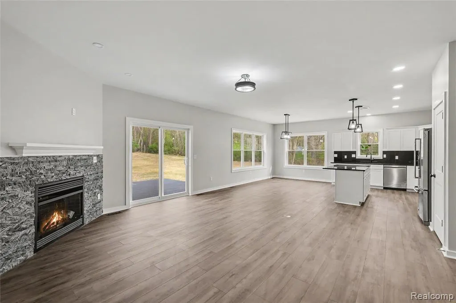
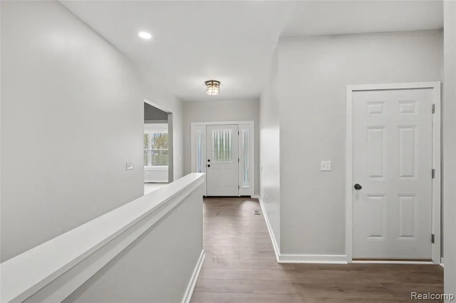
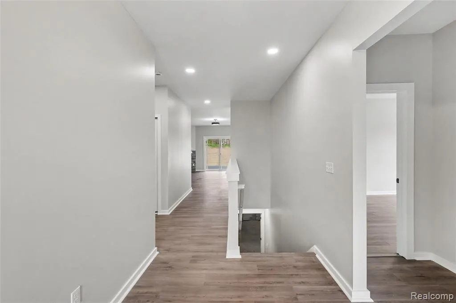
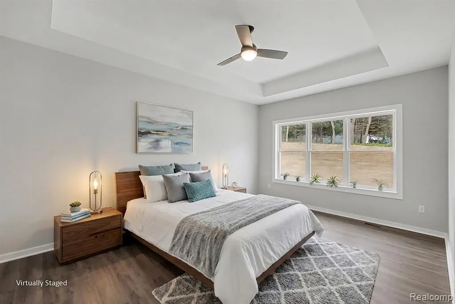
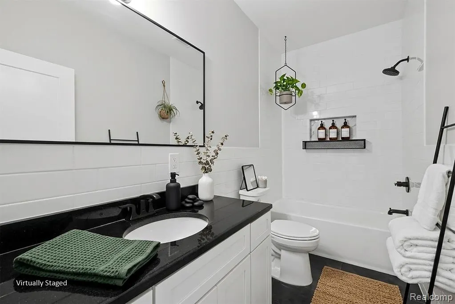
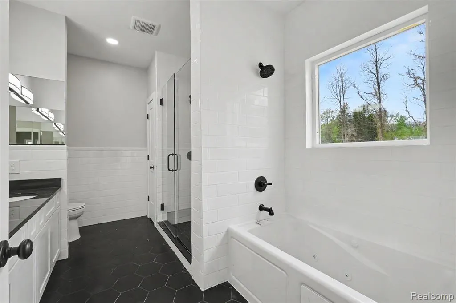
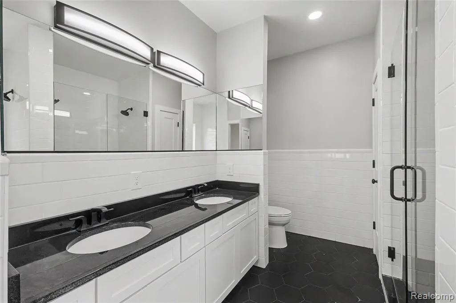
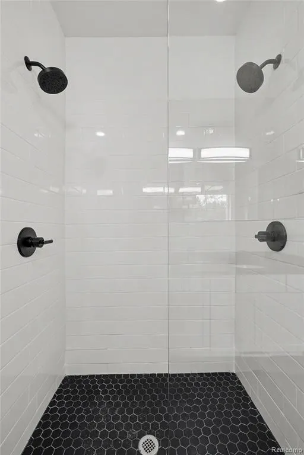
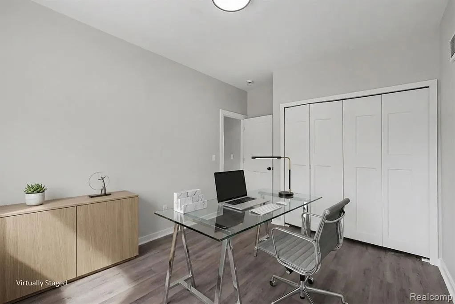
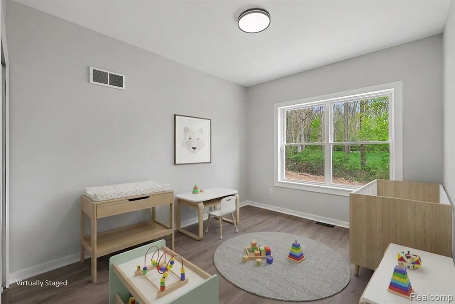
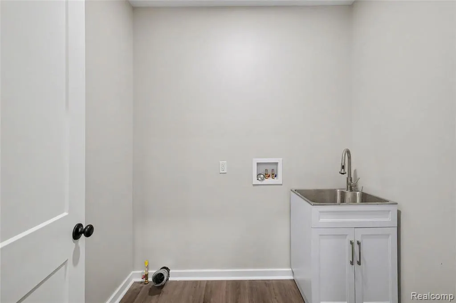
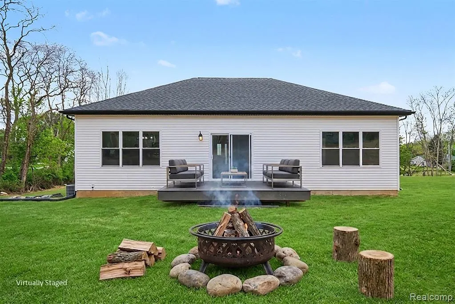
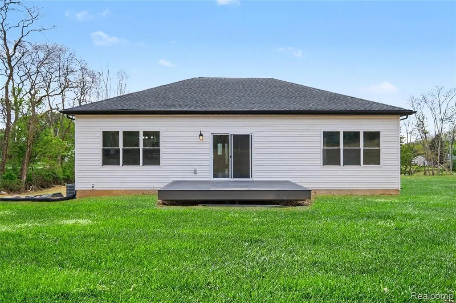
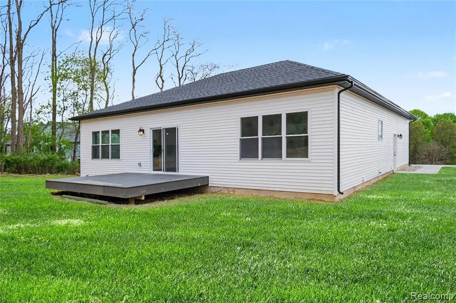
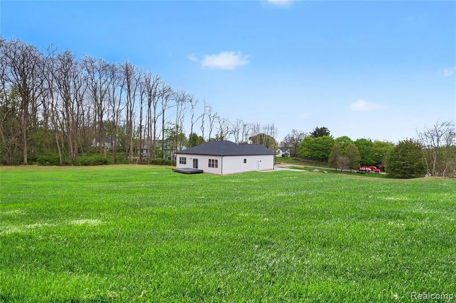
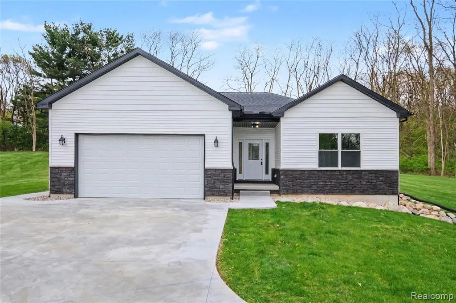
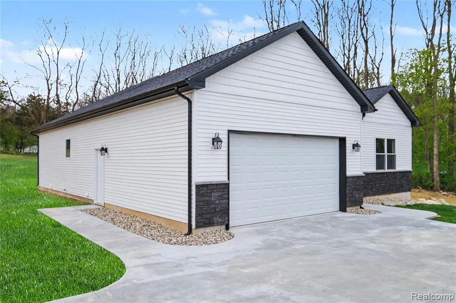
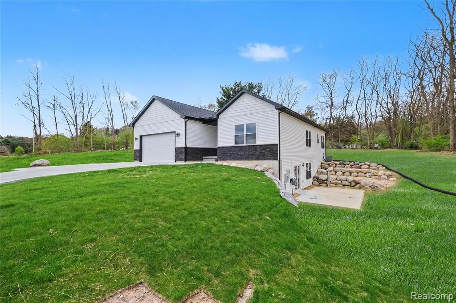
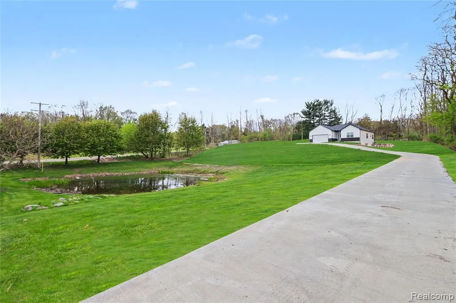
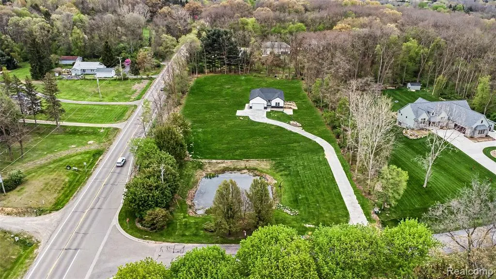
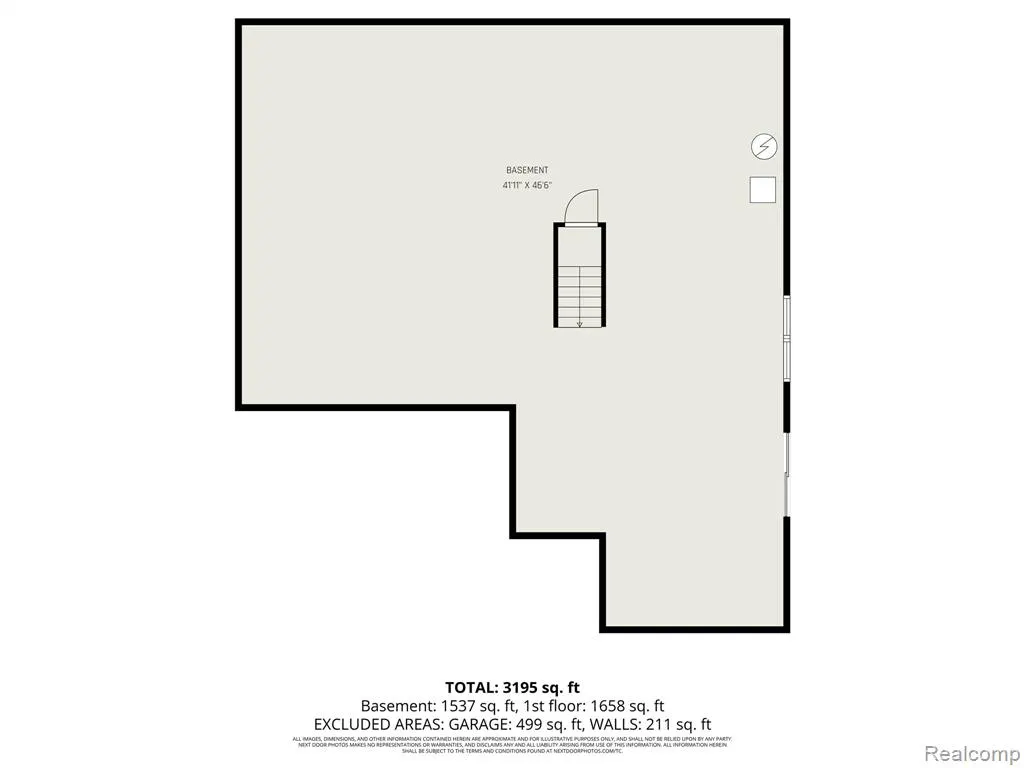
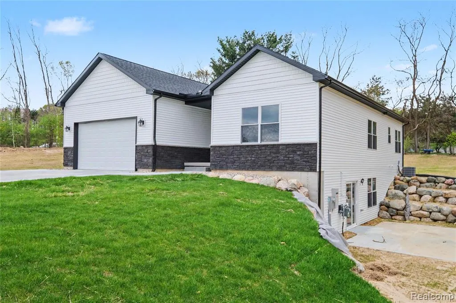
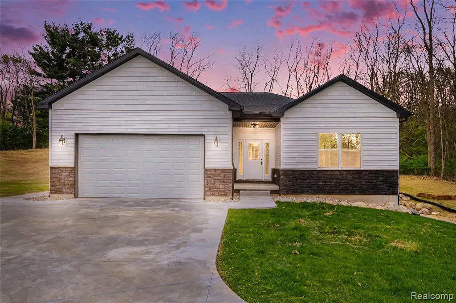
Introducing this beautifully crafted new construction ranch in the heart of Holly! Built in 2026, this well designed 1,800 sq ft home offers the perfect blend of modern design, quality craftsmanship, and functional living space. Featuring 3 spacious bedrooms, 2 full bathrooms, and a 2-car attached garage, this home is thoughtfully designed with today's lifestyle in mind. Inside discover a bright open-concept floor plan with a clean, neutral aesthetic and engineered hardwood flooring throughout the main living areas. The inviting living room is centered around a stoned in cozy gas fireplace, creating the perfect space to relax or entertain. The beautifully appointed kitchen features granite countertops, stainless steel appliances, a large center island, and ample cabinetry for storage and gathering. Convenience meets comfort with main-level laundry and seamless access to the back deck directly off the family room--ideal for indoor/outdoor entertaining. Both bathrooms showcase full tile finishes, while upgraded windows provide energy efficiency and abundant natural light throughout the home. The walkout basement offers incredible potential with plumbing already in place for an additional full bathroom and second kitchen--perfect for future expansion, an in-law suite, or entertaining space. Generac generator ready load center installed and 220V outlet in garage. Step outside to enjoy the side patio off the walkout basement, along with a freshly sodded and seeded yard situated on a spacious corner lot offering added privacy and curb appeal. Lot layout has plenty of room for a large pole barn. Built with durable 2x6 construction and loaded with builder upgrades, this exceptional ranch home combines quality, style, and opportunity all in one.
| Price History | |
|---|---|
| 5/7/2026 | Listed $530,000 |
| 7/17/2026 | 4$509,900 |
| 9/4/2026 | 2$499,900 |
General Features
| Heating | Forced Air |
|---|---|
| Kitchen Level | Entry |
| Cooling | Central A/C |
| Possession | At Close |
| Fireplaces | FamRoom Fireplace,Gas Fireplace |
| Garage | Attached Garage |
| Water | Private Well |
| Status | Active |
| Full Baths | 2 |
| Bathrooms | 2 |
| Year Built | 2026 |
| Style | Ranch,Traditional |
| County | Oakland |
| Class | RESIDENTIAL |
| Type | Single Family |
| Ownership | Private |
| Associated Document Count | 3 |
| Status | Active |
| Subdivision | MI |
| Sale/Rent | For Sale |
| Manufactured Y/N | No |
| Fee Amount | 400 |
| Fee Schedule | Yearly |
| Structure Style | 1 Story |
| Subj to Short Sale Apprvl | No |
| Home Warranty Y/N | No |
| Area | Rose Twp (63061) |
| Primary City | Holly |
| Directions | Heading East on S Fenton Rd turn right onto Timber Creek,home is on your left |
| City | Holly |
| School District | Holly Area School District |
| Lease Y/N | No |
| Originating MLS | RealComp |
| Source MLS | MI Real Source |
| Financial Terms | Cash,Conventional,FHA,VA |
| Legal Description | T4N,R7E,SEC 5 OAKLAND COUNTY CONDOMINIUM PLAN NO 1646 TIMBER CREEK HILLS UNIT 1 L 33677 |
| DOM | 133 |
| Postal Code | 48442 |
| Price Per Sq Ft Total AG | 277.72 |
| Public Remarks | Introducing this beautifully crafted new construction ranch in the heart of Holly! Built in 2026,this well designed 1,800 sq ft home offers the perfect blend of modern design,quality craftsmanship |
Interior Features
| Dining Room Level | Entry |
|---|---|
| Living Room Level | Entry |
| Basement | Unfinished |
| Bedroom 3 Level | Entry |
| Bedroom 1 Level | Entry |
| Bedroom 2 Level | Entry |
| Laundry Room Level | Entry |
| Kitchen Length | 15 |
| Laundry Room Width | 7 |
| Living Room Length | 16 |
| Bedroom 2 Width | 10 |
| Bedroom 3 Width | 10 |
| Laundry Room Length | 6 |
| Dining Room Width | 10 |
| Bedroom 2 Length | 15 |
| Living Room Width | 17 |
| Bedroom 3 Length | 15 |
| Dining Room Length | 15 |
| Kitchen Width | 11 |
| Beds | 3 |
| Fireplace? | Yes |
| Total Rooms | 9 |
| Bedroom 1 Length | 13 |
| Bedroom 1 Width | 17 |
| Below Grade SqFt | 1800 |
| Above Grade SqFt | 1800 |
| Basement Y/N | Yes |
| Total SqFt Finished | 1800 |
| Bathroom 1 Length | 10 |
| Bathroom 1 Width | 5 |
| Bathroom 2 Length | 9 |
| Bathroom 2 Width | 13 |
Exterior Features
| Exterior | Stone,Vinyl Siding |
|---|---|
| Frontage | 174 |
| Body of Water | pond |
| Lot Size Area | 1.51 |
| Pool (Y/N) | No |
| Lot Dimensions | 174x374x176x374 |
| Garage # of Car | 2 |
| Roads | Paved Street |
| FOUNDATION TYPE | Basement |
| SEWER/SEPTIC | Septic |
| Waterfront Y/N | No |
| Garage Y/N | Yes |
Amenities
- Foreclosure
- Views
- Short Sale
- New Construction
- Adult 55+
- Lease To Own
- No HOA Fees
- Furnished
- Primary On Main
- Air Conditioning
- Seller Finance
- Green
- Fixer Upper
- Horse
- Golf
- Fireplace
- Deck
- Garage
- Basement
- Pool
Property vs Single Family Average in 48442
Price
Taxes
Year Built
Visits
 Provided through IDX via MiRealSource. Courtesy of MiRealSource Shareholder. Copyright MiRealSource.
The information published and disseminated by MiRealSource is communicated verbatim, without change by MiRealSource, as filed with MiRealSource by its members. The accuracy of all information, regardless of source, is not guaranteed or warranted. All information should be independently verified.
Copyright 2026 MiRealSource. All rights reserved. The information provided hereby constitutes proprietary
Provided through IDX via MiRealSource. Courtesy of MiRealSource Shareholder. Copyright MiRealSource.
The information published and disseminated by MiRealSource is communicated verbatim, without change by MiRealSource, as filed with MiRealSource by its members. The accuracy of all information, regardless of source, is not guaranteed or warranted. All information should be independently verified.
Copyright 2026 MiRealSource. All rights reserved. The information provided hereby constitutes proprietary
