
Golf Course











Address
12385 Boulder Pass Drive, Milford, MI
Price
$ 1,850,000
Property Attributes
- MLS#60991920
- TypeSingle Family
- Listing Status Active
- CountyLIVINGSTON
- CityMilford
- AreaBrighton Twp
- NeighborhoodStone Valley Site Condo
- Zip48380
- StyleColonial,Craftsman
- Year Built2016
- Taxes$ 19033
- Price$ 1,850,000
- Bedrooms4
- Full Bathrooms5
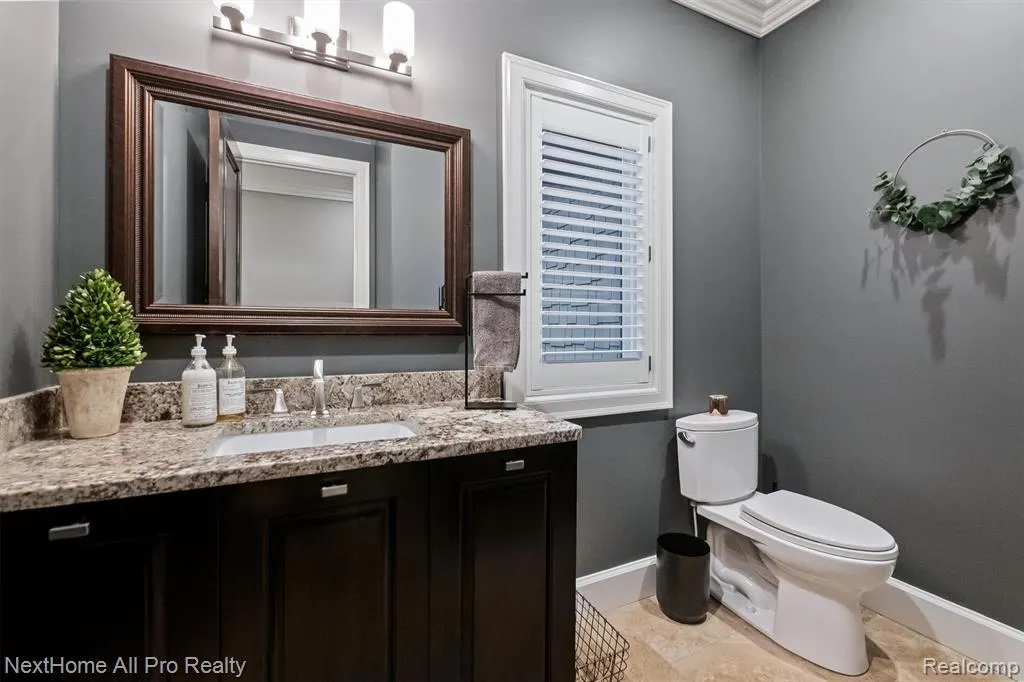
- Half Bathrooms1
- Sqr Footage4061
- Lot Size1.35 Acres
Data Source:
MiRealSource (MIRS)
Property Description
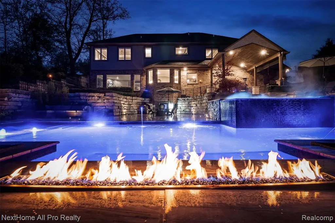
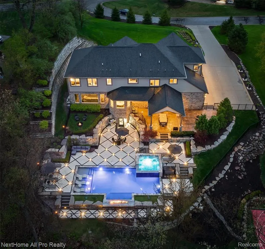
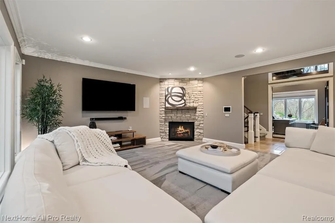
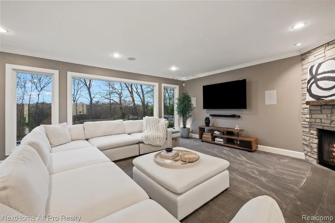
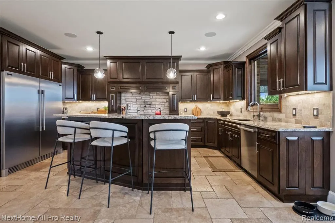
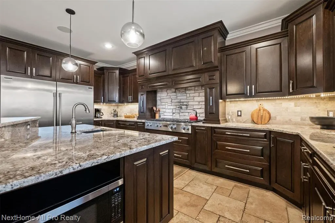
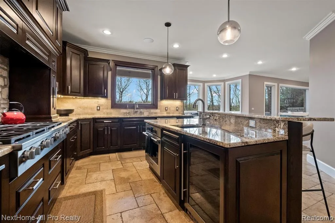
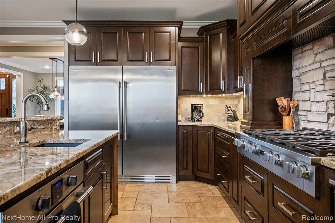
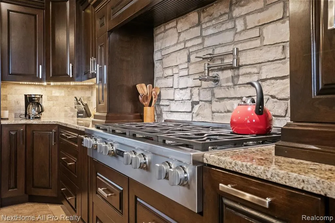
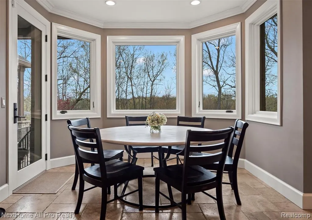
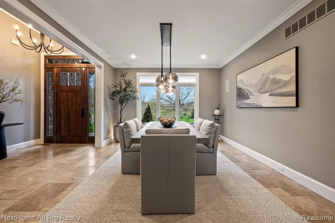
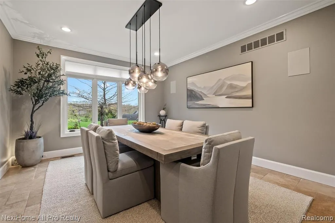
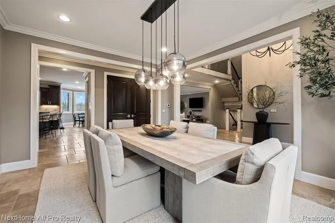
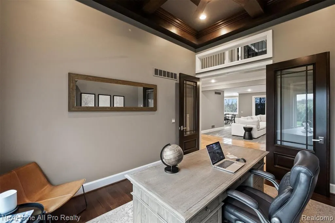
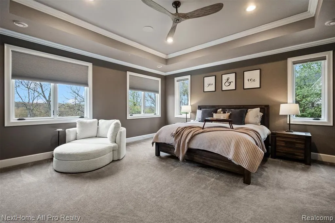
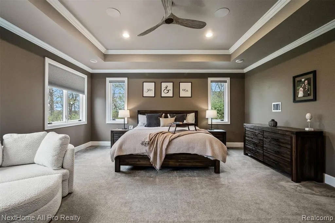
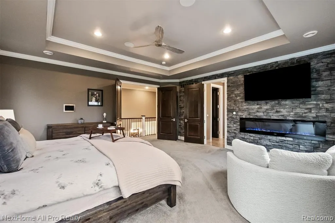
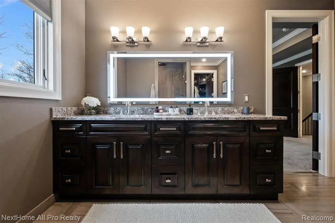
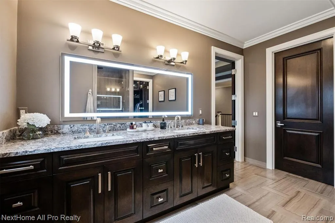
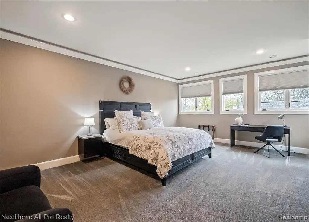
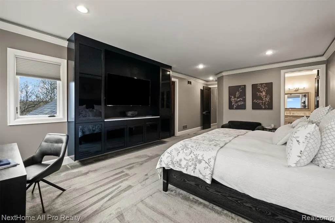
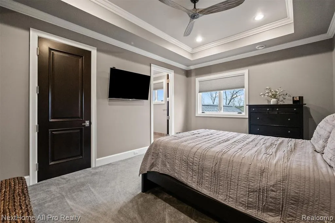
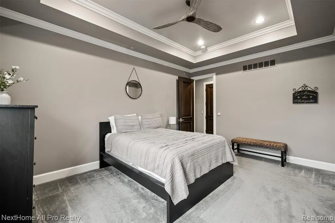
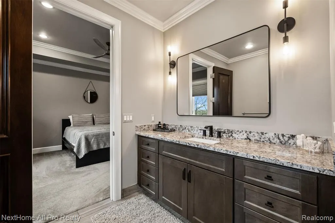
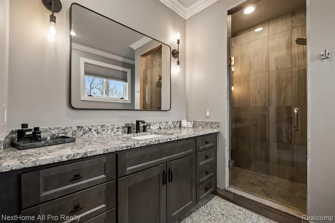
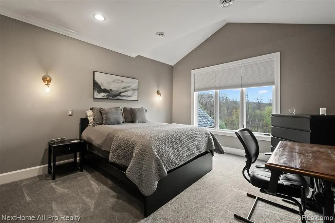
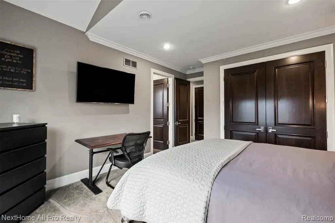
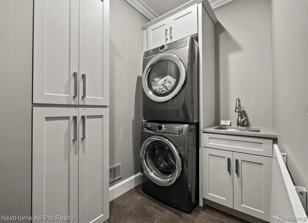
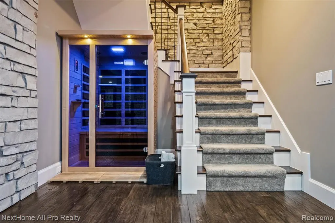
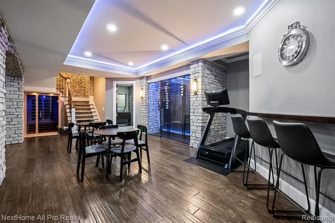
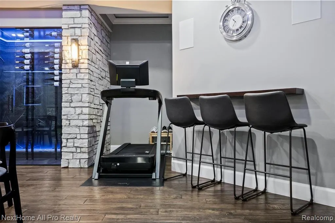
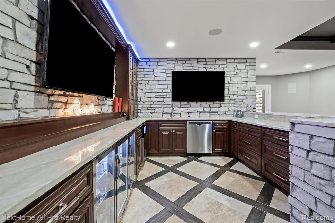
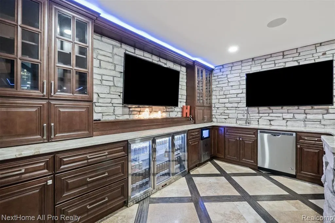
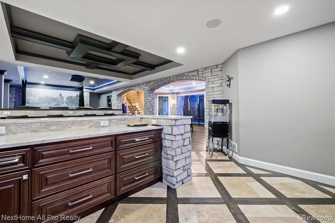
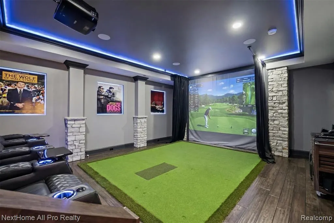
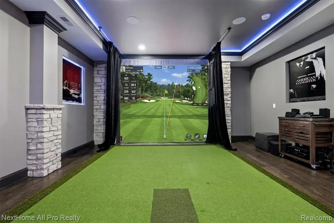
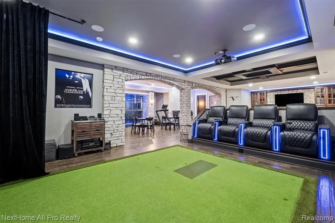
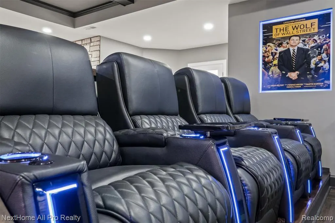
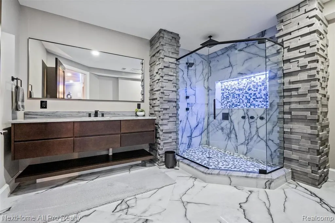
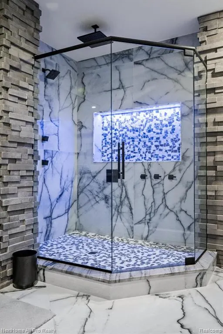
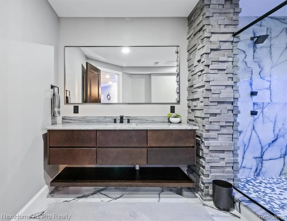
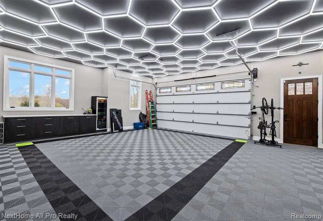
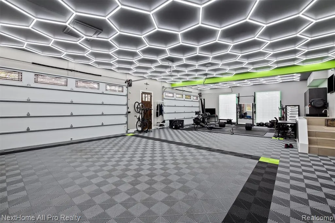
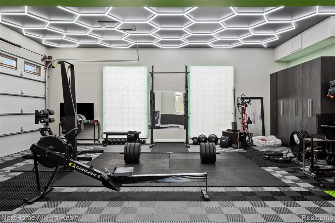
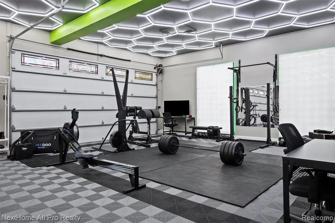
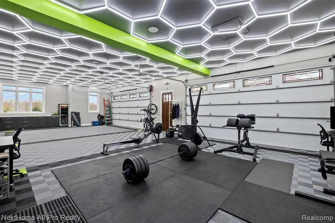
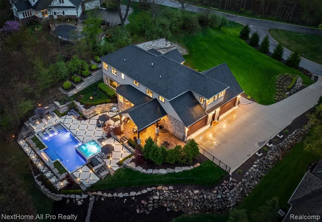
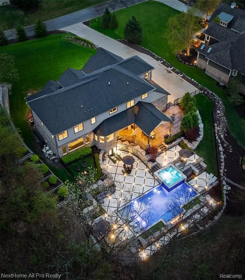
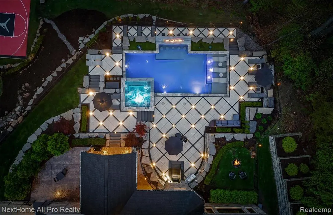
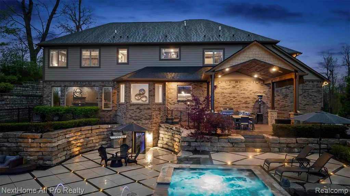
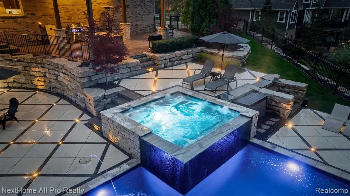
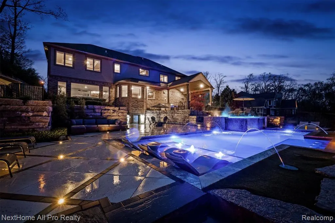
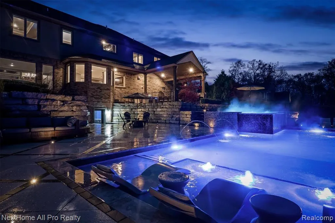
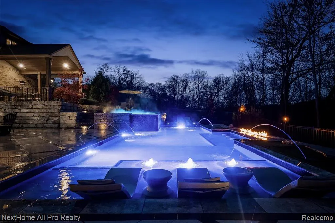
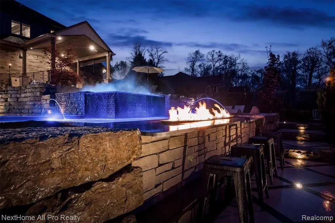
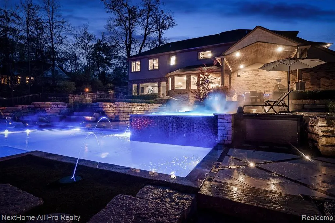
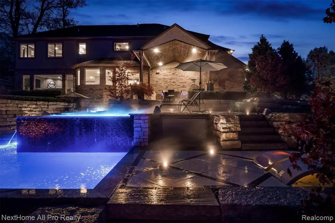
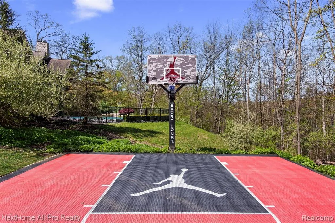
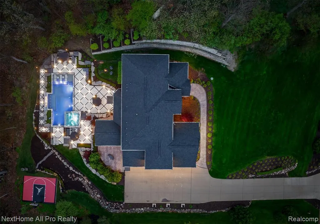
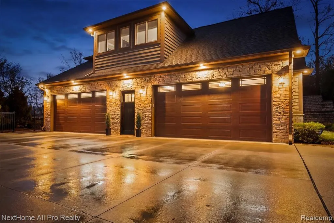
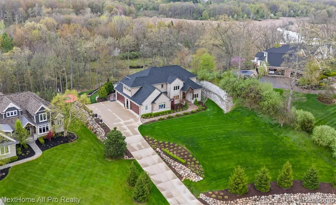
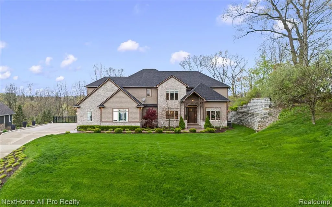
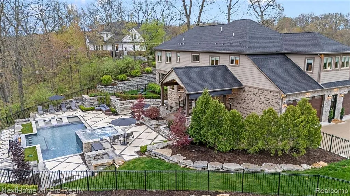
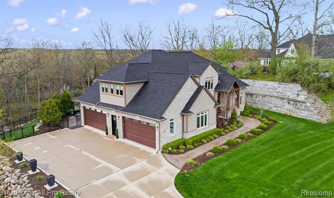
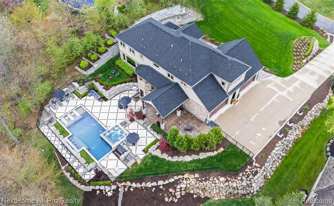
Welcome to 12385 Boulder Pass, an extraordinary custom estate nestled within one of Milford's most exclusive and distinctive neighborhoods. Set on 1.35 acres, this is a community where homes are thoughtfully designed, lots are generous, and cookie-cutter simply doesn't exist. This spectacular estate offers a private resort lifestyle with an impressive pool, swim-up bar, spa, outdoor kitchen, fire features and expansive outdoor entertaining spaces. Inside, approximately 5,661 finished square feet includes 4 bedrooms, 5.5 baths, soaring living spaces and a finished walkout level featuring a golf simulator, private theater and recreation space. A 4-car garage adds exceptional convenience and storage. For the buyer who values privacy, individuality and exceptional entertaining spaces, this is truly a one-of-a-kind opportunity. Seller is offering $50,000 in concessions with an acceptable offer. Use toward allowable closing costs, prepaid expenses, rate buydown or other permitted buyer expenses. 12385 Boulder Pass -- luxury, privacy and personality in one of Milford's most distinctive estate neighborhoods.
| Price History | |
|---|---|
| 5/12/2026 | Listed $1,999,900 |
| 6/21/2026 | 6$1,899,000 |
| 8/19/2026 | 3$1,850,000 |
General Features
| Heating | Forced Air |
|---|---|
| Kitchen Level | Entry |
| Cooling | Ceiling Fan(s),Central A/C |
| Possession | At Close |
| Fireplaces | FamRoom Fireplace |
| Garage | Attached Garage,Electric in Garage,Gar Door Opener,Side Loading Garage |
| Water | Private Well |
| Appliances | Dishwasher,Disposal,Dryer,Microwave,Refrigerator,Washer |
| Status | Active |
| Full Baths | 5 |
| Half Baths | 1 |
| Bathrooms | 6 |
| Year Built | 2016 |
| Pets Allowed | Yes |
| Subdivision | STONE VALLEY SITE CONDO |
| Water Heater | Gas |
| Style | Colonial,Craftsman |
| County | Livingston |
| Class | RESIDENTIAL |
| Type | Single Family |
| Ownership | Private |
| Associated Document Count | 2 |
| Status | Active |
| Subdivision | MI |
| Sale/Rent | For Sale |
| Manufactured Y/N | No |
| Fee Amount | 142 |
| Fee Schedule | Monthly |
| Structure Style | 2 Story |
| Subj to Short Sale Apprvl | No |
| Home Warranty Y/N | No |
| Area | Brighton Twp (47001) |
| Primary City | Milford |
| Virtual Tour | https://12385boulderpassdr.com/idx |
| Directions | From US-23 N take Exit 55 (Silver Lake Rd). Turn right onto Silver Lake Rd. Turn left onto Kensington Rd. Turn right onto Boulder Pass Dr. Your destination will be on the left. From I-96 E |
| City | Milford |
| School District | Hartland Consolidated Schools |
| Lease Y/N | No |
| Originating MLS | RealComp |
| Source MLS | MI Real Source |
| Financial Terms | Cash,Conventional |
| Legal Description | SEC 14,T2N,R6E,STONE VALLEY SITE CONDOMINIUMS,UNIT 7 SPLIT ON 08/26/2004 FROM 4712-14-300-021-00,4712-14-400-003-00; LD# 0426 |
| Branded Virtual Tour | https://12385boulderpassdr.com/ |
| DOM | 129 |
| Postal Code | 48380 |
| Price Per Sq Ft Total AG | 455.55 |
| Public Remarks | Welcome to 12385 Boulder Pass,an extraordinary custom estate nestled within one of Milford's most exclusive and distinctive neighborhoods. Set on 1.35 acres |
Interior Features
| Interior Amenities | DSL Available,Sound System,Wet Bar/Bar |
|---|---|
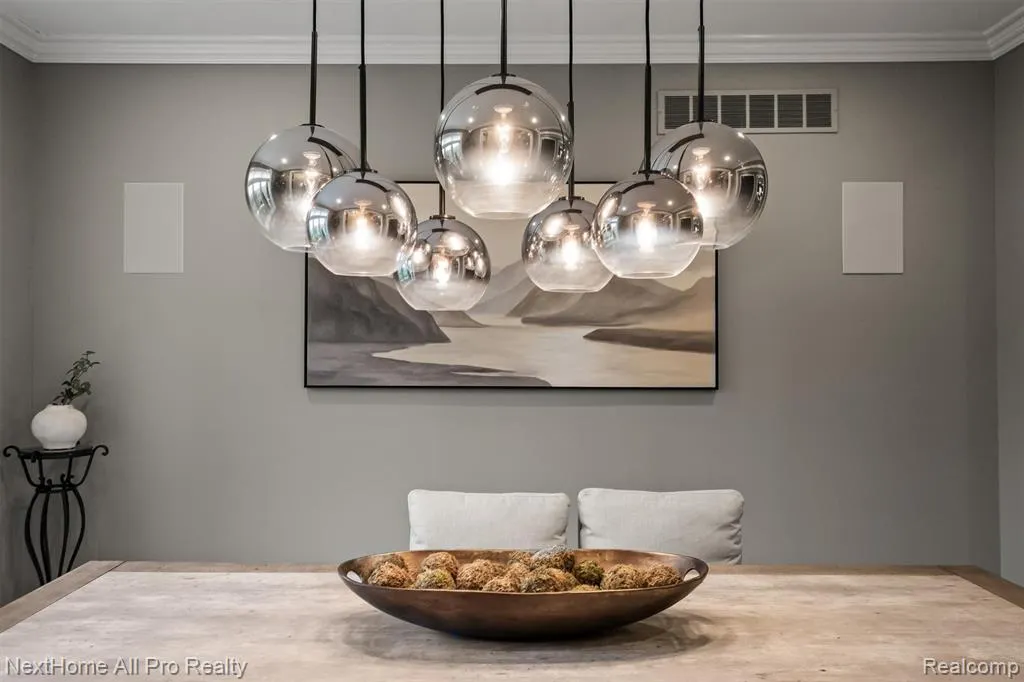
| Dining Room Level | Entry |
| Living Room Level | Entry |
| Basement | Finished,Walk Out |
| Bedroom 3 Level | Second |
| Bedroom 1 Level | Second |
| Bedroom 2 Level | Second |
| Laundry Room Level | Second |
| Kitchen Length | 18 |
| Laundry Room Width | 9 |
| Living Room Length | 22 |
| Bedroom 4 Width | 18 |
| Bedroom 2 Width | 18 |
| Bedroom 3 Width | 15 |
| Laundry Room Length | 5 |
| Dining Room Width | 16 |
| Bedroom 4 Length | 14 |
| Bedroom 2 Length | 14 |
| Living Room Width | 20 |
| Bedroom 3 Length | 25 |
| Dining Room Length | 14 |
| Kitchen Width | 14 |
| Beds | 4 |
| Fireplace? | Yes |
| Total Rooms | 17 |
| Bedroom 1 Length | 18 |
| Bedroom 1 Width | 18 |
| Below Grade SqFt | 1871 |
| Above Grade SqFt | 4061 |
| Basement Y/N | Yes |
| Breakfast Nook Length | 12 |
| Breakfast Nook Level | Entry |
| Breakfast Nook Width | 13 |
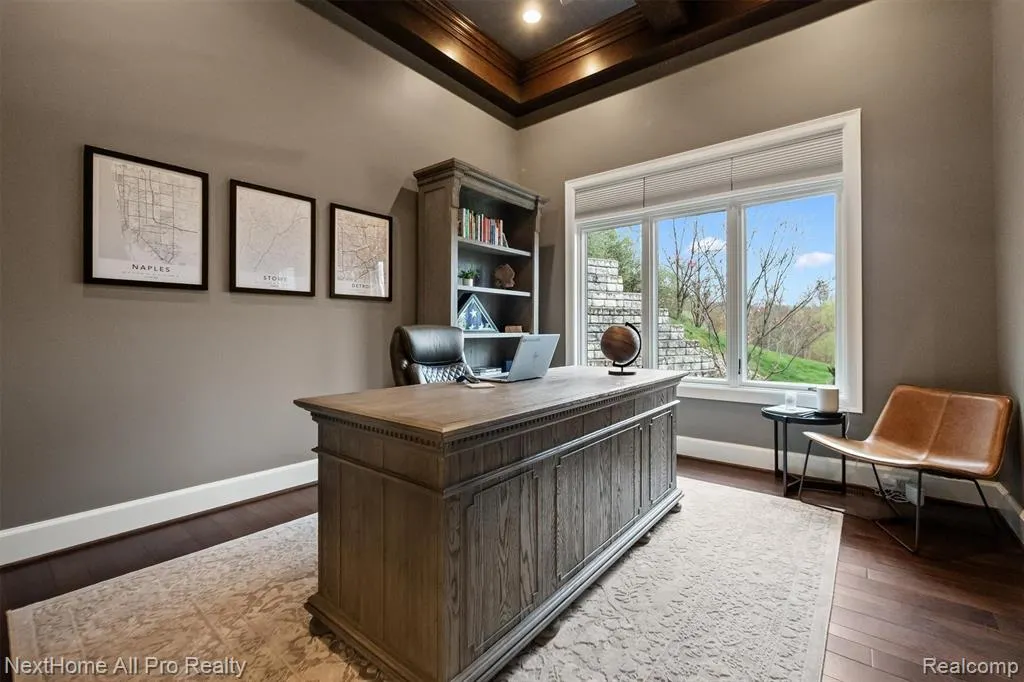
| Library/Den Length | 13 |
| Library/Den Level | Entry |
| Library/Den Width | 13 |
| Bedroom 2 Floor Covering | Carpet |
| Bedroom 3 Floor Covering | Carpet |
| Bedroom 4 Floor Covering | Carpet |
| Kitchen Floor Covering | Ceramic |
| Total SqFt Finished | 5661 |
| Bathroom 1 Length | 11 |
| Bathroom 1 Width | 13 |
| Bathroom 2 Length | 8 |
| Bathroom 2 Width | 12 |
| Bathroom 3 Length | 8 |
| Bathroom 3 Width | 9 |
| Bathroom 4 Length | 8 |
| Bathroom 4 Width | 7 |
Exterior Features
| Exterior | Brick,Other,Stone,Wood |
|---|---|
| Exterior Amenities | Deck,Fenced Yard,BBQ/Grill Built-in,Inground Pool,Patio,Porch,Spa/Hot Tub |
| Frontage | 162 |
| Garage Dimensions | 50x28 |
| Lot Size Area | 1.35 |
| Pool (Y/N) | Yes |
| Lot Dimensions | 162.00 x 362.00 |
| Garage # of Car | 4 |
| Roads | Paved Street |
| FOUNDATION TYPE | Basement |
| SEWER/SEPTIC | Septic |
| Waterfront Y/N | No |
| Garage Y/N | Yes |
Amenities
- Foreclosure
- Views
- Short Sale
- New Construction
- Adult 55+
- Lease To Own
- No HOA Fees
- Furnished
- Primary On Main
- Air Conditioning
- Seller Finance
- Green
- Fixer Upper
- Horse
- Golf
- Fireplace
- Deck
- Garage
- Basement
- Pool
Property vs Single Family Average in 48380
Price
Taxes
Year Built
Visits
 Provided through IDX via MiRealSource. Courtesy of MiRealSource Shareholder. Copyright MiRealSource.
The information published and disseminated by MiRealSource is communicated verbatim, without change by MiRealSource, as filed with MiRealSource by its members. The accuracy of all information, regardless of source, is not guaranteed or warranted. All information should be independently verified.
Copyright 2026 MiRealSource. All rights reserved. The information provided hereby constitutes proprietary
Provided through IDX via MiRealSource. Courtesy of MiRealSource Shareholder. Copyright MiRealSource.
The information published and disseminated by MiRealSource is communicated verbatim, without change by MiRealSource, as filed with MiRealSource by its members. The accuracy of all information, regardless of source, is not guaranteed or warranted. All information should be independently verified.
Copyright 2026 MiRealSource. All rights reserved. The information provided hereby constitutes proprietary
