
Price Reduction



















Address
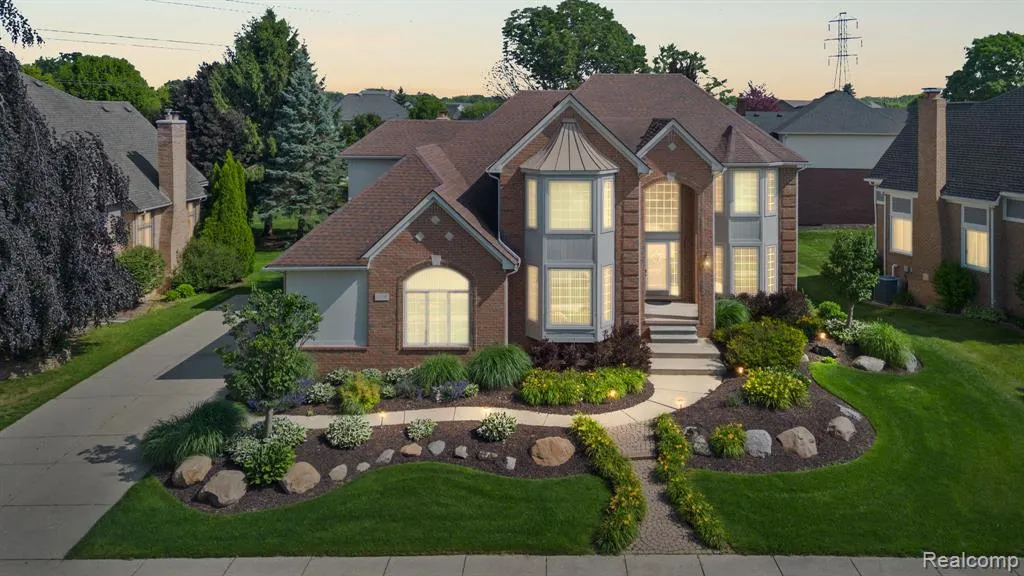
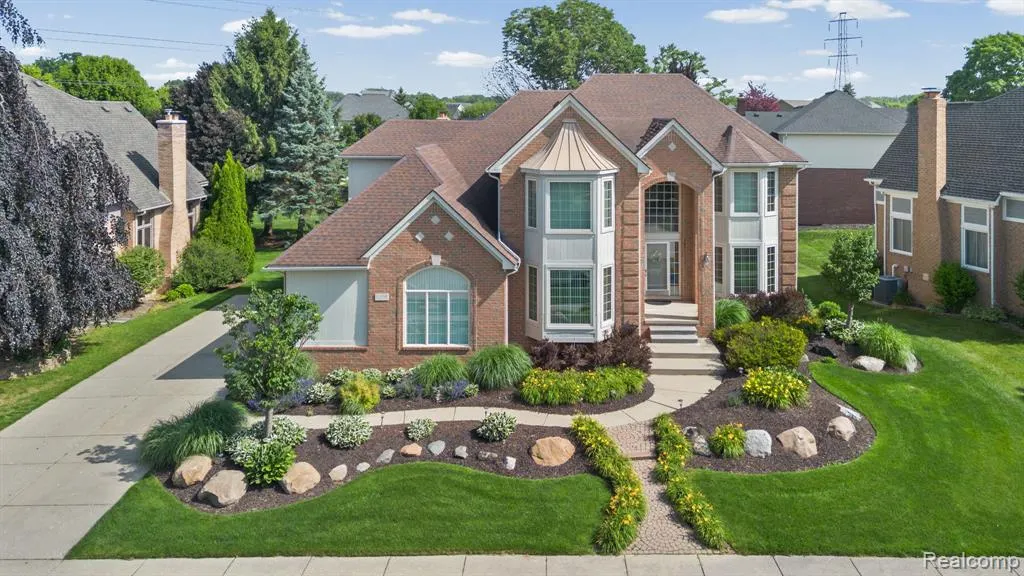
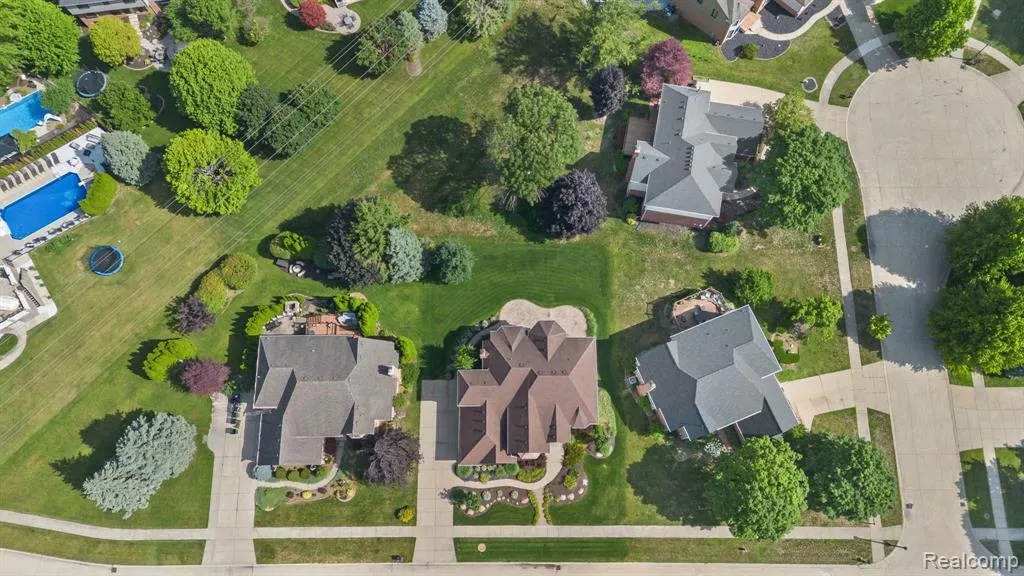
13335 Diegel Drive, Shelby Twp, MI
Price
$ 595,000
Property Attributes
- MLS#61008711
- TypeSingle Family
- Listing Status Active
- CountyMACOMB
- CityShelby Twp
- AreaShelby Twp
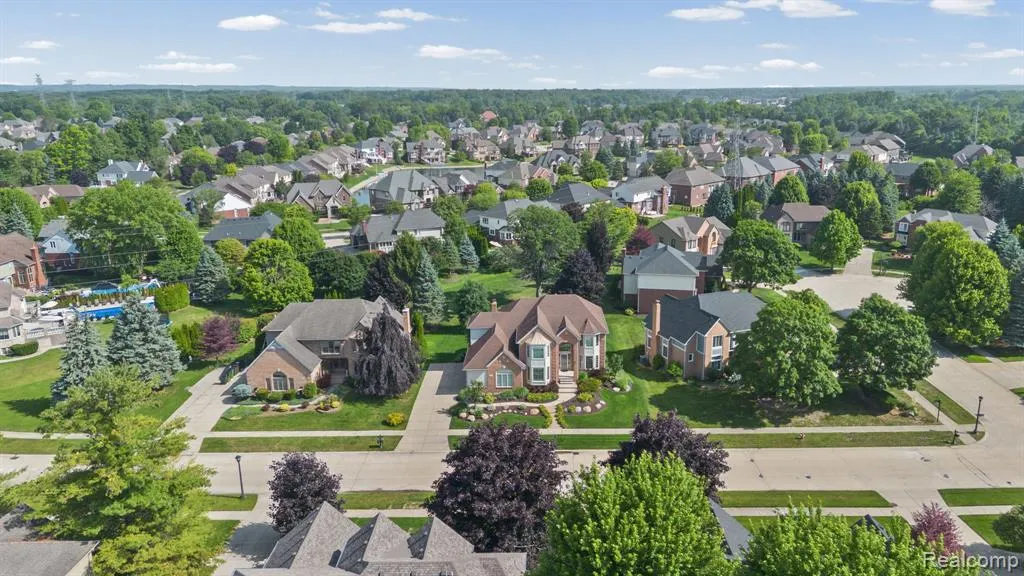
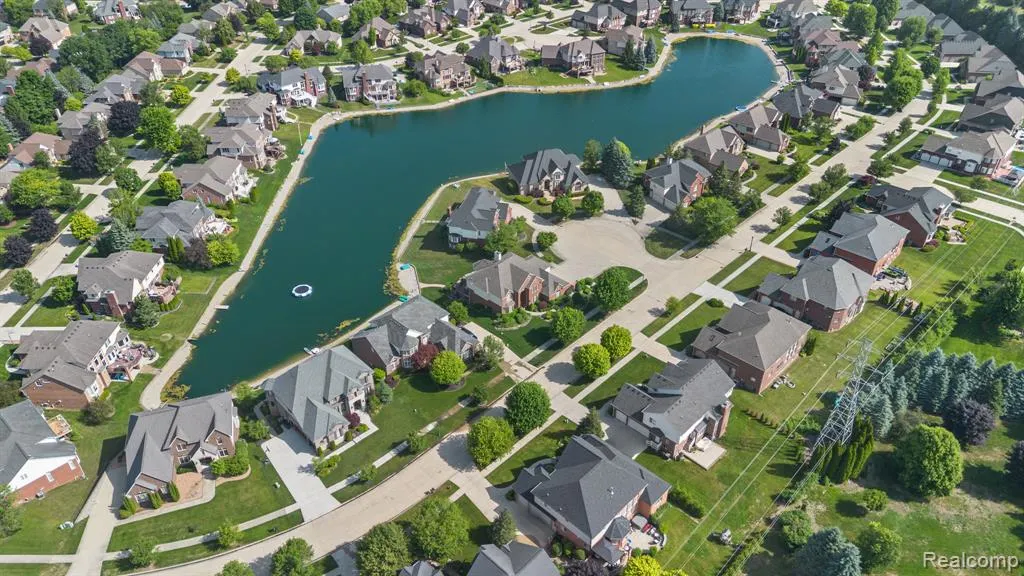
- NeighborhoodDiegel Farms Sub
- Zip48315
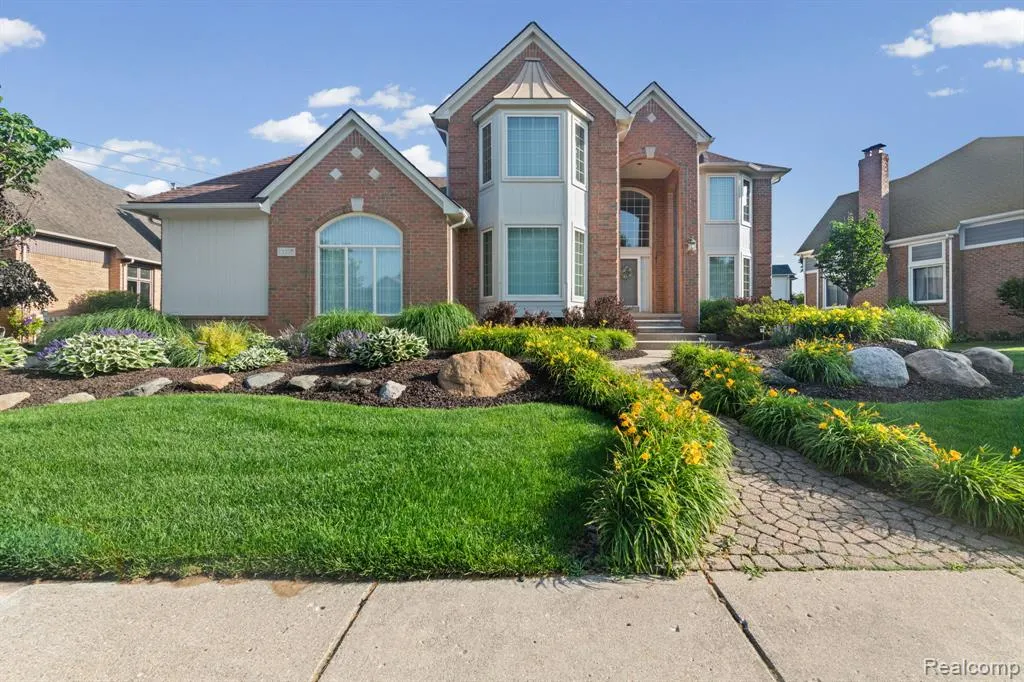
- StyleColonial
- Year Built1993
- Taxes$ 5921
- Price$ 595,000
- Bedrooms4
- Full Bathrooms3
- Half Bathrooms1
- Sqr Footage3272
- Lot Size0.27 Acres
Data Source:
MiRealSource (MIRS)
Property Description
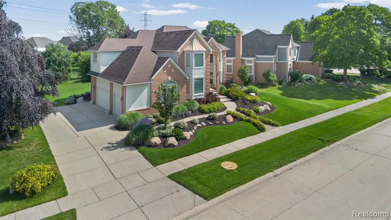
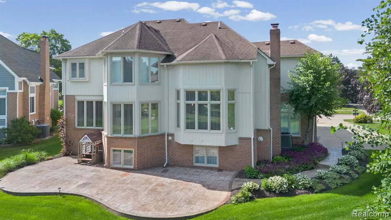
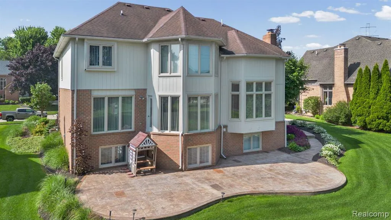
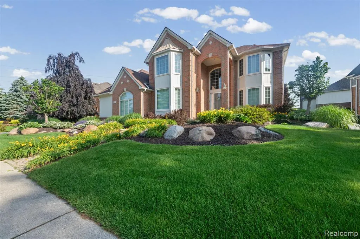
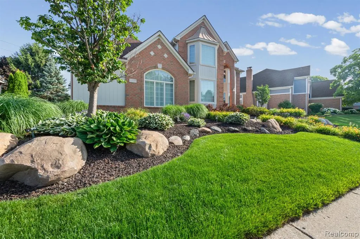
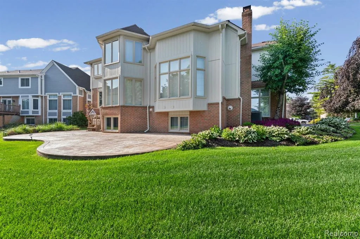
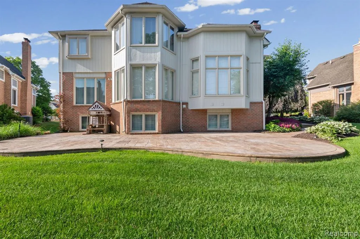
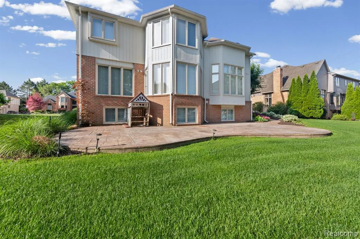
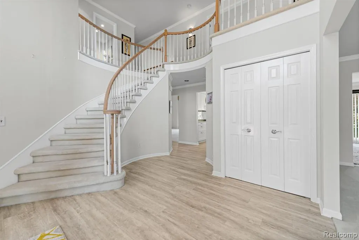
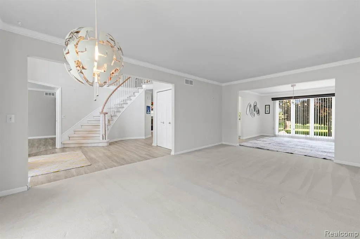
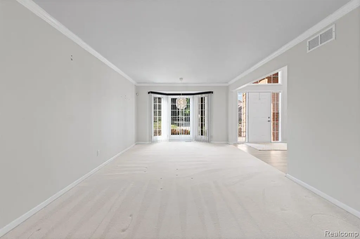
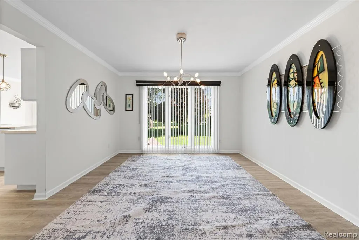
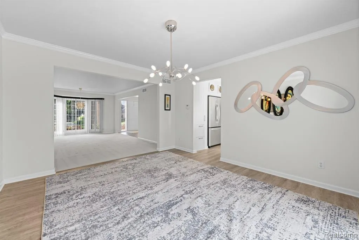
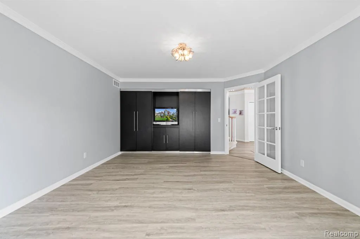
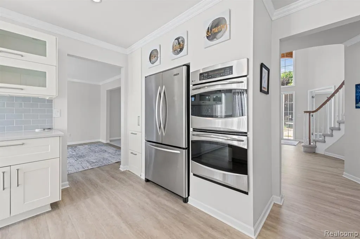
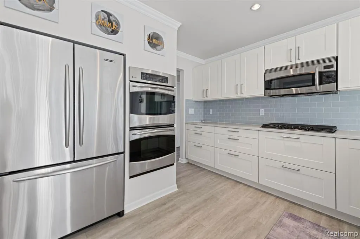
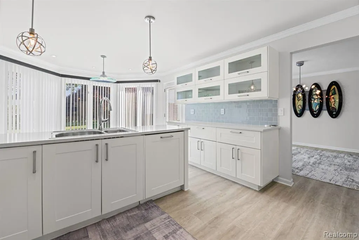
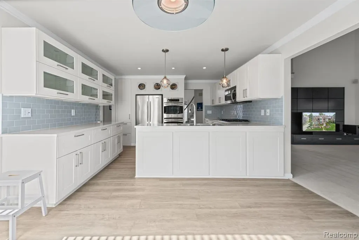
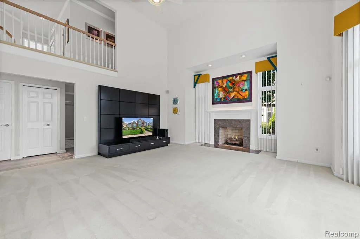
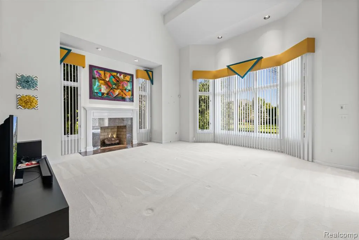
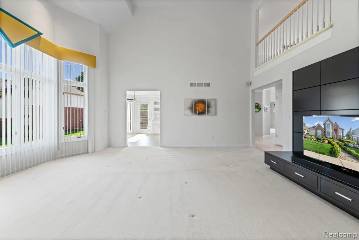
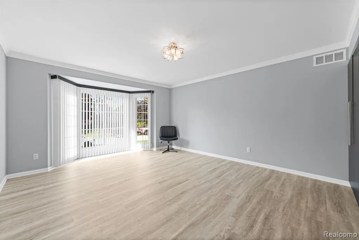
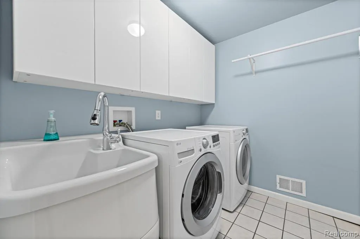
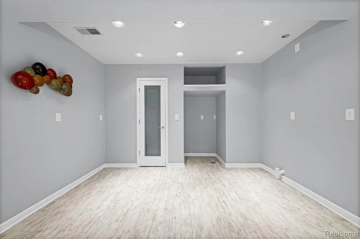
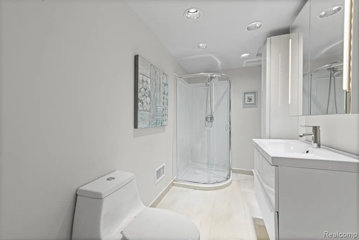
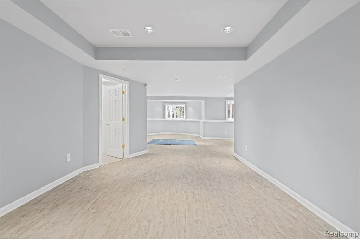
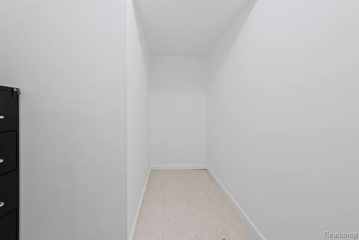
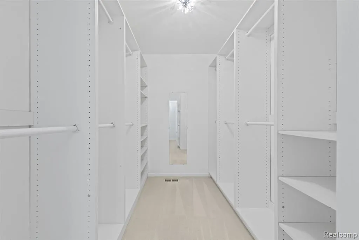
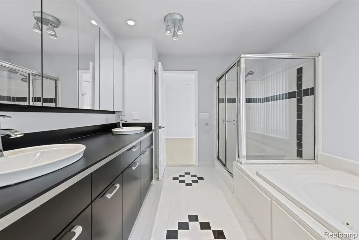
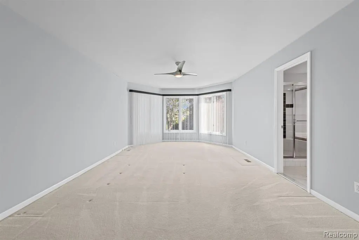
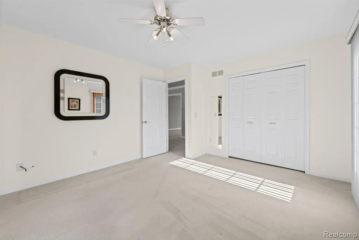
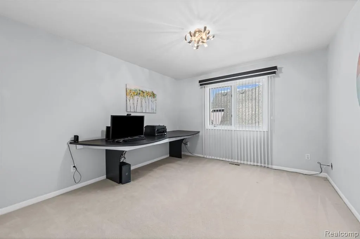
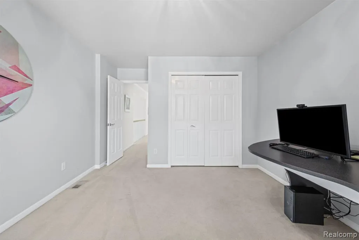
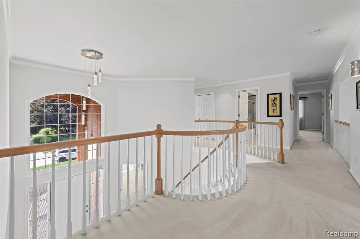
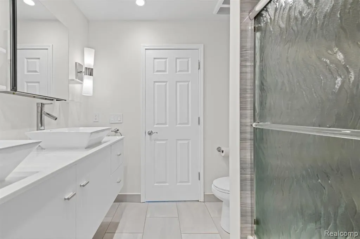
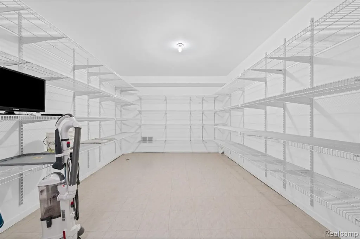
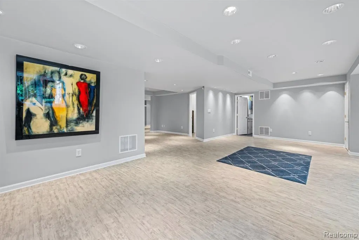
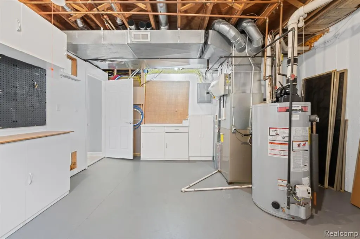
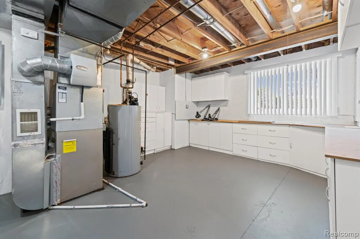
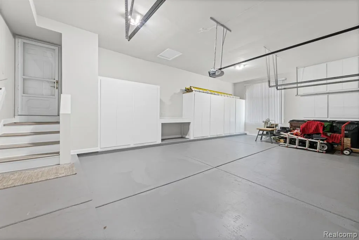
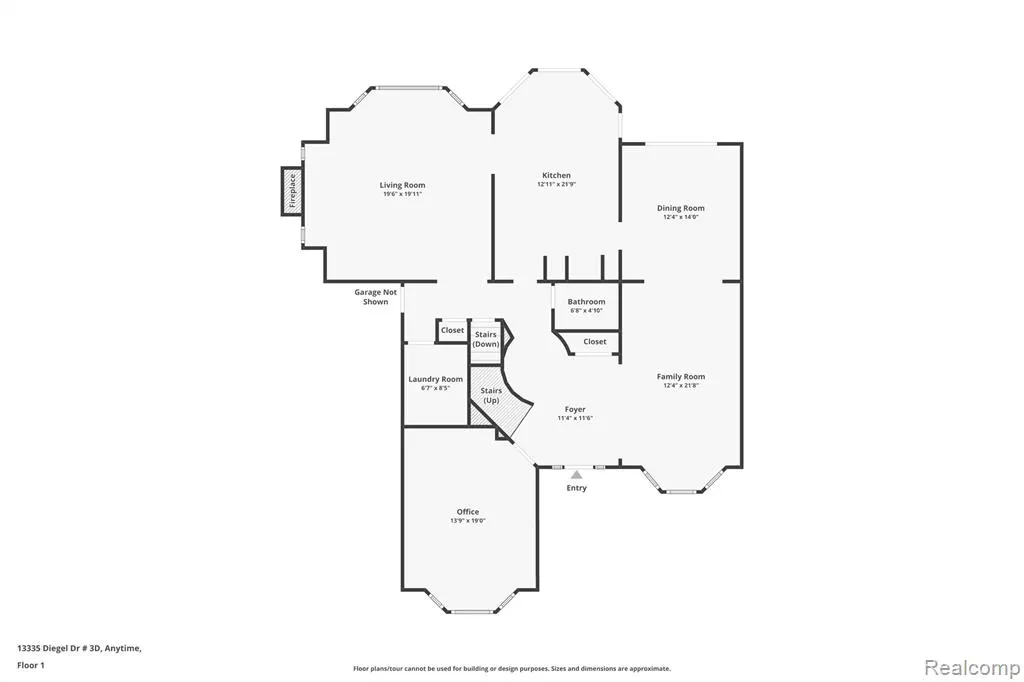
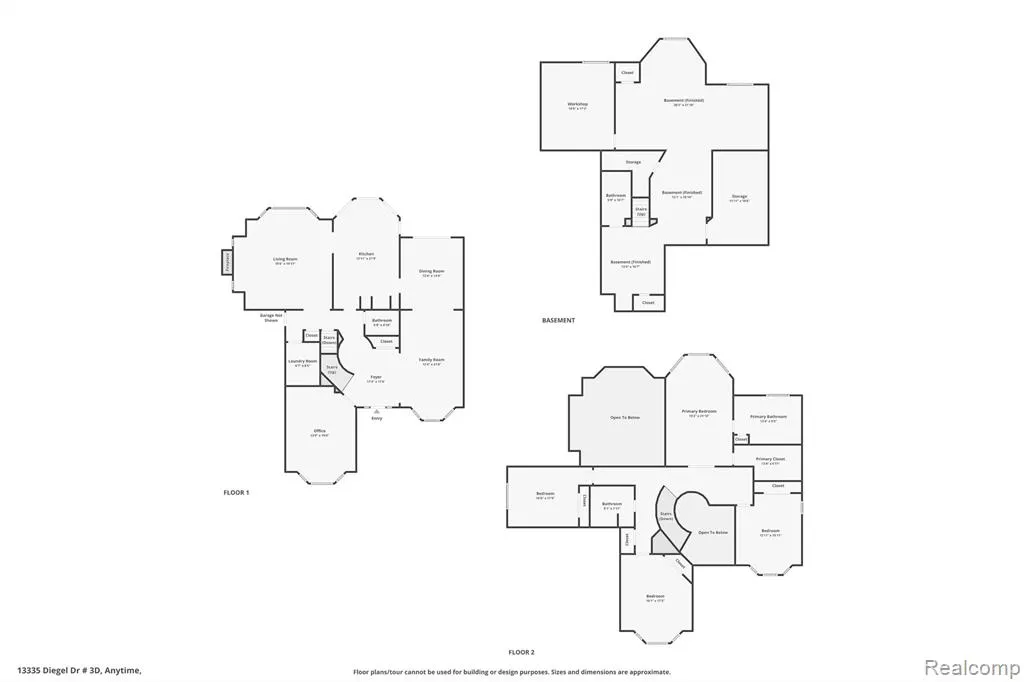
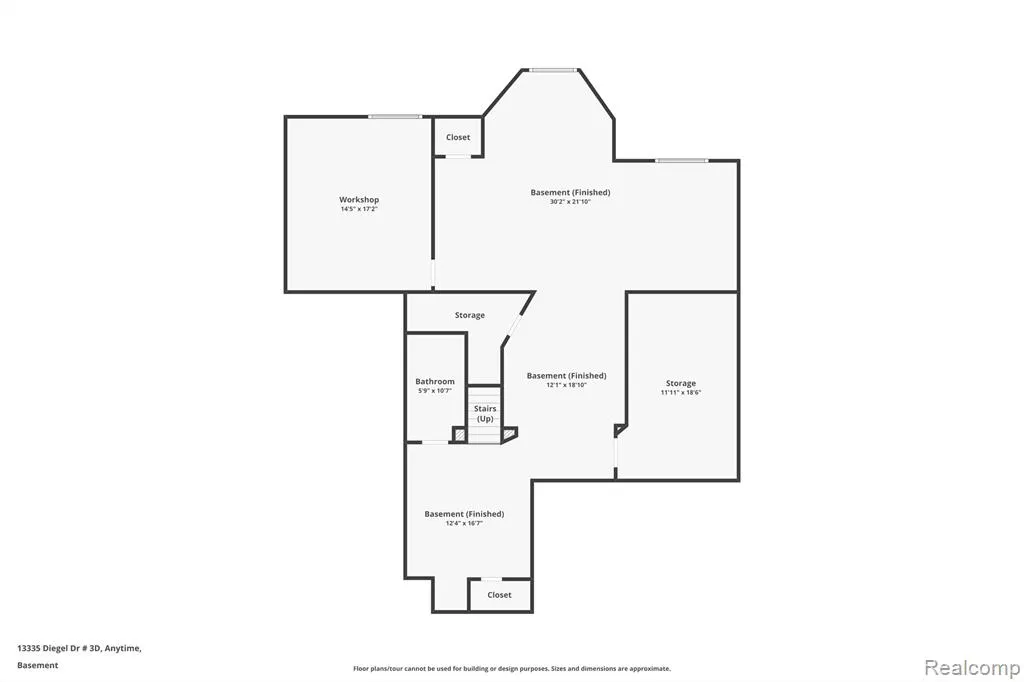
Welcome to this impeccably maintained, truly turn-key home where quality craftsmanship, thoughtful updates, and timeless design come together beautifully. Boasting an exceptional open-concept floor plan, generous room sizes, and a finished daylight basement, this home offers the perfect balance of comfort and functionality. The remodeled kitchen (2020) features elegant white shaker cabinetry, quartz countertops, under-cabinet lighting, illuminated upper display cabinets, two full-size self-cleaning ovens, and a built-in convection microwave. Gray luxury vinyl flooring flows throughout the kitchen, dining area, library, hallways, and bathroom, creating a clean, modern look. The library includes custom built-in cabinetry, while the remodeled half bathroom room offers a marble countertop and illuminated vanity mirror. The updated main bath (2021) features custom tile and porcelain flooring, and the spacious primary suite includes a relaxing jetted soaking tub. The finished daylight basement adds outstanding living space with luxury vinyl flooring, a full bath, walk-in pantry, plumbing prepped for a future kitchen, dedicated workshop, and an oversized finished storage room with built-in shelving--ideal for entertaining, extended family, or future in-law living. The impressive 870-square-foot oversized three-car garage is a standout feature, offering extensive built-in cabinets, closets, cupboards throughout and exceptional storage throughout. The custom black entertainment center in the great room is also included. Meticulously maintained and thoughtfully updated, this exceptional home reflects true pride of ownership while offering luxury, versatility, and move-in-ready convenience. An outstanding opportunity to own a beautifully appointed home loaded with premium features and designed for today's lifestyle.
| Price History | |
|---|---|
| 7/7/2026 | Listed $669,900 |
| 7/16/2026 | 3$649,900 |
| 8/7/2026 | 2$639,900 |
| 8/23/2026 | 3$624,900 |
| 9/20/2026 | 5$595,000 |
General Features
| Heating | Forced Air |
|---|---|
| Kitchen Level | Entry |
| Cooling | Central A/C |
| Possession | At Close |
| Fireplaces | Gas Fireplace,Grt Rm Fireplace |
| Garage | Attached Garage,Electric in Garage,Side Loading Garage,Direct Access |
| Water | Public Water |
| Appliances | Dishwasher,Disposal,Dryer,Freezer,Microwave,Range/Oven,Refrigerator,Washer |
| Status | Active |
| Full Baths | 3 |
| Half Baths | 1 |
| Bathrooms | 4 |
| Year Built | 1993 |
| Pets Allowed | Yes |
| Subdivision | Diegel Farms Sub |
| Water Heater | Gas |
| Style | Colonial |
| County | Macomb |
| Class | RESIDENTIAL |
| Type | Single Family |
| Ownership | Private |
| Associated Document Count | 1 |
| Status | Active |
| Subdivision | MI |
| Sale/Rent | For Sale |
| Manufactured Y/N | No |
| Fee Amount | 279 |
| Fee Schedule | Yearly |
| Structure Style | 2 Story |
| Subj to Short Sale Apprvl | No |
| Home Warranty Y/N | No |
| Area | Shelby Twp (50007) |
| Primary City | Shelby Twp |
| Virtual Tour | https://www.propertypanorama.com/instaview/nocbor/20261050996 |
| Directions | Schoenherr to Diegel |
| City | Shelby Twp |
| School District | Utica Community Schools |
| Lease Y/N | No |
| Originating MLS | RealComp |
| Source MLS | MI Real Source |
| Financial Terms | Cash,Conventional |
| Legal Description | L 12 DIEGEL FARMS SUB LOT 12. LIBER 99 PAGES 9-11 |
| DOM | 76 |
| Postal Code | 48315 |
| Price Per Sq Ft Total AG | 181.85 |
| Public Remarks | Welcome to this impeccably maintained,truly turn-key home where quality craftsmanship,thoughtful updates,and timeless design come together beautifully. Boasting an exceptional open-concept floor plan |
Interior Features
| Interior Amenities | Spa/Jetted Tub |
|---|---|
| Family Room Level | Entry |
| Dining Room Level | Entry |
| Living Room Level | Entry |
| Basement | Finished |
| Bedroom 3 Level | Second |
| Bedroom 1 Level | Second |
| Bedroom 2 Level | Second |
| Laundry Room Level | Entry |
| Kitchen Length | 13 |
| Family Room Length | 12 |
| Laundry Room Width | 8 |
| Family Room Width | 22 |
| Living Room Length | 20 |
| Bedroom 4 Width | 15 |
| Bedroom 2 Width | 12 |
| Bedroom 3 Width | 18 |
| Laundry Room Length | 7 |
| Dining Room Width | 14 |
| Bedroom 4 Length | 13 |
| Bedroom 2 Length | 17 |
| Living Room Width | 20 |
| Bedroom 3 Length | 14 |
| Dining Room Length | 12 |
| Kitchen Width | 22 |
| Beds | 4 |
| Fireplace? | Yes |
| Total Rooms | 14 |
| Bedroom 1 Length | 22 |
| Bedroom 1 Width | 12 |
| Below Grade SqFt | 1683 |
| Above Grade SqFt | 3272 |
| Basement Y/N | Yes |
| Library/Den Length | 14 |
| Library/Den Level | Entry |
| Library/Den Width | 19 |
| Bedroom 2 Floor Covering | Carpet |
| Bedroom 3 Floor Covering | Carpet |
| Bedroom 4 Floor Covering | Carpet |
| Kitchen Floor Covering | Vinyl |
| Total SqFt Finished | 4872 |
| Bathroom 1 Length | 13 |
| Bathroom 1 Width | 10 |
| Bathroom 2 Length | 12 |
| Bathroom 2 Width | 7 |
| Bathroom 3 Length | 6 |
| Bathroom 3 Width | 12 |
Exterior Features
| Exterior | Brick,Other,Wood |
|---|---|
| Exterior Amenities | Patio |
| Frontage | 90 |
| Garage Dimensions | 36x26 |
| Lot Size Area | 0.27 |
| Pool (Y/N) | No |
| Lot Dimensions | 90X130 |
| Garage # of Car | 3.5 |
| Roads | Paved Street |
| FOUNDATION TYPE | Basement |
| Waterfront Y/N | No |
| Garage Y/N | Yes |
Amenities
- Foreclosure
- Views
- Short Sale
- New Construction
- Adult 55+
- Lease To Own
- No HOA Fees
- Furnished
- Primary On Main
- Air Conditioning
- Seller Finance
- Green
- Fixer Upper
- Horse
- Golf
- Fireplace
- Deck
- Garage
- Basement
- Pool
Property vs Single Family Average in 48315
Price
Taxes
Year Built
Visits
 Provided through IDX via MiRealSource. Courtesy of MiRealSource Shareholder. Copyright MiRealSource.
The information published and disseminated by MiRealSource is communicated verbatim, without change by MiRealSource, as filed with MiRealSource by its members. The accuracy of all information, regardless of source, is not guaranteed or warranted. All information should be independently verified.
Copyright 2026 MiRealSource. All rights reserved. The information provided hereby constitutes proprietary
Provided through IDX via MiRealSource. Courtesy of MiRealSource Shareholder. Copyright MiRealSource.
The information published and disseminated by MiRealSource is communicated verbatim, without change by MiRealSource, as filed with MiRealSource by its members. The accuracy of all information, regardless of source, is not guaranteed or warranted. All information should be independently verified.
Copyright 2026 MiRealSource. All rights reserved. The information provided hereby constitutes proprietary
