
Address
12320 N Holly Road, Holly, MI
Price
$ 299,900
Property Attributes
- MLS#61013613
- TypeSingle Family
- Listing Status Active
- CountyOAKLAND
- CityHolly
- AreaHolly Twp
- NeighborhoodMitchells North Gate Farms
- Zip48442
- StyleRanch
- Year Built1976
- Taxes$ 2995
- Price$ 299,900
- Bedrooms4
- Full Bathrooms3
- Half Bathrooms0
- Sqr Footage1204
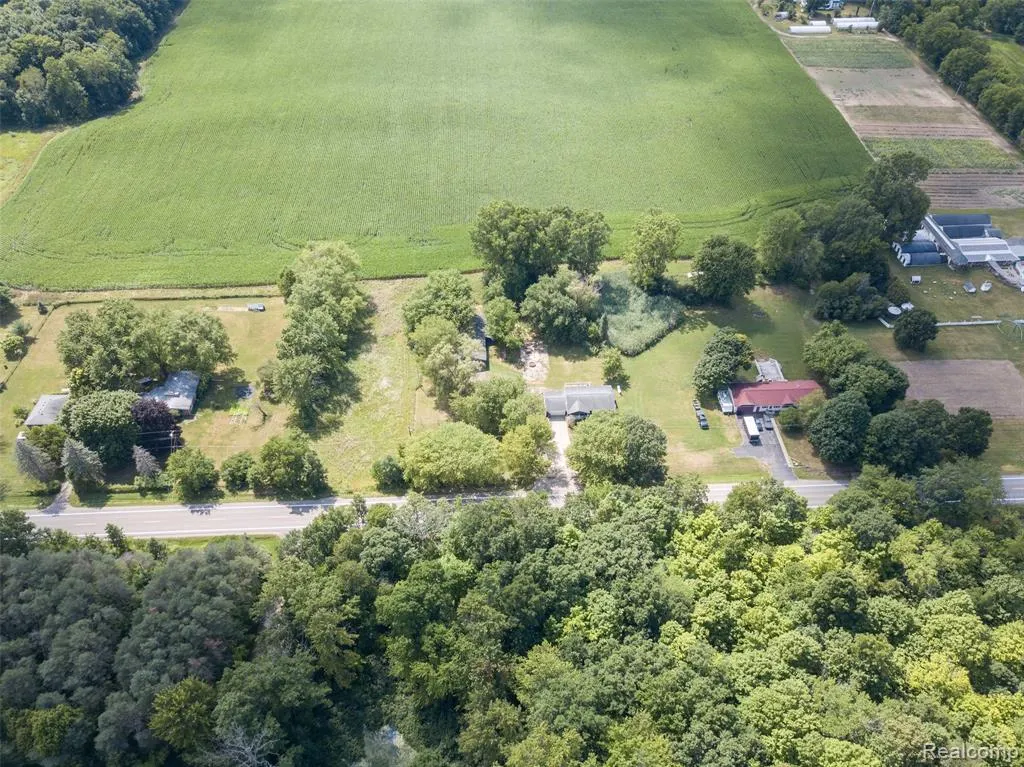
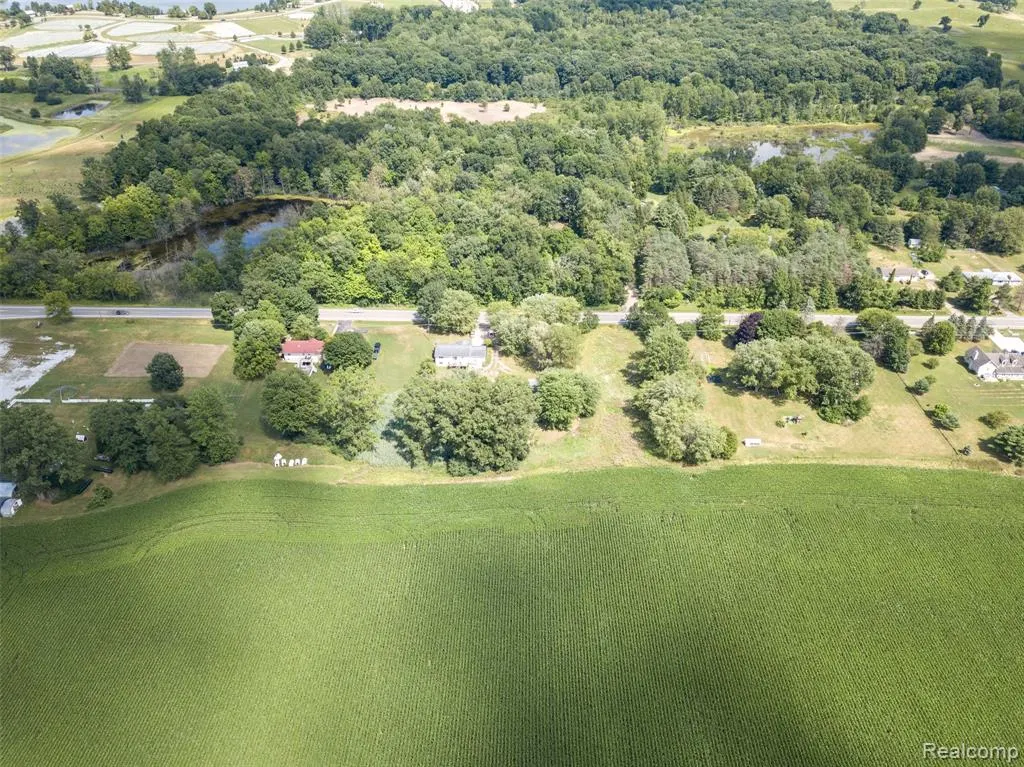
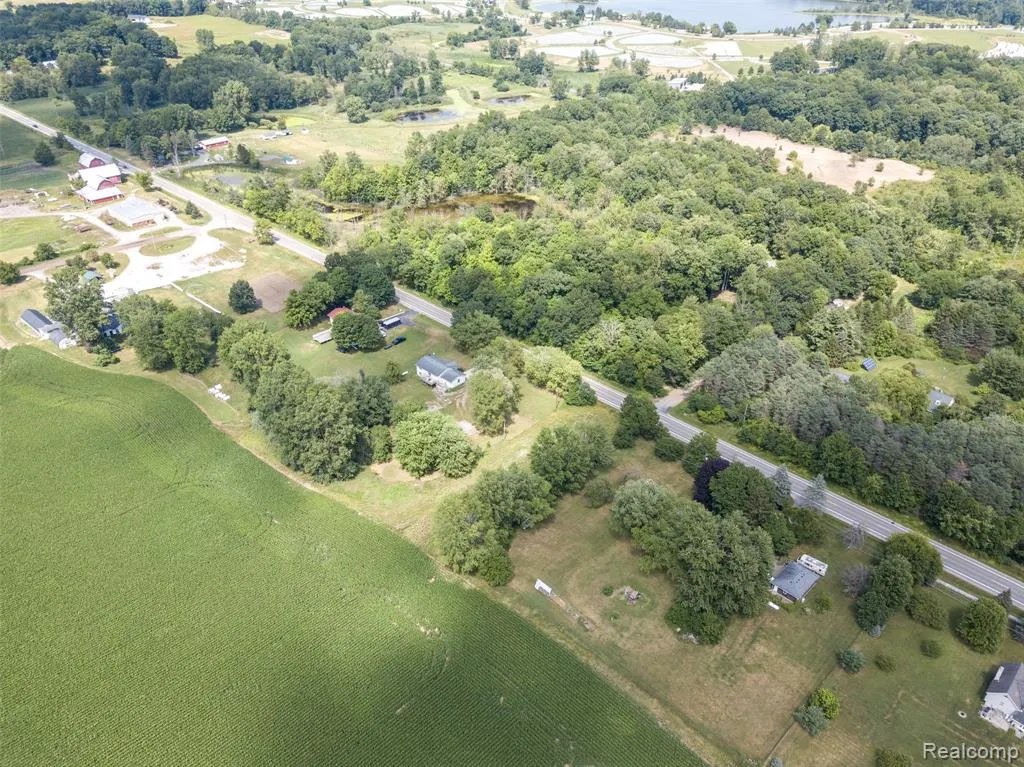
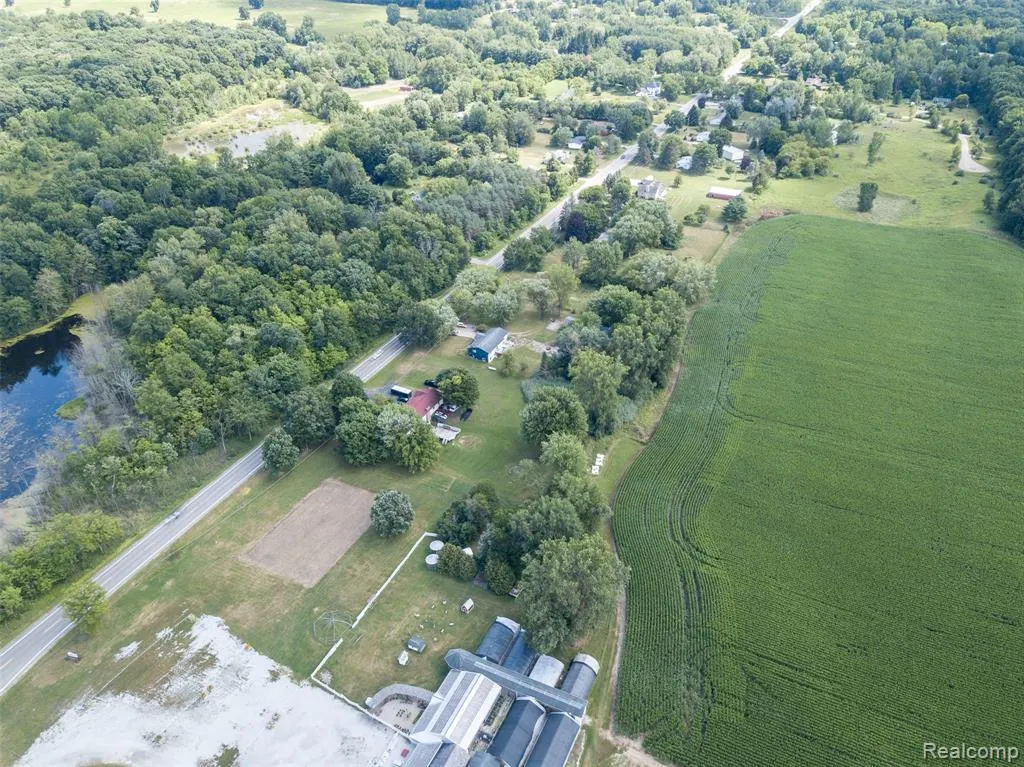
- Lot Size1.15 Acres
Data Source:
MiRealSource (MIRS)
Property Description
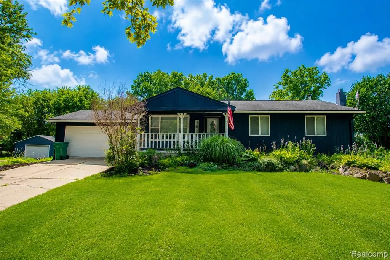
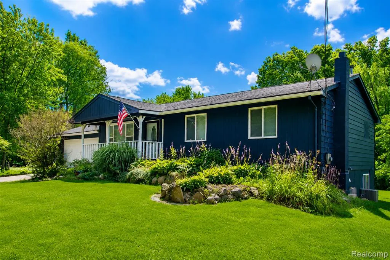
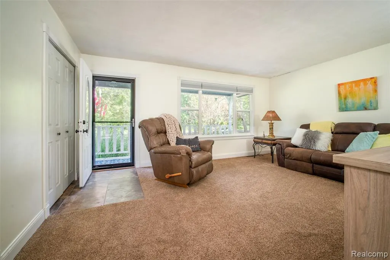
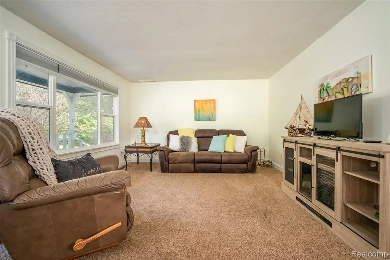
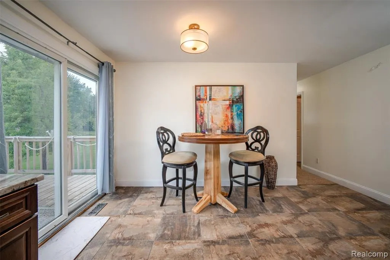
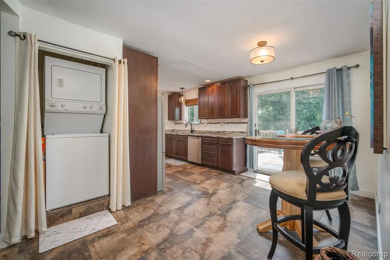
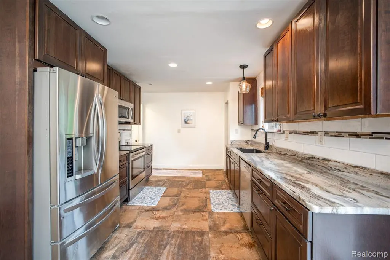
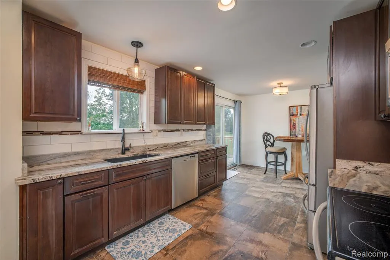
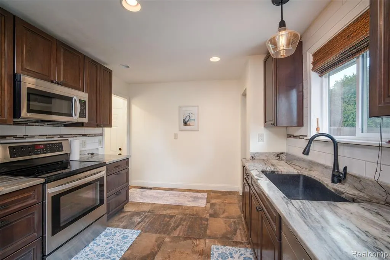
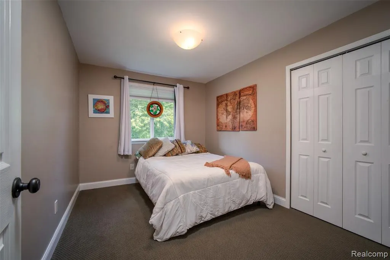
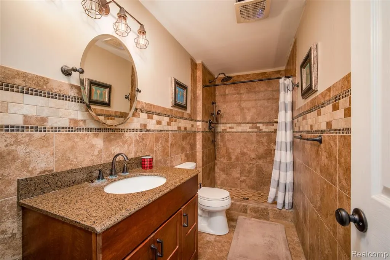
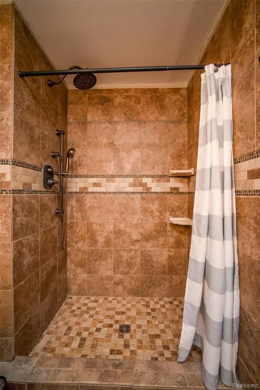
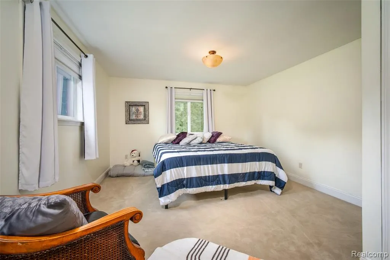
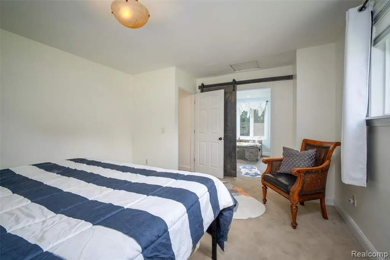
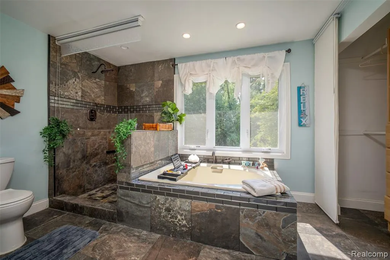
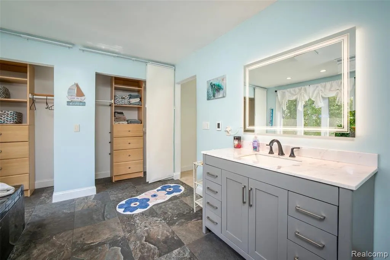
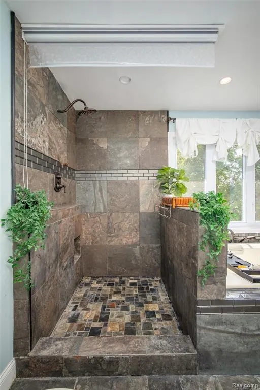
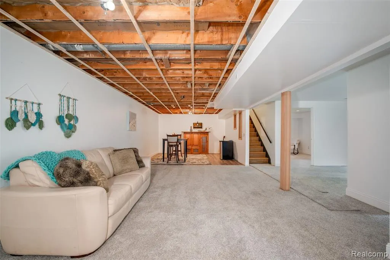
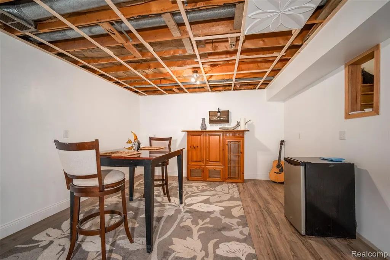
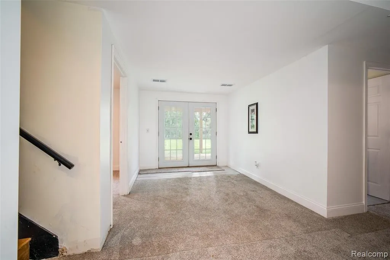
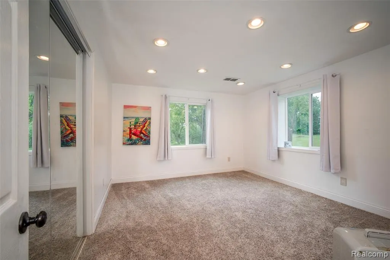
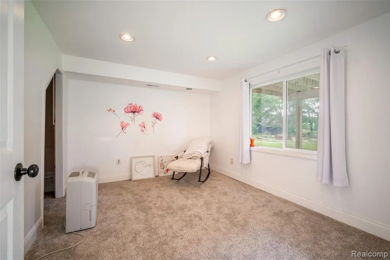
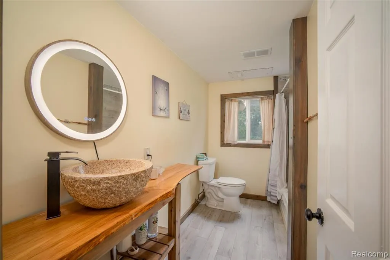
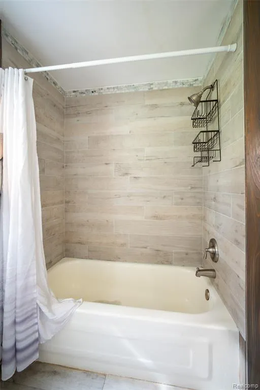
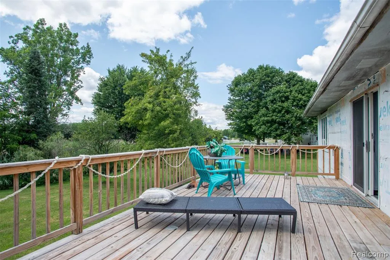
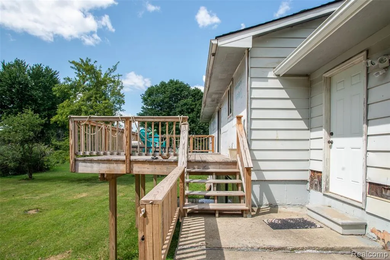
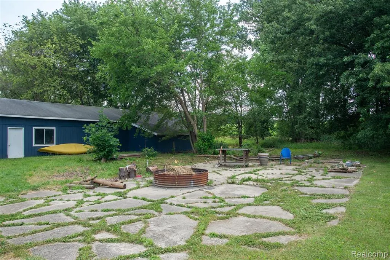
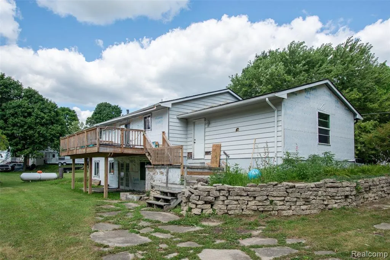
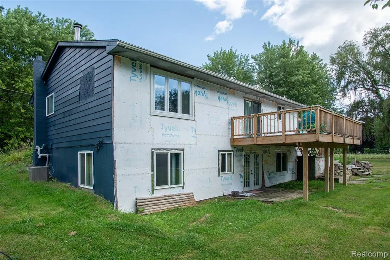
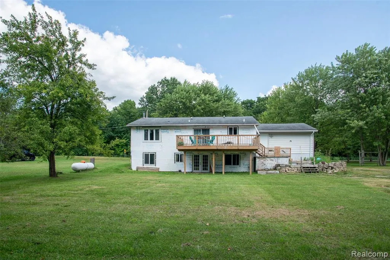
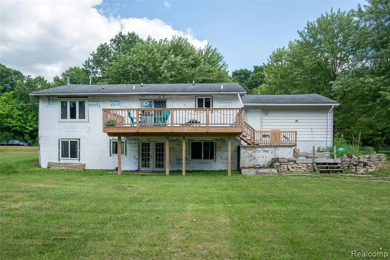
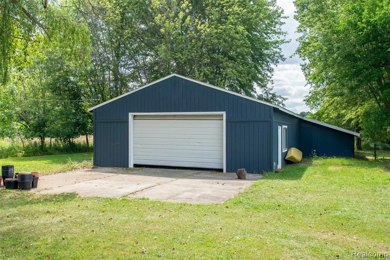
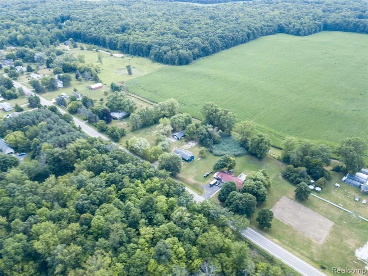
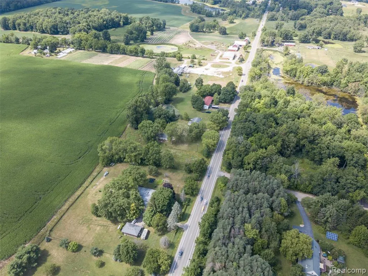
4-bedroom, 3-bath ranch with a walkout basement on over an acre, located on a paved road, plus an impressive 2,616 sq. ft. pole barn with concrete floors and 12' ceilings. The main level features two bedrooms and two full bathrooms, including a spacious primary suite. The beautifully updated kitchen offers granite countertops, stainless steel appliances, soft-close cabinetry, and a window overlooking the private backyard. All three full bathrooms have been renovated between 2023-2025, including the luxurious primary ensuite with heated floors, a separate thermostat, a walk-in shower, soaking tub, and abundant closet space with custom shelving. The finished walkout basement provides two additional bedrooms, a full bathroom with a soaking tub, and plenty of extra living space. There's also plumbing and space for a second kitchen, making it an excellent opportunity for a future in-law suite or rental potential. The 2,616 sq. ft. pole barn features 12' ceilings, concrete floors, and a dedicated workshop area, offering endless possibilities for hobbies, storage, or even rental income. The insulated attached 2-car garage also includes a workshop. Additional highlights include first-floor laundry with secondary plumbing in the basement, a partially replaced deck (2024), A/C (2024 +/-), windows (2017 +/-), furnace panel (2016), and a private setting surrounded by mature trees, including pear trees. Whether you're looking for space to store your camper, host family gatherings, work on projects, or customize a home with incredible potential, this property offers endless possibilities. Property is being sold AS IS.
| Price History | |
|---|---|
| 7/22/2026 | Listed $299,900 |
General Features
| Heating | Forced Air |
|---|---|
| Kitchen Level | Entry |
| Cooling | Ceiling Fan(s),Central A/C |
| Possession | At Close |
| Garage | Attached Garage |
| Water | Private Well |
| Appliances | Dishwasher,Microwave,Range/Oven,Refrigerator |
| Status | Active |
| Full Baths | 3 |
| Bathrooms | 3 |
| Year Built | 1976 |
| Subdivision | Mitchells North Gate Farms |
| Water Heater | Propane Hot Water |
| Style | Ranch |
| County | Oakland |
| Class | RESIDENTIAL |
| Type | Single Family |
| Ownership | Private |
| Associated Document Count | 3 |
| Status | Active |
| Subdivision | MI |
| Sale/Rent | For Sale |
| Manufactured Y/N | No |
| Structure Style | 1 Story |
| Subj to Short Sale Apprvl | No |
| Home Warranty Y/N | No |
| Area | Holly Twp (63011) |
| Primary City | Holly |
| Directions | North of Lahring,South of Belford |
| City | Holly |
| School District | Holly Area School District |
| Lease Y/N | No |
| Originating MLS | RealComp |
| Source MLS | MI Real Source |
| Financial Terms | Cash,Conventional,FHA 203K |
| Legal Description | T5N,R7E,SEC 9 MITCHELL'S NORTH GATE FARMS LOTS 18 & 19 9-21-90 FR 004 & 019 |
| DOM | 58 |
| Postal Code | 48442 |
| Price Per Sq Ft Total AG | 249.09 |
| Public Remarks | 4-bedroom,3-bath ranch with a walkout basement on over an acre,located on a paved road,plus an impressive 2 |
Interior Features
| Family Room Level | Entry |
|---|---|
| Dining Room Level | Entry |
| Living Room Level | Entry |
| Basement | Finished,Walk Out |
| Bedroom 3 Level | Entry |
| Bedroom 1 Level | Entry |
| Bedroom 2 Level | Entry |
| Kitchen Length | 11 |
| Family Room Length | 14 |
| Family Room Width | 13 |
| Living Room Length | 16 |
| Bedroom 4 Width | 10 |
| Bedroom 2 Width | 10 |
| Bedroom 3 Width | 10 |
| Dining Room Width | 11 |
| Bedroom 4 Length | 11 |
| Bedroom 2 Length | 11 |
| Living Room Width | 14 |
| Bedroom 3 Length | 11 |
| Dining Room Length | 12 |
| Kitchen Width | 12 |
| Beds | 4 |
| Fireplace? | No |
| Total Rooms | 12 |
| Bedroom 1 Length | 11 |
| Bedroom 1 Width | 10 |
| Below Grade SqFt | 1204 |
| Above Grade SqFt | 1204 |
| Basement Y/N | Yes |
| Back on Market Date | 2026-08-28 |
| Total SqFt Finished | 2408 |
Exterior Features
| Exterior | Other,Wood |
|---|---|
| Frontage | 200 |
| Lot Size Area | 1.15 |
| Pool (Y/N) | No |
| Lot Dimensions | 200 x 250 |
| OUT BUILDINGS | Pole Barn |
| Garage # of Car | 2 |
| Roads | Paved Street |
| FOUNDATION TYPE | Basement |
| SEWER/SEPTIC | Septic |
| Waterfront Y/N | No |
| Garage Y/N | Yes |
Amenities
- Foreclosure
- Views
- Short Sale
- New Construction
- Adult 55+
- Lease To Own
- No HOA Fees
- Furnished
- Primary On Main
- Air Conditioning
- Seller Finance
- Green
- Fixer Upper
- Horse
- Golf
- Fireplace
- Deck
- Garage
- Basement
- Pool
Property vs Single Family Average in 48442
Price
Taxes
Year Built
Visits
 Provided through IDX via MiRealSource. Courtesy of MiRealSource Shareholder. Copyright MiRealSource.
The information published and disseminated by MiRealSource is communicated verbatim, without change by MiRealSource, as filed with MiRealSource by its members. The accuracy of all information, regardless of source, is not guaranteed or warranted. All information should be independently verified.
Copyright 2026 MiRealSource. All rights reserved. The information provided hereby constitutes proprietary
Provided through IDX via MiRealSource. Courtesy of MiRealSource Shareholder. Copyright MiRealSource.
The information published and disseminated by MiRealSource is communicated verbatim, without change by MiRealSource, as filed with MiRealSource by its members. The accuracy of all information, regardless of source, is not guaranteed or warranted. All information should be independently verified.
Copyright 2026 MiRealSource. All rights reserved. The information provided hereby constitutes proprietary
