
New Construction









Address
5393 Lily Ann Lane, Dryden, MI
Price
$ 659,900
Property Attributes
- MLS#61024024
- TypeSingle Family
- Listing Status Active
- CountyLAPEER
- CityDryden
- AreaDryden Twp
- NeighborhoodDryden Farms Site Condo 2
- Zip48428
- StyleRanch
- Year Built2026
- Taxes$ 859
- Price$ 659,900
- Bedrooms4
- Full Bathrooms2
- Half Bathrooms1
- Sqr Footage2735
- Lot Size3.01 Acres
Data Source:
MiRealSource (MIRS)
Property Description
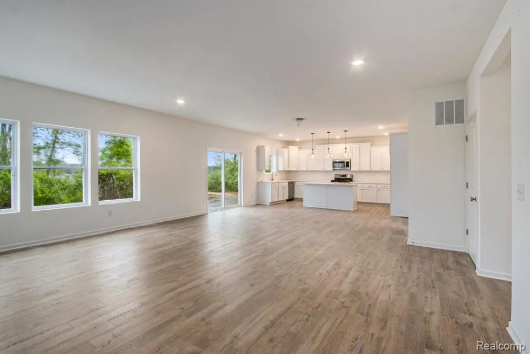
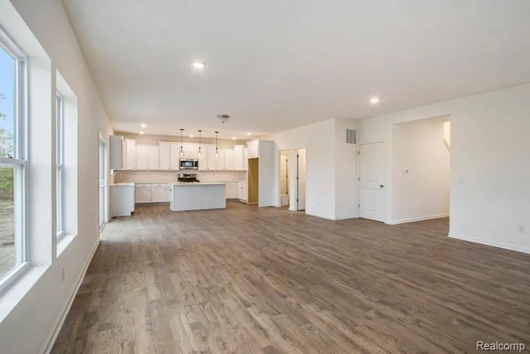
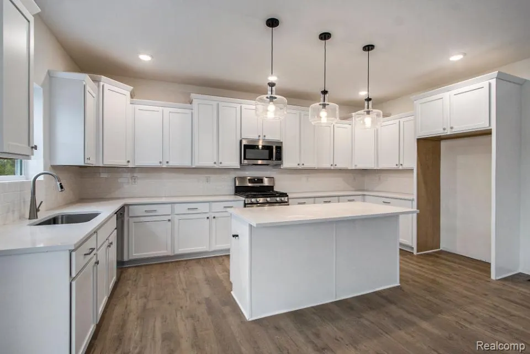
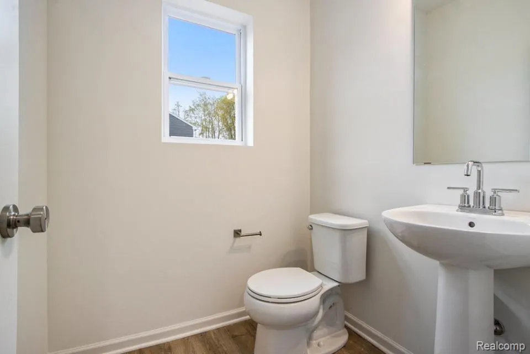
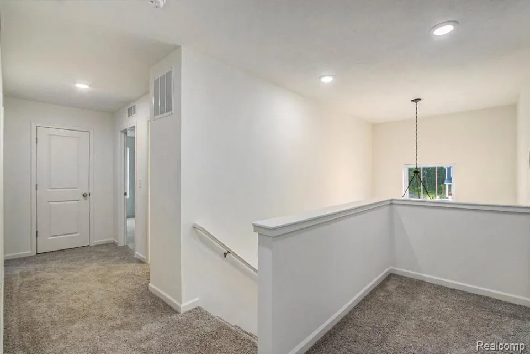
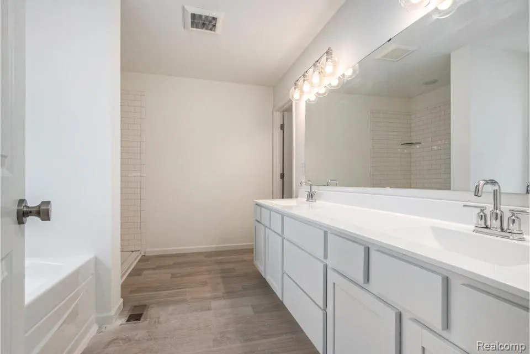
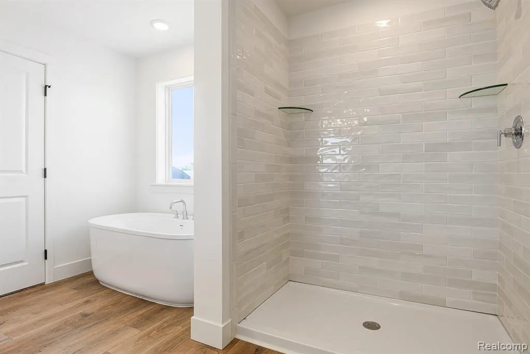
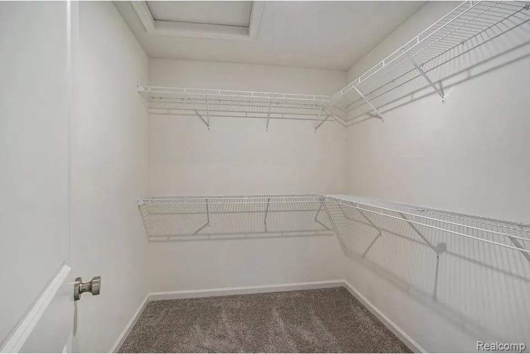
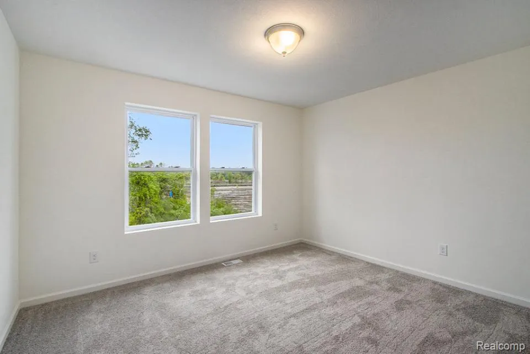
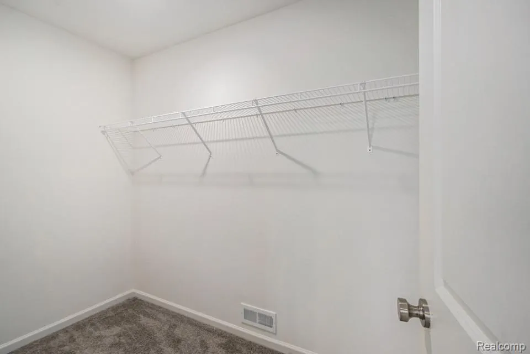
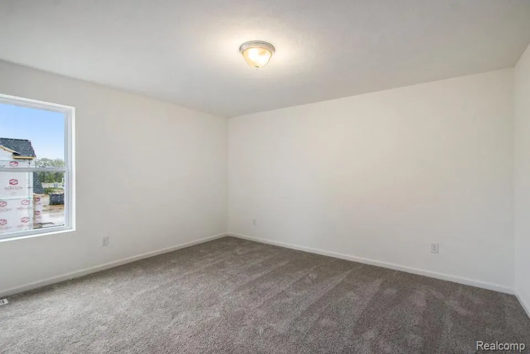
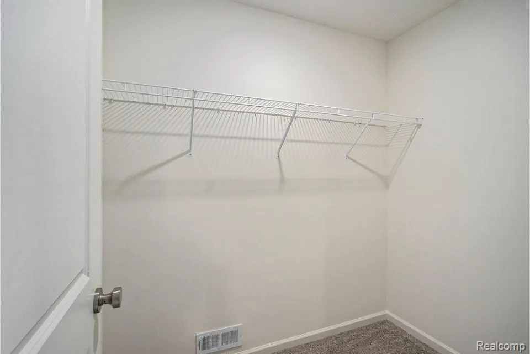
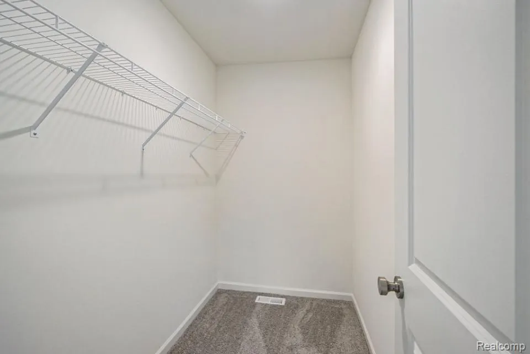
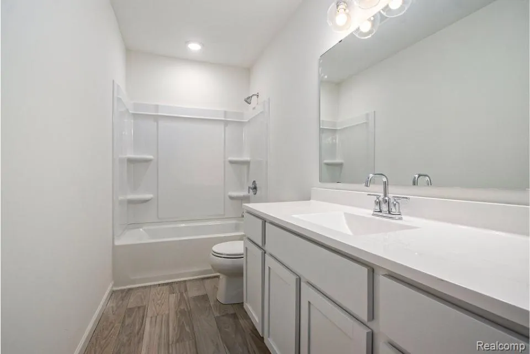
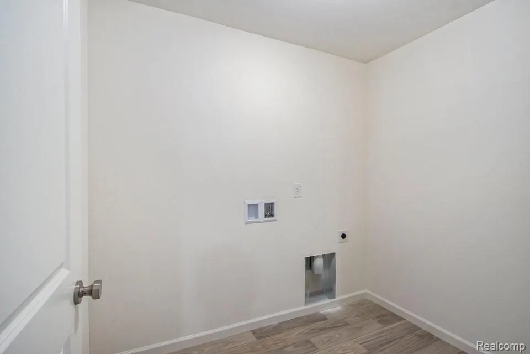
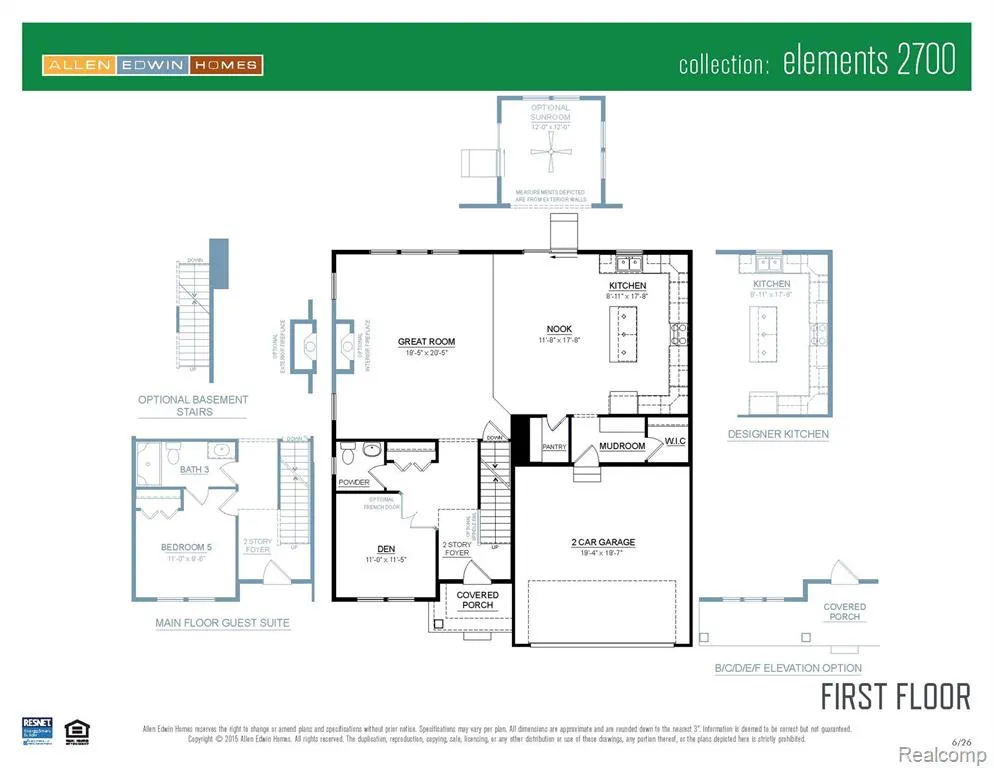
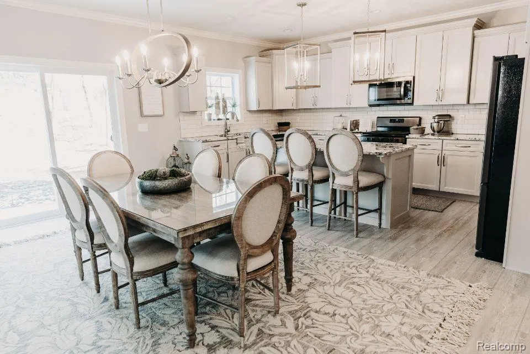
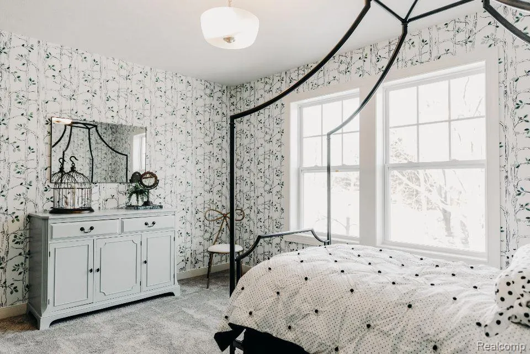
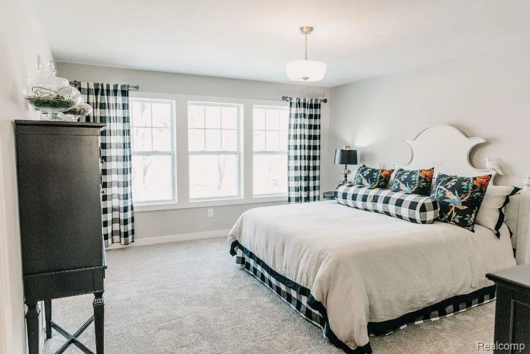
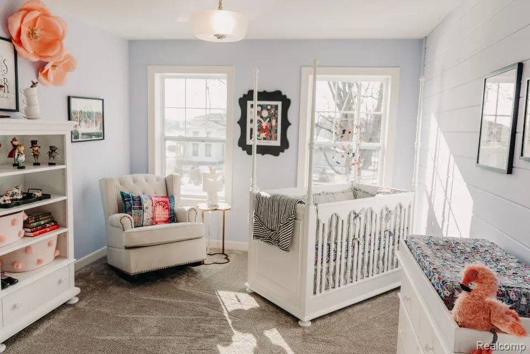
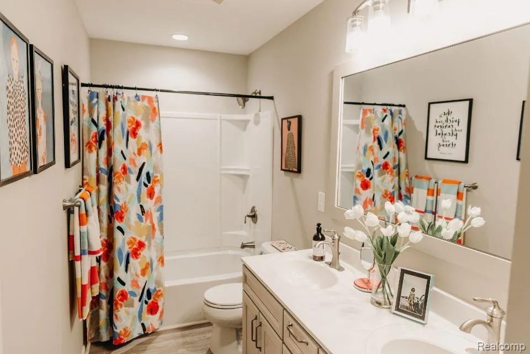
New construction home in Dryden Farms, in the Dryden School District. From the moment you step into the soaring two-story foyer, this 2,735 square foot home makes an unforgettable impression. A grand chandelier draws the eye upward while natural light pours in, creating a bright, open welcome that truly feels special. Just off the foyer, a private den with French doors offers a quiet, refined space for a home office or study, while a discreetly placed powder room at the front of the home adds convenience without interrupting the flow. The heart of the home unfolds into a spacious great room filled with natural light and inviting views of the backyard. A dedicated dining nook bridges the great room and kitchen, with sliding glass doors that extend gatherings outdoors. The kitchen is both expansive and elegant, anchored by a striking 72-inch island with pendant lighting and an extended edge for barstool seating. Quartz countertops, a tile backsplash, and stainless steel range, dishwasher, and microwave complement the modern, open layout, while a large pantry adds impressive built-in storage. The mudroom connects seamlessly to the attached garage and includes a built-in bench and oversized walk-in closet, creating an organized landing zone for everyday living. Upstairs, four bedrooms each feature their own walk-in closet, offering exceptional storage and personal space, along with a well-appointed full bath that serves the secondary bedrooms with comfort and convenience. A conveniently located laundry room on this level adds everyday ease right where it's needed most. The primary suite stands out as a true retreat, complete with a private bath and an oversized walk-in closet designed to impress. Blending dramatic architectural elements with thoughtful functionality, this home delivers the kind of space, style, and presence that leaves a lasting impact. Situated on a desirable daylight homesite, this home features an unfinished basement with three daylight windows, bringing in natural light and offering excellent pot
| Price History | |
|---|---|
| 8/24/2026 | Listed $659,900 |
General Features
| Heating | Forced Air |
|---|---|
| Kitchen Level | Entry |
| Cooling | Central A/C |
| Possession | At Close |
| Garage | Attached Garage |
| Water | Private Well |
| Appliances | Dishwasher,Microwave,Range/Oven |
| Status | Active |
| Full Baths | 2 |
| Half Baths | 1 |
| Bathrooms | 3 |
| Year Built | 2026 |
| Subdivision | Dryden Farms Site Condo 2 |
| Water Heater | Gas |
| Style | Ranch |
| County | Lapeer |
| Class | RESIDENTIAL |
| Type | Single Family |
| Ownership | Private |
| New Construction Y/N | Yes |
| Associated Document Count | 2 |
| Status | Active |
| Sale/Rent | For Sale |
| Manufactured Y/N | No |
| Fee Schedule | Yearly |
| Structure Style | 2 Story |
| Subj to Short Sale Apprvl | No |
| Home Warranty Y/N | Yes |
| Area | Dryden Twp (44008) |
| Directions | Exit I-69 at S. Lake Pleasant Rd (exit 163). SB on S. Lake Pleasant Rd. approx. 2 1/4 miles to Sutton Rd. EB on Sutton Rd. approx. 3/4 mile to Rochester Rd. SB on Rochester Rd. approx. 4 miles to Gene |
| City | Dryden |
| School District | Almont Community Schools |
| Lease Y/N | No |
| Originating MLS | RealComp |
| Source MLS | MI Real Source |
| NEW CONSTRUCTION | New/Never Occupied |
| Financial Terms | Cash,Conventional,FHA,VA |
| Legal Description | T6N R11E DRYDEN FARMS SITE CONDO #2,UNIT 21 |
| Branded Virtual Tour | https://my.matterport.com/show/?m=zfxRuyey2wK |
| DOM | 24 |
| Price Per Sq Ft Total AG | 241.28 |
| Public Remarks | New construction home in Dryden Farms,in the Dryden School District. From the moment you step into the soaring two-story foyer,this 2 |
Interior Features
| Great Room Level | Entry |
|---|---|
| Dining Room Level | Entry |
| Basement | Unfinished |
| Bedroom 3 Level | Second |
| Bedroom 1 Level | Second |
| Bedroom 2 Level | Second |
| Laundry Room Level | Second |
| Kitchen Length | 9 |
| Laundry Room Width | 6 |
| Bedroom 4 Width | 13 |
| Bedroom 2 Width | 11 |
| Bedroom 3 Width | 12 |
| Laundry Room Length | 8 |
| Dining Room Width | 18 |
| Bedroom 4 Length | 11 |
| Great Room Width | 21 |
| Bedroom 2 Length | 13 |
| Bedroom 3 Length | 14 |
| Dining Room Length | 12 |
| Kitchen Width | 18 |
| Great Room Length | 20 |
| Beds | 4 |
| Fireplace? | No |
| Total Rooms | 12 |
| Bedroom 1 Length | 14 |
| Bedroom 1 Width | 16 |
| Below Grade SqFt | 1149 |
| Above Grade SqFt | 2735 |
| Basement Y/N | Yes |
| Total SqFt Finished | 2735 |
| Bathroom 1 Length | 9 |
| Bathroom 1 Width | 12 |
| Bathroom 2 Length | 10 |
| Bathroom 2 Width | 5 |
Exterior Features
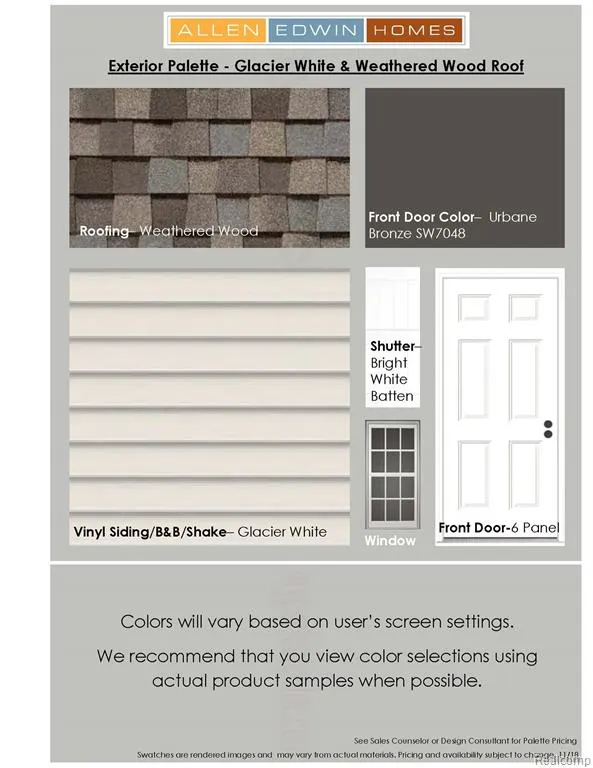
| Exterior | Vinyl Siding |
|---|---|
| Exterior Amenities | Porch |
| Frontage | 266 |
| Lot Size Area | 3.01 |
| Pool (Y/N) | No |
| Lot Dimensions | 266x492 |
| Garage # of Car | 3 |
| Roads | Paved Street |
| FOUNDATION TYPE | Basement |
| SEWER/SEPTIC | Shared Septic |
| Waterfront Y/N | No |
| Garage Y/N | Yes |
Amenities
- Foreclosure
- Views
- Short Sale
- New Construction
- Adult 55+
- Lease To Own
- No HOA Fees
- Furnished
- Primary On Main
- Air Conditioning
- Seller Finance
- Green
- Fixer Upper
- Horse
- Golf
- Fireplace
- Deck
- Garage
- Basement
- Pool
Property vs Single Family Average in 48428
Price
Taxes
Year Built
Visits
 Provided through IDX via MiRealSource. Courtesy of MiRealSource Shareholder. Copyright MiRealSource.
The information published and disseminated by MiRealSource is communicated verbatim, without change by MiRealSource, as filed with MiRealSource by its members. The accuracy of all information, regardless of source, is not guaranteed or warranted. All information should be independently verified.
Copyright 2026 MiRealSource. All rights reserved. The information provided hereby constitutes proprietary
Provided through IDX via MiRealSource. Courtesy of MiRealSource Shareholder. Copyright MiRealSource.
The information published and disseminated by MiRealSource is communicated verbatim, without change by MiRealSource, as filed with MiRealSource by its members. The accuracy of all information, regardless of source, is not guaranteed or warranted. All information should be independently verified.
Copyright 2026 MiRealSource. All rights reserved. The information provided hereby constitutes proprietary
