






Address
8651 Brazos Court, White Lake, MI
Price
$ 450,000
Property Attributes
- MLS#61028542
- TypeSingle Family
- Listing Status Active
- CountyOAKLAND
- CityWhite Lake
- AreaWhite Lake Twp
- NeighborhoodSierra Heights
- Zip48386
- StyleColonial
- Year Built1988
- Taxes$ 3771
- Price$ 450,000
- Bedrooms3
- Full Bathrooms2
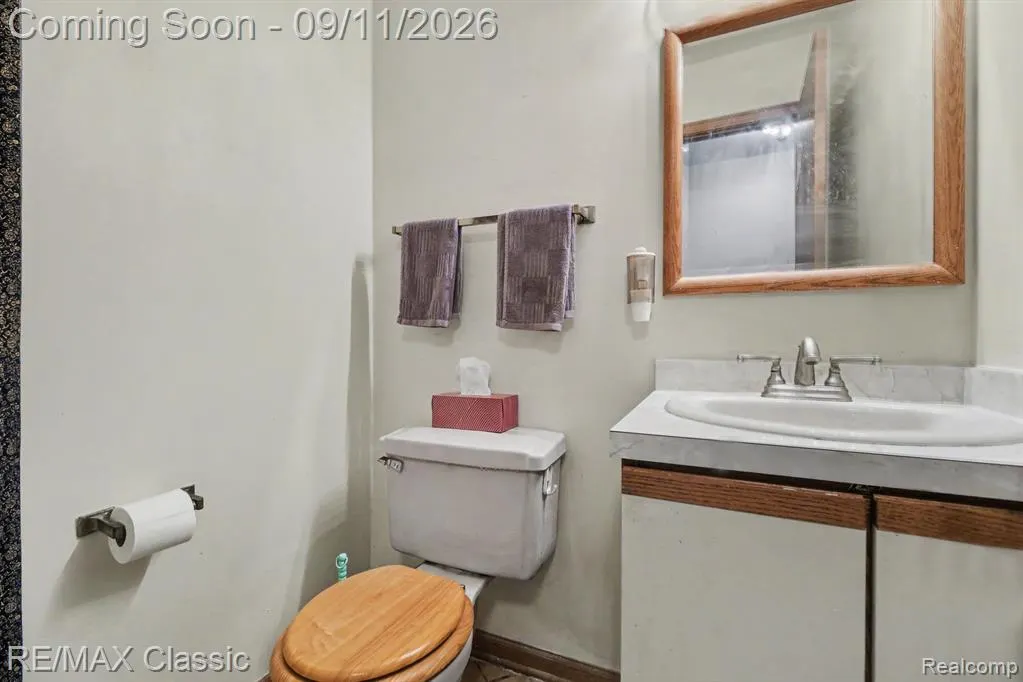
- Half Bathrooms1
- Sqr Footage2368
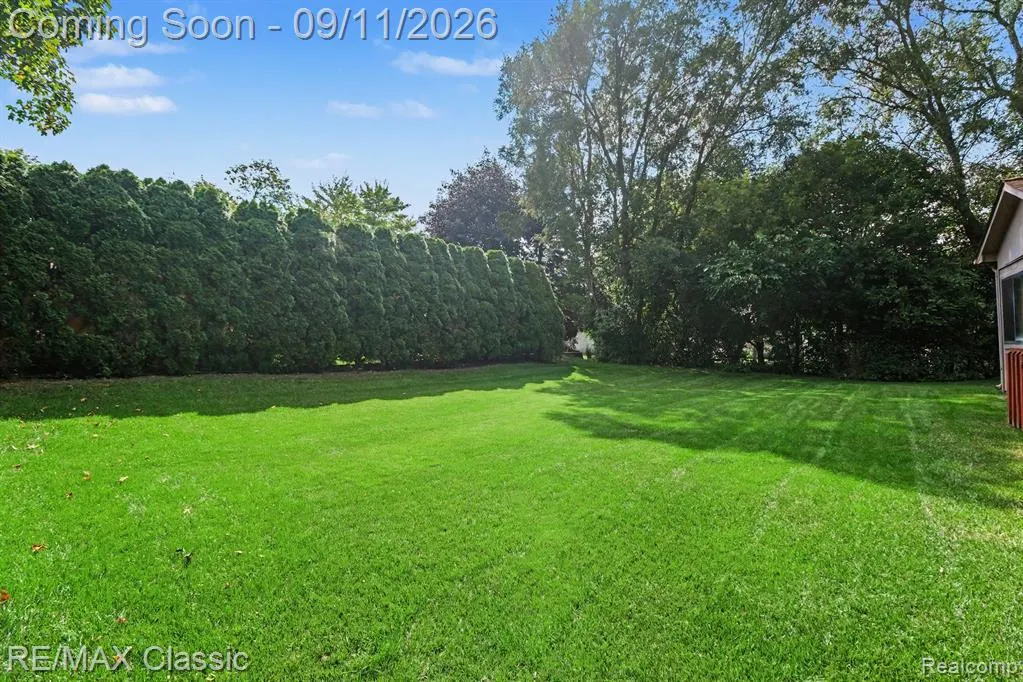
- Lot Size0.31 Acres
Data Source:
MiRealSource (MIRS)
Property Description
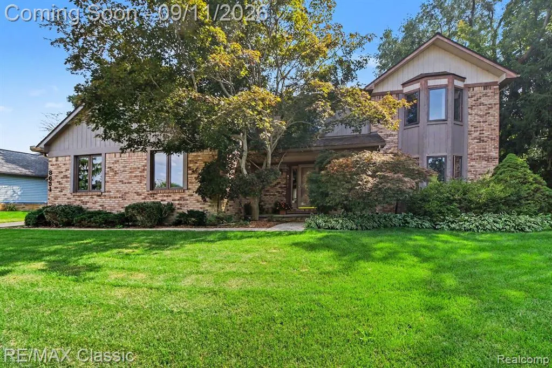
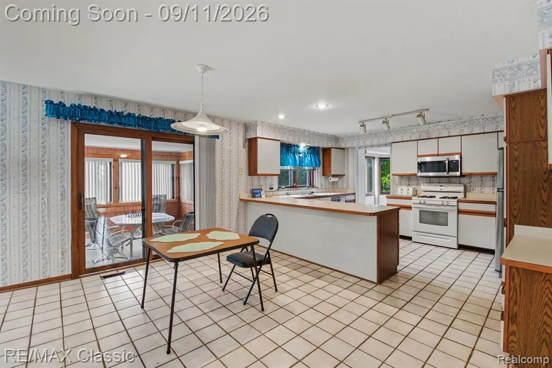
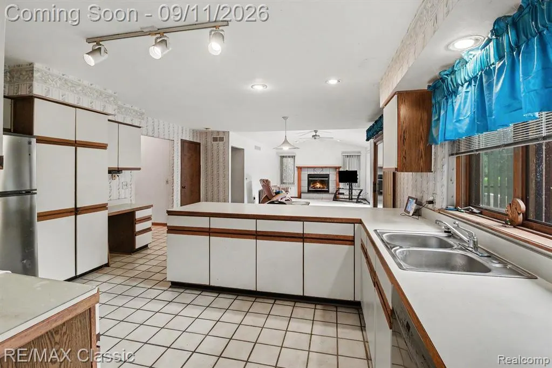
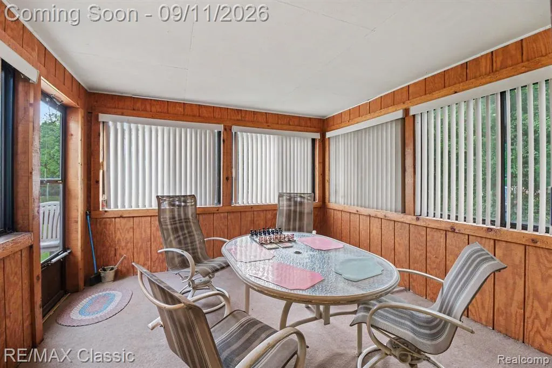
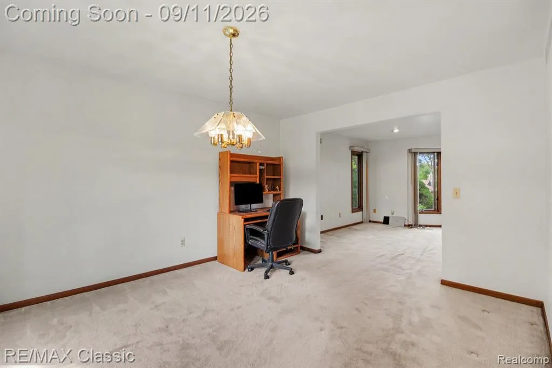
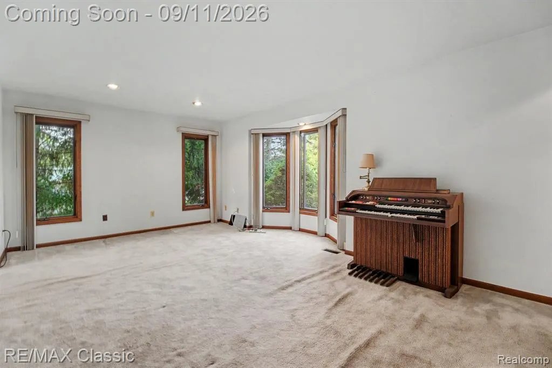
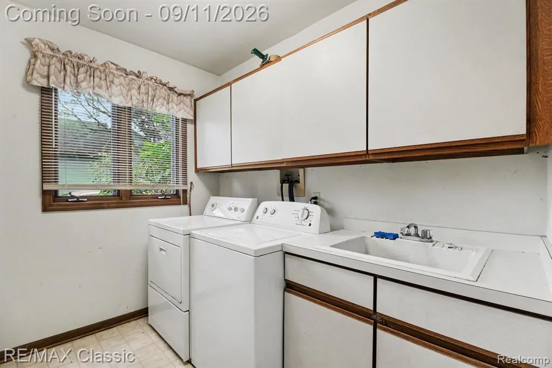
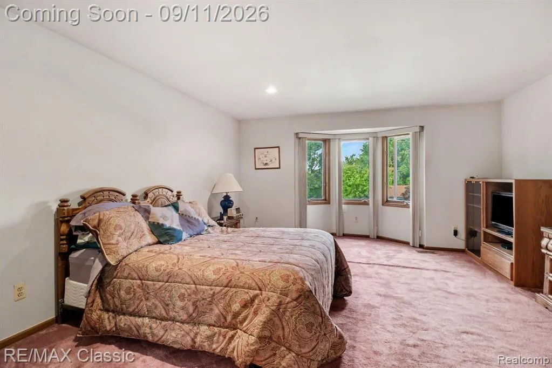
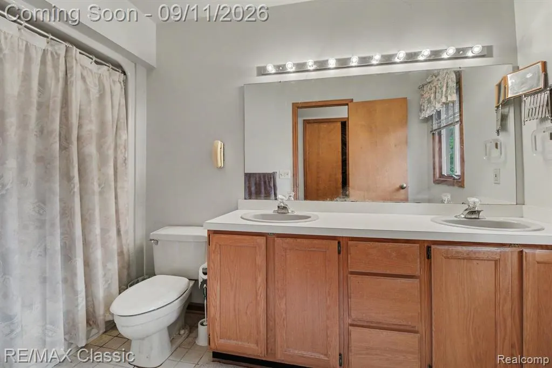
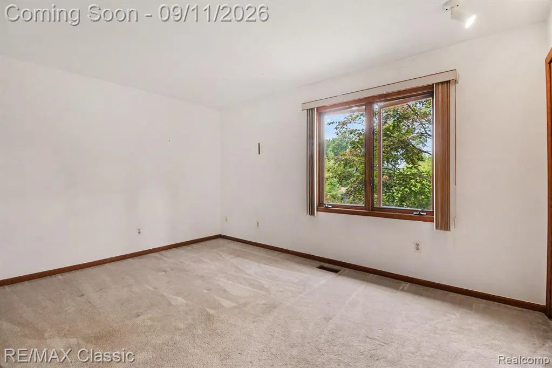
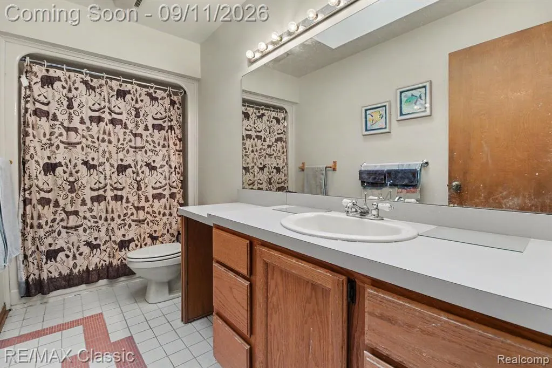
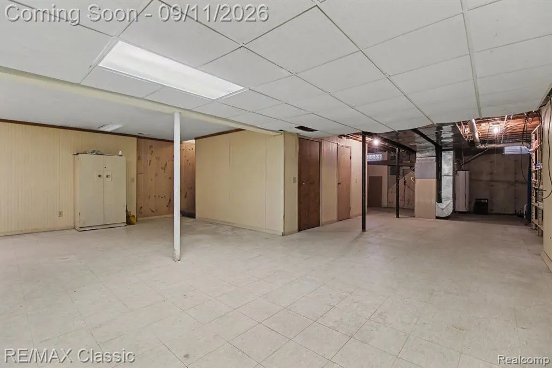
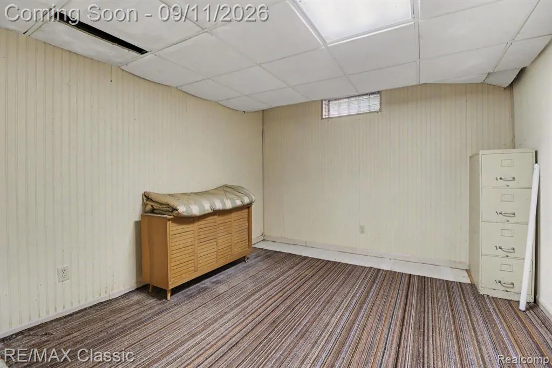
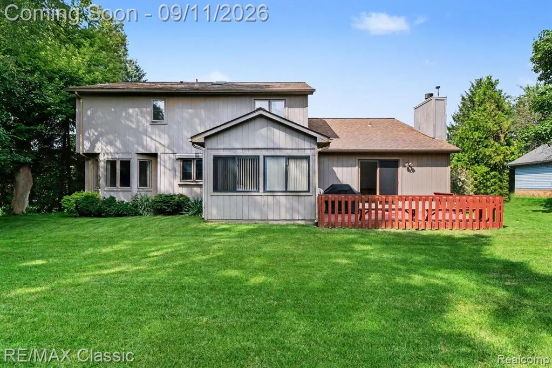
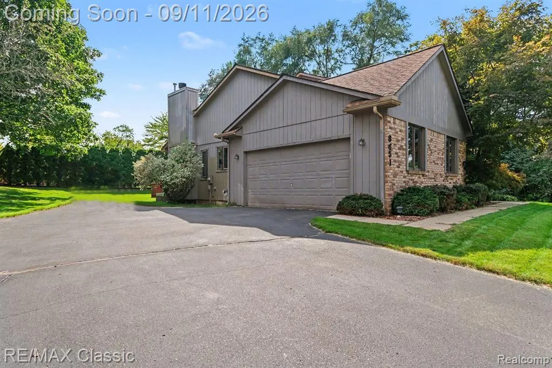
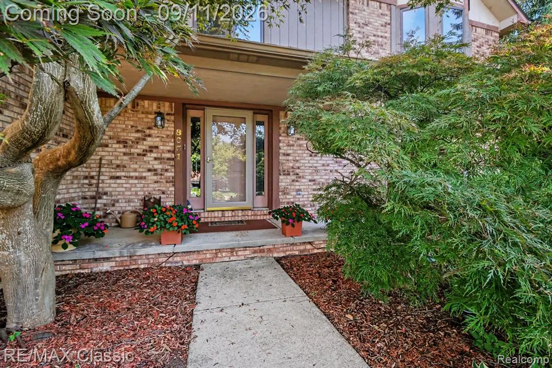
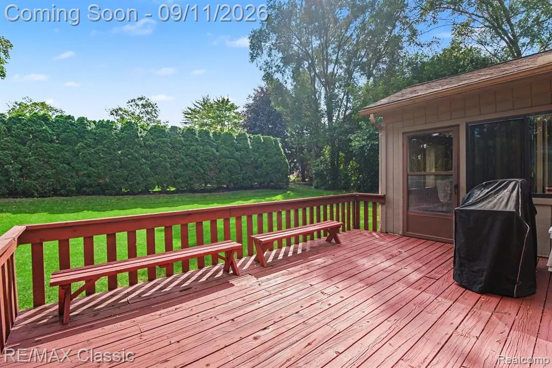
Discover the opportunity to make 3651 Brazos Ct. your new home in desirable White Lake! This inviting property offers a wonderful combination of location, comfort, and potential, making it an excellent choice for buyers looking for a place to call their own. Nestled on a quiet court, this home provides a welcoming setting while keeping you conveniently close to the shopping, dining, parks, lakes, and everyday amenities that make White Lake such a great place to live. Whether you're a first-time buyer, growing household, or simply looking for your next home, this property is ready for you to make it your own. Imagine relaxing at home, entertaining friends and family, and enjoying everything the White Lake area has to offer. Traditional Colonial Floor Plan with large rooms and spacious closets. Bay windows throught home adding to its uniqueness and charm. The open concept floor plan is enjoyed in the family room that opens through to the kitchen and eating areas. Cozy working firepalce in the family room with cathedral ceilings. Doorwall from the eating area goes to the three seasons room. Doorwall from the family room exits onto the deck. First floor laundry room includes the washer and dryer. Additional storage cabinetsa nd laundry tub included. The upper level has three large bedrooms includeing a private primary suite with a walk in closet. Ceramic tile bathrooms. Bay windows, skylights and recess lighting throughout. The basement has some finishing touches ready to you to complete the way you want it. Comes with a cedar closet for storing those seasonal items. There is a covered front porch and beautiful landscaping with exterior lawn sprinklers. Immediate Occupancy.
| Price History | |
|---|---|
| 9/9/2026 | Listed $450,000 |
General Features
| Heating | Forced Air |
|---|---|
| Kitchen Level | Entry |
| Cooling | Ceiling Fan(s),Central A/C |
| Possession | At Close |
| Fireplaces | FamRoom Fireplace |
| Garage | Attached Garage,Gar Door Opener,Side Loading Garage |
| Water | Community |
| Appliances | Dishwasher,Disposal,Microwave,Refrigerator,Washer |
| Status | Active |
| Full Baths | 2 |
| Half Baths | 1 |
| Bathrooms | 3 |
| Year Built | 1988 |
| Subdivision | Sierra Heights |
| Water Heater | Gas |
| Style | Colonial |
| County | Oakland |
| Class | RESIDENTIAL |
| Type | Single Family |
| Ownership | Private |
| Associated Document Count | 2 |
| Status | Active |
| Subdivision | MI |
| Sale/Rent | For Sale |
| Manufactured Y/N | No |
| Fee Amount | 175 |
| Fee Schedule | Yearly |
| Structure Style | 2 Story |
| Subj to Short Sale Apprvl | No |
| Home Warranty Y/N | No |
| Area | White Lake Twp (63121) |
| Primary City | White Lake |
| Virtual Tour | https://u.listvt.com/mls/264426901 |
| Directions | Take Elizabeth Lake road to South on Sierra Drive. Brazos Ct. to the immediate left |
| City | White Lake |
| School District | Walled Lake Cons School District |
| Lease Y/N | No |
| Originating MLS | RealComp |
| Source MLS | MI Real Source |
| Financial Terms | Cash,Conventional,FHA,VA |
| Legal Description | T3N,R8E,SEC 25 SIERRA HEIGHTS LOT 11 |
| DOM | 8 |
| Postal Code | 48386 |
| Price Per Sq Ft Total AG | 190.03 |
| Public Remarks | Discover the opportunity to make 3651 Brazos Ct. your new home in desirable White Lake! This inviting property offers a wonderful combination of location,comfort,and potential |
Interior Features
| Interior Amenities | DSL Available |
|---|---|
| Family Room Level | Entry |
| Dining Room Level | Entry |
| Living Room Level | Entry |
| Basement | Unfinished |
| Bedroom 3 Level | Second |
| Bedroom 1 Level | Second |
| Bedroom 2 Level | Second |
| Laundry Room Level | Entry |
| Kitchen Length | 14 |
| Family Room Length | 20 |
| Laundry Room Width | 7 |
| Family Room Width | 14 |
| Living Room Length | 19 |
| Bedroom 4 Width | 11 |
| Bedroom 2 Width | 11 |
| Bedroom 3 Width | 10 |
| Laundry Room Length | 9 |
| Dining Room Width | 12 |
| Bedroom 4 Length | 15 |
| Bedroom 2 Length | 12 |
| Living Room Width | 12 |
| Bedroom 3 Length | 14 |
| Dining Room Length | 13 |
| Kitchen Width | 10 |
| Beds | 3 |
| Fireplace? | Yes |
| Total Rooms | 14 |
| Bedroom 1 Length | 17 |
| Bedroom 1 Width | 15 |
| Below Grade SqFt | 1368 |
| Above Grade SqFt | 2368 |
| Basement Y/N | Yes |
| Breakfast Nook Length | 14 |
| Breakfast Nook Level | Entry |
| Breakfast Nook Width | 12 |
| Bedroom 2 Floor Covering | Carpet |
| Bedroom 3 Floor Covering | Carpet |
| Bedroom 4 Floor Covering | Carpet |
| Kitchen Floor Covering | Ceramic |
| Total SqFt Finished | 2368 |
| Bathroom 1 Length | 12 |
| Bathroom 1 Width | 5 |
| Bathroom 2 Length | 12 |
| Bathroom 2 Width | 5 |
Exterior Features
| Exterior | Brick,Wood |
|---|---|
| Exterior Amenities | Deck,Lawn Sprinkler,Porch |
| Frontage | 99 |
| Lot Size Area | 0.31 |
| Pool (Y/N) | No |
| Lot Dimensions | 99.16X134.24 |
| Garage # of Car | 2 |
| Roads | Paved Street,Private Road |
| FOUNDATION TYPE | Basement |
| SEWER/SEPTIC | Septic |
| Waterfront Y/N | No |
| Garage Y/N | Yes |
Amenities
- Foreclosure
- Views
- Short Sale
- New Construction
- Adult 55+
- Lease To Own
- No HOA Fees
- Furnished
- Primary On Main
- Air Conditioning
- Seller Finance
- Green
- Fixer Upper
- Horse
- Golf
- Fireplace
- Deck
- Garage
- Basement
- Pool
Property vs Single Family Average in 48386
Price
Taxes
Year Built
Visits
 Provided through IDX via MiRealSource. Courtesy of MiRealSource Shareholder. Copyright MiRealSource.
The information published and disseminated by MiRealSource is communicated verbatim, without change by MiRealSource, as filed with MiRealSource by its members. The accuracy of all information, regardless of source, is not guaranteed or warranted. All information should be independently verified.
Copyright 2026 MiRealSource. All rights reserved. The information provided hereby constitutes proprietary
Provided through IDX via MiRealSource. Courtesy of MiRealSource Shareholder. Copyright MiRealSource.
The information published and disseminated by MiRealSource is communicated verbatim, without change by MiRealSource, as filed with MiRealSource by its members. The accuracy of all information, regardless of source, is not guaranteed or warranted. All information should be independently verified.
Copyright 2026 MiRealSource. All rights reserved. The information provided hereby constitutes proprietary
