




Address
315 Meadowlake Road, Canton, MI
Price
$ 375,000
Property Attributes
- MLS#61029137
- TypeSingle Family
- Listing Status Active
- CountyWAYNE
- CityCanton
- AreaCanton Twp
- NeighborhoodBrookside Village Sub 1
- Zip48188
- StyleRaised Ranch
- Year Built1976
- Taxes$ 4136
- Price$ 375,000
- Bedrooms4
- Full Bathrooms2
- Half Bathrooms0
- Sqr Footage1863
- Lot Size0.18 Acres
Data Source:
MiRealSource (MIRS)
Property Description
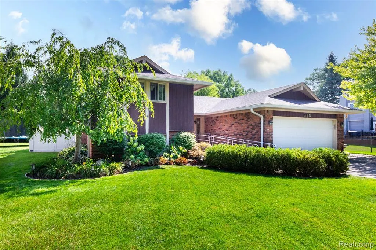
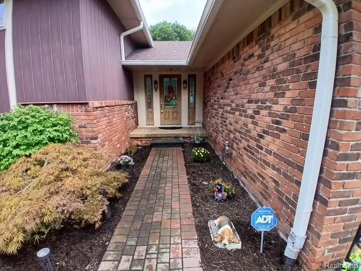
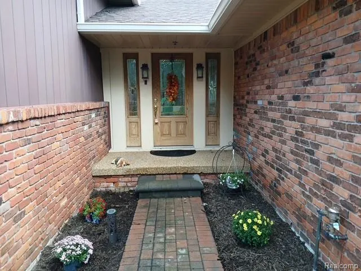
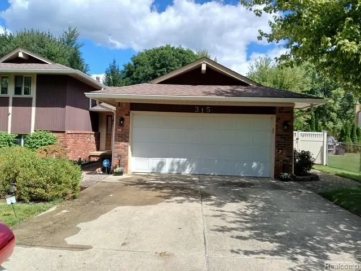
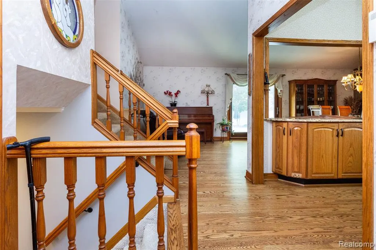
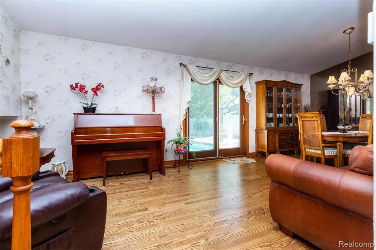
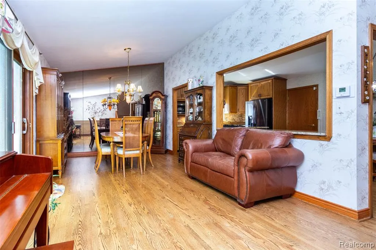
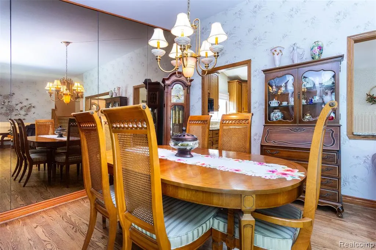
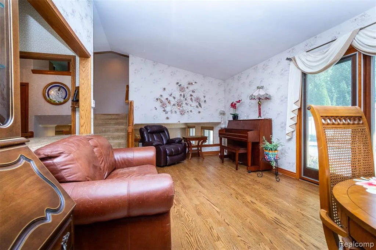
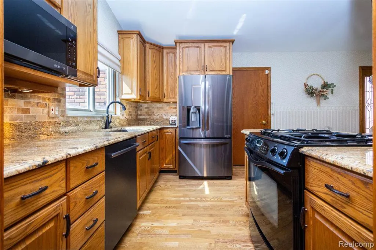
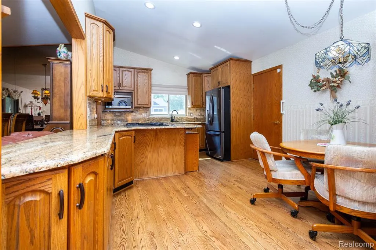
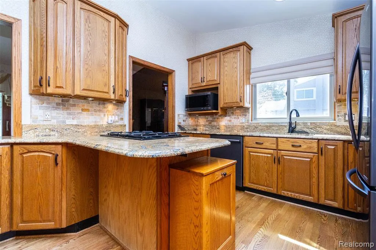
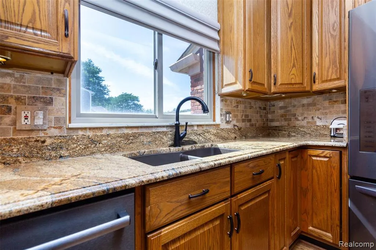
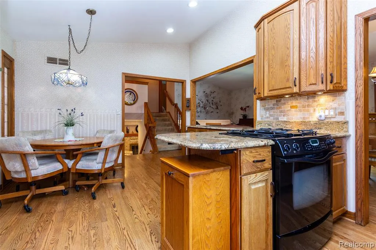
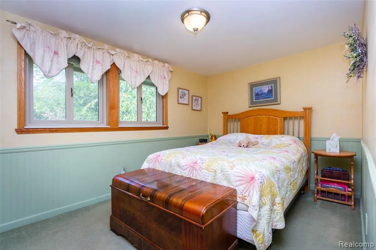
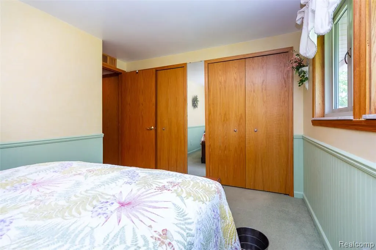
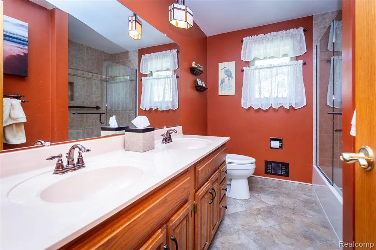
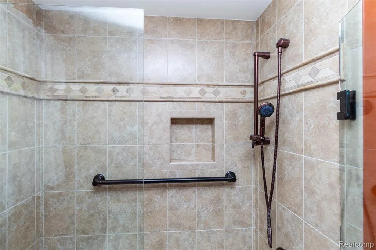
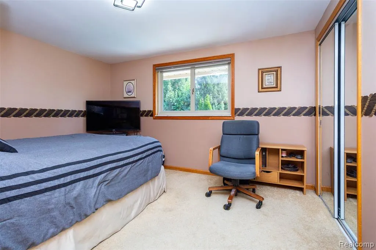
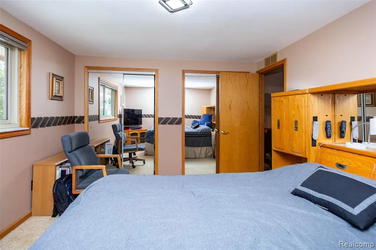
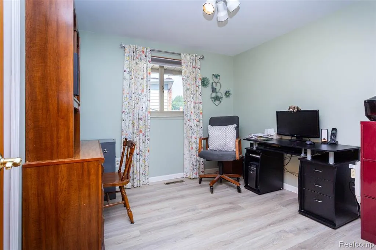
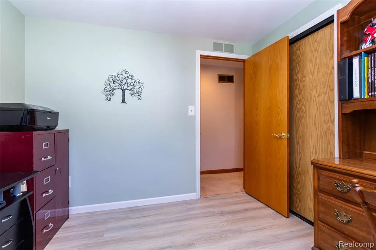
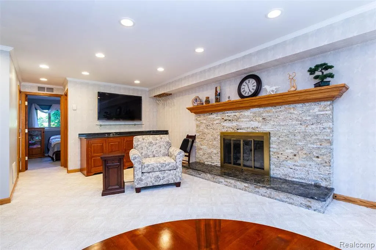
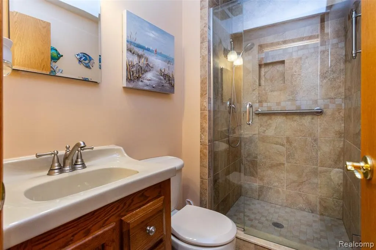
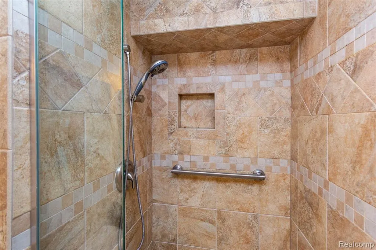
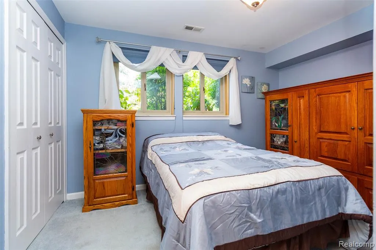
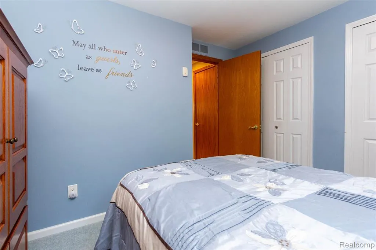
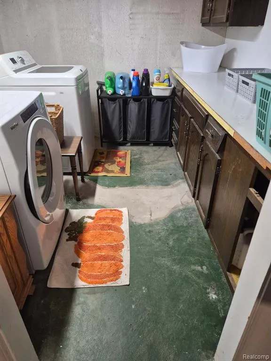
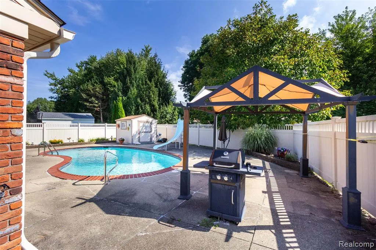
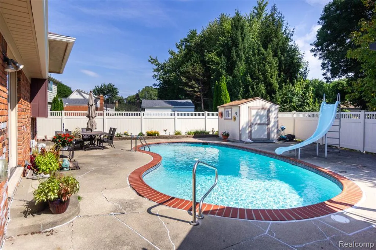
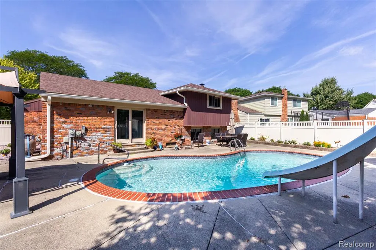
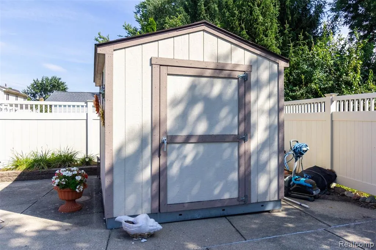
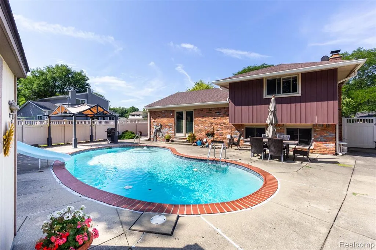
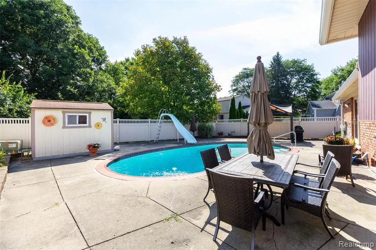
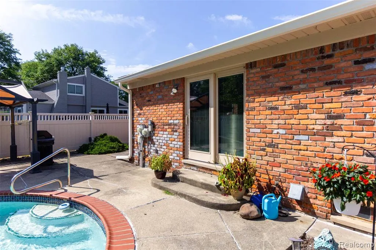
Set within the desirable Brookside Village subdivision, this beautifully presented raised ranch offers an exceptional blend of comfort, style, and outdoor living in Canton Township. A welcoming exterior, attached garage, newer roof and gutters, manicured landscaping, and inviting entry create an appealing first impression, while the spacious interior provides an ideal setting for both everyday living and entertaining. The main level showcases an expansive family room with a gas fireplace, elegant living and dining areas, and a warm, inviting kitchen featuring rich cabinetry, granite countertops, and stainless-steel appliances. Generously sized bedrooms and full baths provide flexibility throughout the home, while abundant natural light and thoughtfully arranged living spaces create a comfortable, refined atmosphere. The furnace and hot water heater are approximately one year old, adding to the home's appeal and peace of mind. The lower level offers additional unfinished space with excellent potential for storage, recreation, hobbies, or future customization. Step outdoors to a private, fenced setting designed for effortless enjoyment, featuring a sparkling inground pool, expansive patio, covered outdoor entertaining area, and convenient shed. The outdoor spaces provide a resort-inspired backdrop for summer gatherings, quiet afternoons, and entertaining. Conveniently located with public utilities, paved streets, sidewalks, and access to the Plymouth-Canton School District, this distinctive property combines desirable amenities, recent updates, and an exceptional outdoor lifestyle.
| Price History | |
|---|---|
| 9/10/2026 | Listed $375,000 |
General Features
| Heating | Forced Air |
|---|---|
| Kitchen Level | Entry |
| Cooling | Central A/C |
| Possession | Negotiable (Possession) |
| Fireplaces | Gas Fireplace,LivRoom Fireplace |
| Garage | Attached Garage |
| Water | Public Water |
| Appliances | Dryer,Microwave,Range/Oven,Refrigerator,Washer |
| Status | Active |
| Full Baths | 2 |
| Bathrooms | 2 |
| Year Built | 1976 |
| Pets Allowed | Yes |
| Subdivision | Brookside Village Sub 1 |
| Water Heater | Gas |
| Style | Raised Ranch |
| County | Wayne |
| Class | RESIDENTIAL |
| Type | Single Family |
| Ownership | Private |
| Associated Document Count | 1 |
| Status | Active |
| Subdivision | MI |
| Sale/Rent | For Sale |
| Manufactured Y/N | No |
| Structure Style | 2 Story |
| Subj to Short Sale Apprvl | No |
| Home Warranty Y/N | No |
| Area | Canton Twp (82071) |
| Primary City | Canton |
| Directions | N of Bayshore Fwy,E of Fair Oaks Ave |
| City | Canton |
| School District | Plymouth Canton Comm Schools |
| Lease Y/N | No |
| Originating MLS | RealComp |
| Source MLS | MI Real Source |
| Financial Terms | Cash,Conventional,FHA,VA |
| Legal Description | 24B18 LOT 18 BROOKSIDE VILLAGE SUB NO 1 T2S R8E L95 P81 TO 83 WCR |
| DOM | 7 |
| Postal Code | 48188 |
| Price Per Sq Ft Total AG | 201.29 |
| Public Remarks | Set within the desirable Brookside Village subdivision,this beautifully presented raised ranch offers an exceptional blend of comfort,style,and outdoor living in Canton Township. A welcoming exterior |
Interior Features
| Interior Amenities | Cable/Internet Avail.,DSL Available |
|---|---|
| Family Room Level | Entry |
| Dining Room Level | Entry |
| Living Room Level | Entry |
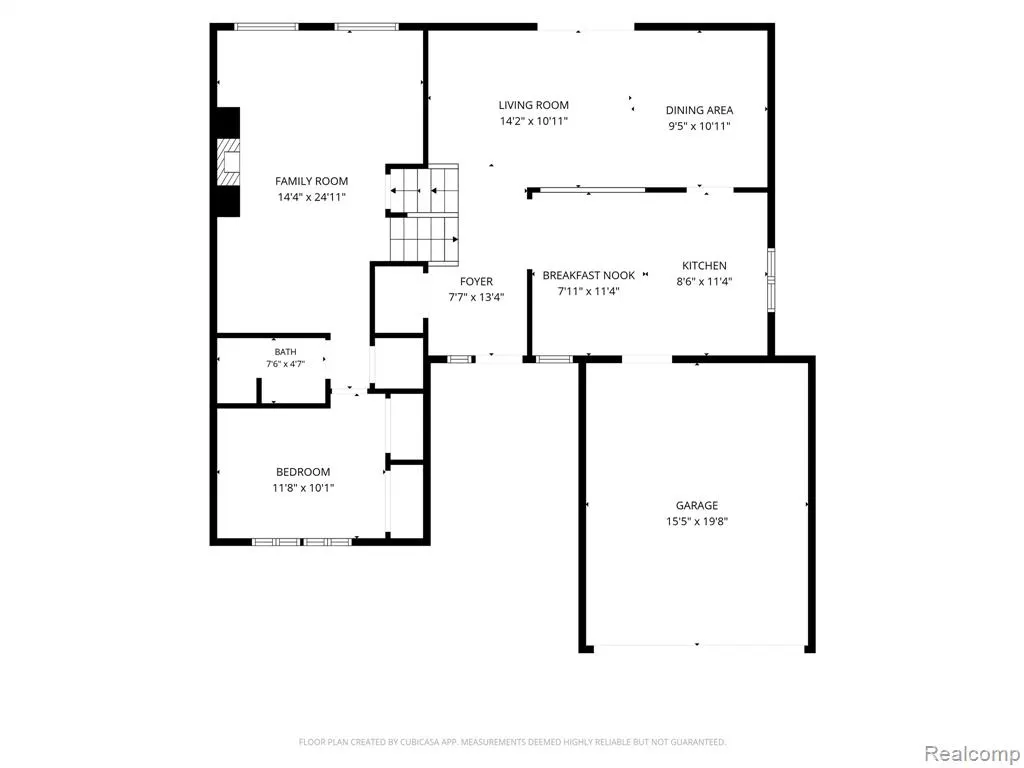
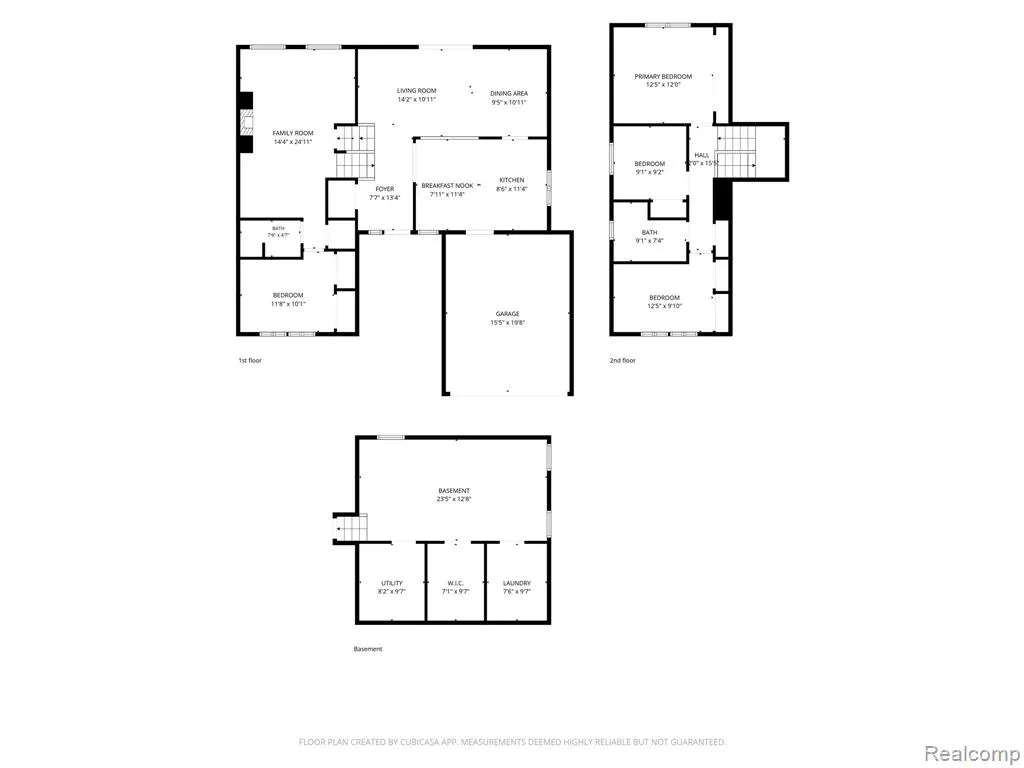
| Basement | Unfinished |
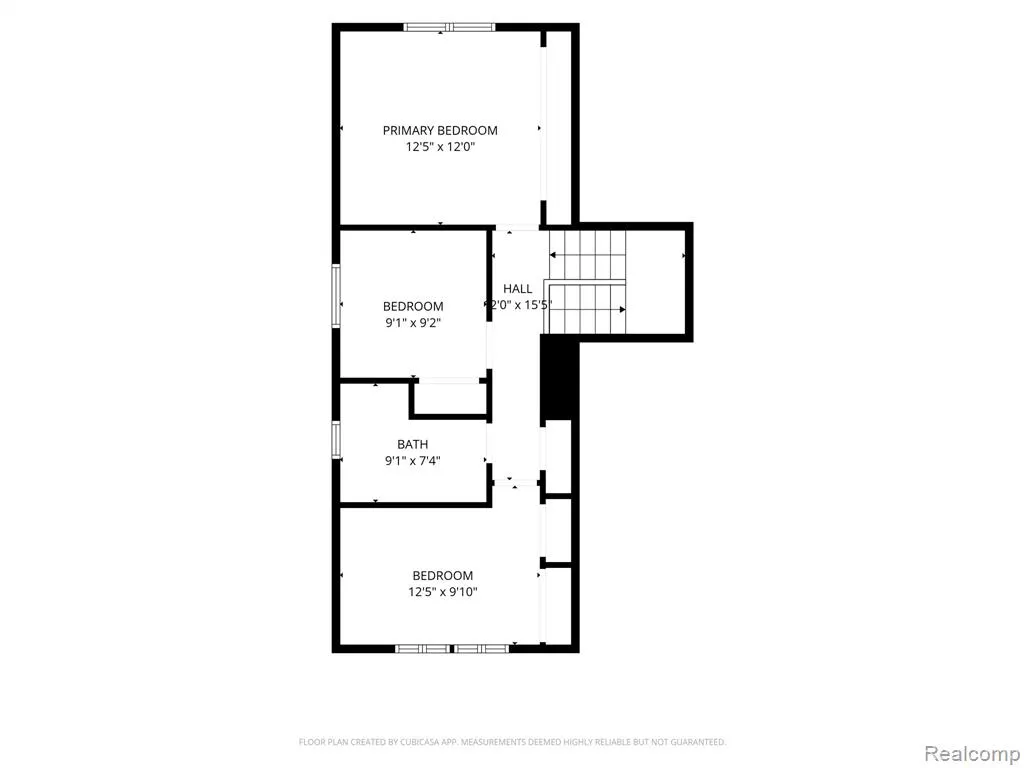
| Bedroom 3 Level | Second |
| Bedroom 1 Level | Second |
| Bedroom 2 Level | Entry |
| Laundry Room Level | Basement |
| Kitchen Length | 8 |
| Family Room Length | 14 |
| Laundry Room Width | 9 |
| Family Room Width | 25 |
| Living Room Length | 14 |
| Bedroom 4 Width | 10 |
| Bedroom 2 Width | 10 |
| Bedroom 3 Width | 9 |
| Laundry Room Length | 7 |
| Dining Room Width | 11 |
| Bedroom 4 Length | 12 |
| Bedroom 2 Length | 12 |
| Living Room Width | 11 |
| Bedroom 3 Length | 9 |
| Dining Room Length | 9 |
| Kitchen Width | 11 |
| Beds | 4 |
| Fireplace? | Yes |
| Total Rooms | 14 |
| Bedroom 1 Length | 12 |
| Bedroom 1 Width | 12 |
| Below Grade SqFt | 600 |
| Above Grade SqFt | 1863 |
| Basement Y/N | Yes |
| Breakfast Nook Length | 8 |
| Breakfast Nook Level | Entry |
| Breakfast Nook Width | 11 |
| Total SqFt Finished | 1863 |
| Bathroom 1 Length | 7 |
| Bathroom 1 Width | 4 |
| Bathroom 2 Length | 9 |
| Bathroom 2 Width | 7 |
Exterior Features
| Exterior | Brick,Wood |
|---|---|
| Exterior Amenities | Inground Pool,Patio,Porch |
| Frontage | 85 |
| Lot Size Area | 0.18 |
| Pool (Y/N) | Yes |
| Lot Dimensions | 85.53X110 |
| OUT BUILDINGS | Shed |
| Garage # of Car | 2 |
| Roads | Paved Street |
| FOUNDATION TYPE | Basement |
| Waterfront Y/N | No |
| Garage Y/N | Yes |
Amenities
- Foreclosure
- Views
- Short Sale
- New Construction
- Adult 55+
- Lease To Own
- No HOA Fees
- Furnished
- Primary On Main
- Air Conditioning
- Seller Finance
- Green
- Fixer Upper
- Horse
- Golf
- Fireplace
- Deck
- Garage
- Basement
- Pool
Property vs Single Family Average in 48188
Price
Taxes
Year Built
Visits
 Provided through IDX via MiRealSource. Courtesy of MiRealSource Shareholder. Copyright MiRealSource.
The information published and disseminated by MiRealSource is communicated verbatim, without change by MiRealSource, as filed with MiRealSource by its members. The accuracy of all information, regardless of source, is not guaranteed or warranted. All information should be independently verified.
Copyright 2026 MiRealSource. All rights reserved. The information provided hereby constitutes proprietary
Provided through IDX via MiRealSource. Courtesy of MiRealSource Shareholder. Copyright MiRealSource.
The information published and disseminated by MiRealSource is communicated verbatim, without change by MiRealSource, as filed with MiRealSource by its members. The accuracy of all information, regardless of source, is not guaranteed or warranted. All information should be independently verified.
Copyright 2026 MiRealSource. All rights reserved. The information provided hereby constitutes proprietary
