
Open House Sun, Sep 27th 01:00 PM - 03:00 PM
























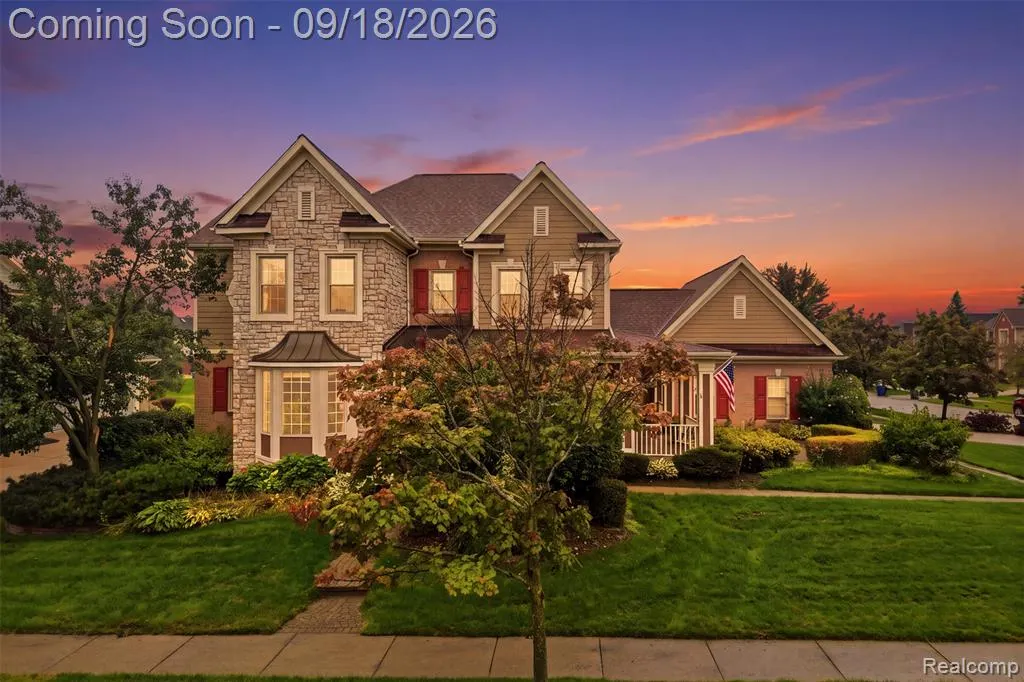
Address
49335 Dominion Court, Canton, MI
Price
$ 879,900
Property Attributes
- MLS#61030714
- TypeSingle Family
- Listing Status Active
- CountyWAYNE
- CityCanton
- AreaCanton Twp
- NeighborhoodVintage Valley Sub
- Zip48187
- StyleCape Cod
- Year Built2003
- Taxes$ 13261
- Price$ 879,900
- Bedrooms5
- Full Bathrooms3
- Half Bathrooms2
- Sqr Footage3873
- Lot Size0.35 Acres
Data Source:
MiRealSource (MIRS)
Property Description
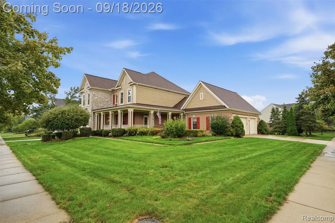
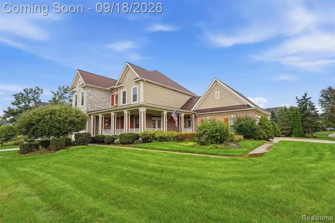
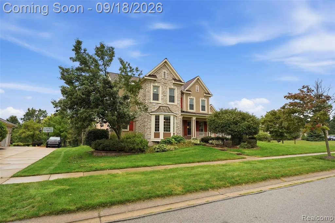
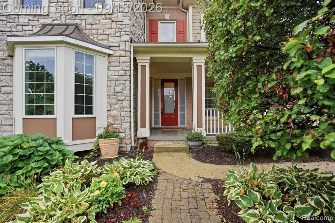
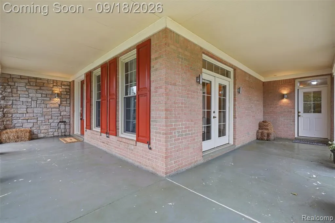
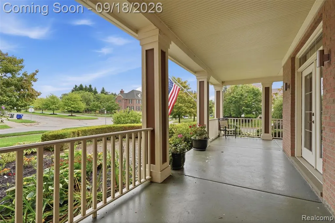
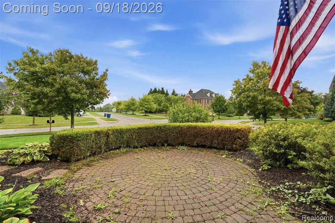
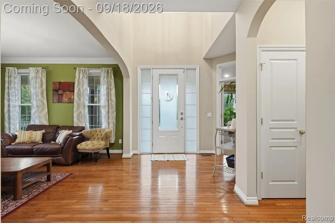
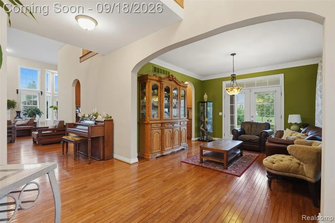
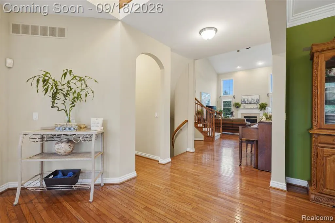
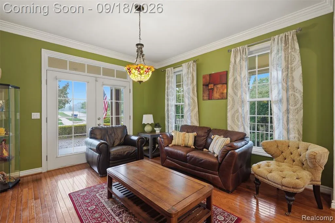
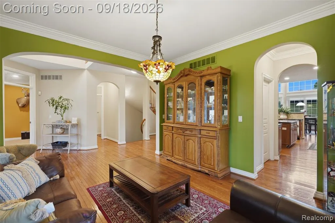
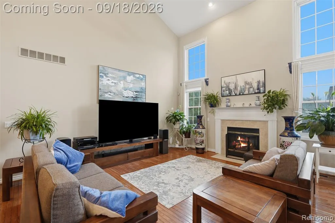
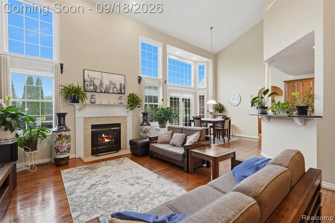
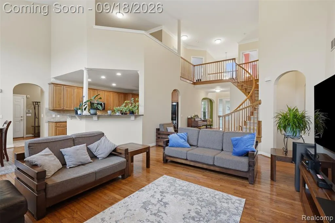
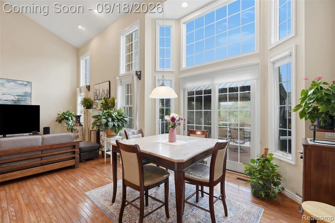
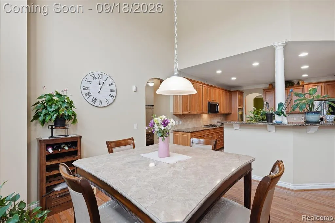
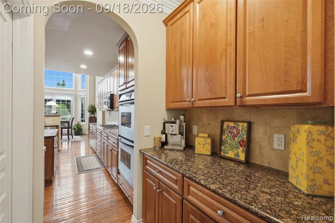
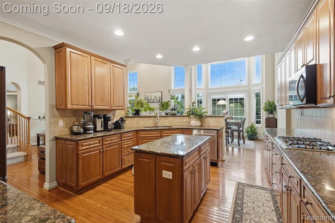
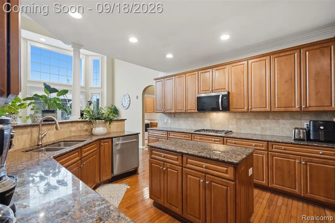
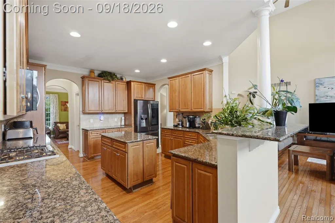
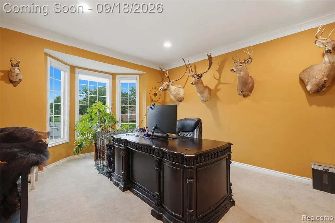
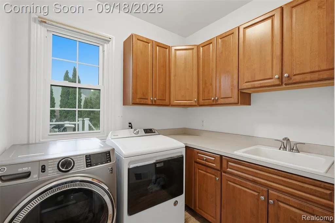
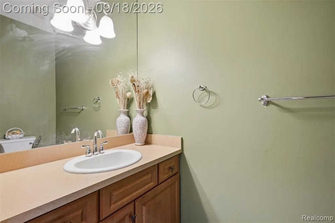
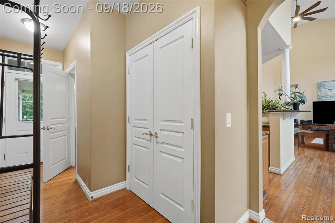
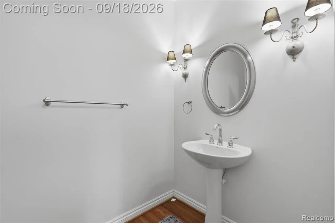
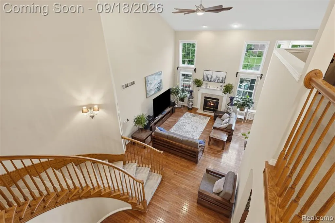
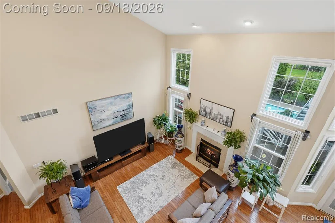
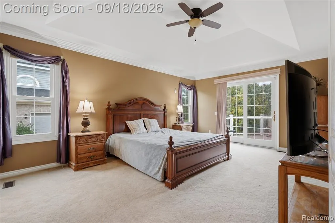
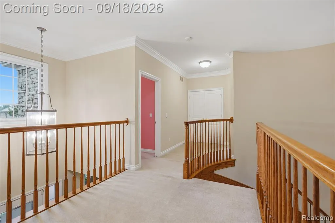
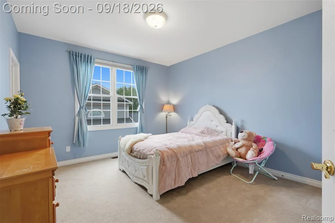
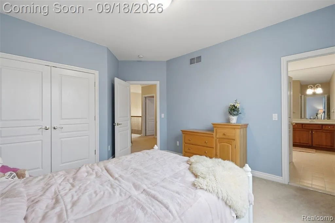
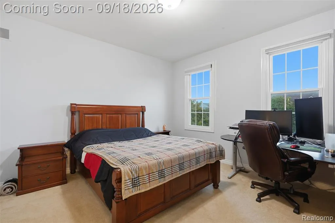
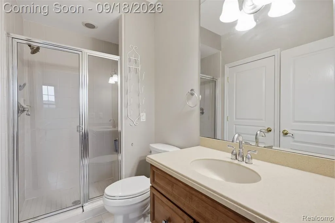
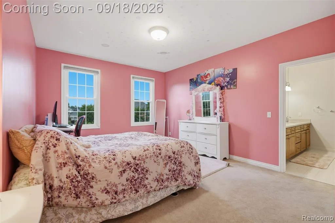
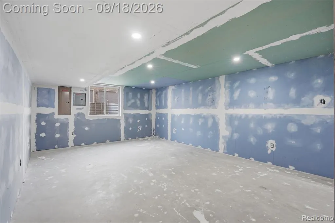
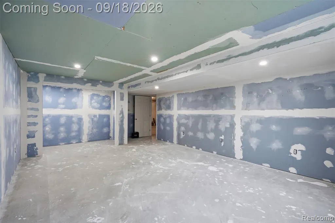
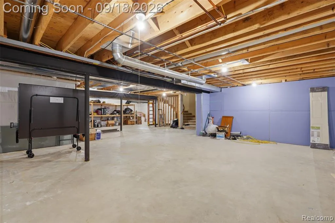
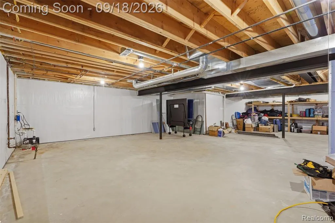
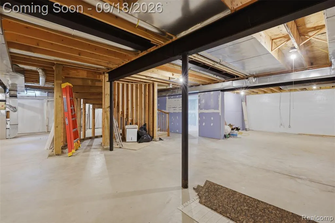
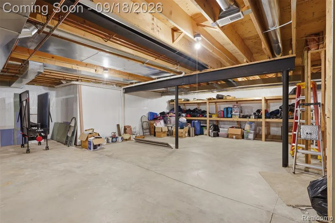
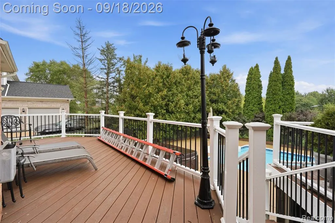
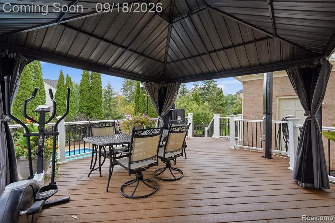
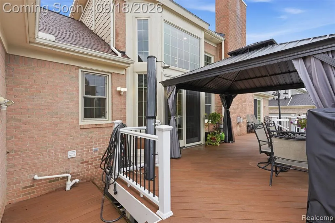
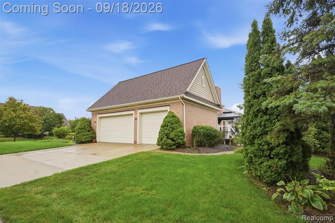
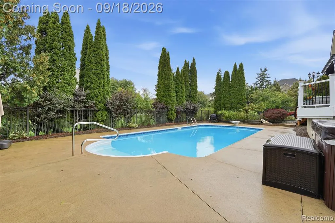
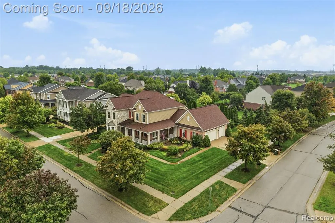
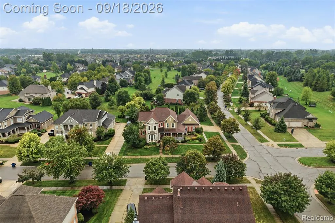
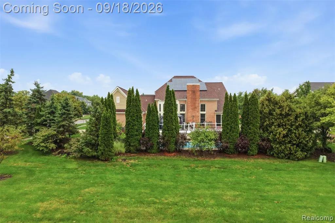
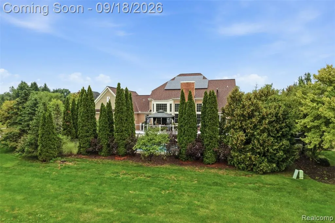
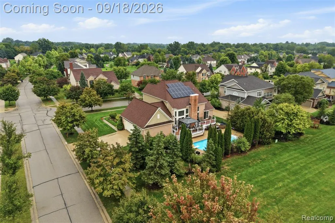
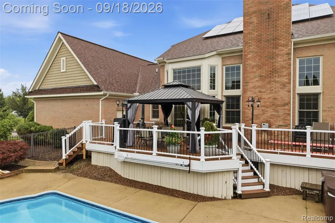
Welcome to this impressive 3,873 SQFT Cape Cod situated on a desirable corner lot offering 5 bedrooms, 3 full bathrooms, & 2 half bathrooms in Plymouth-Canton Schools! A covered front porch with brick paver patio welcomes you inside. Just off the foyer, the front sitting room offers direct access to the porch, with a private office across the hall. The living room is highlighted by soaring 25-foot ceilings, a fireplace, & 4 large windows overlooking the backyard, deck, & pool. The spacious kitchen features granite countertops, a center island, SS appliances, built-in double oven, gas cooktop, walk-in pantry, & butler's pantry. An adjoining breakfast nook provides access to the back deck, creating an easy flow for indoor-outdoor entertaining. The first-floor primary suite offers private access to the back deck, a walk-in closet, & an ensuite bathroom w/a double-sink vanity, walk-in shower, & tub. A 1st floor laundry room & 1/2 bathroom complete the main level. Upstairs, an open loft provides additional space for a sitting area, office, or flex space. Two bedrooms share access to a full bathroom w/a double-sink vanity, while the 3rd bedroom features its own private bathroom & walk-in closet. The expansive basement offers tremendous potential for additional living, recreation, & storage space, along w/an egress window providing flexibility for a 5th bedroom. Outside, enjoy your own private retreat featuring an in-ground saltwater pool that has been updated within the past 2 years with a new liner, heater, pump, filter, & generator. Additional exterior features include an irrigation system, invisible fence, programmable landscape lighting, & a spacious back deck. Recent improvements include solar panels w/whole-home battery backup to help reduce electricity usage while providing added outage protection, 3 new sump pumps, & basement waterproofing w/a transferable warranty. A 3-car attached garage completes this exceptional property. Schedule a showing today! BTVAI
| Price History | |
|---|---|
| 9/16/2026 | Listed $879,900 |
General Features
| Heating | Forced Air |
|---|---|
| Kitchen Level | Entry |
| Cooling | Ceiling Fan(s),Central A/C |
| Possession | Negotiable (Possession) |
| Fireplaces | LivRoom Fireplace |
| Garage | Attached Garage,Electric in Garage,Side Loading Garage |
| Water | Public Water |
| Appliances | Dishwasher,Dryer,Microwave,Range/Oven,Refrigerator,Washer |
| Status | Active |
| Full Baths | 3 |
| Half Baths | 2 |
| Bathrooms | 5 |
| Year Built | 2003 |
| Pets Allowed | Yes |
| Subdivision | Vintage Valley Sub |
| Style | Cape Cod |
| County | Wayne |
| Class | RESIDENTIAL |
| Type | Single Family |
| Ownership | Private |
| Associated Document Count | 3 |
| Status | Active |
| Subdivision | MI |
| Sale/Rent | For Sale |
| Manufactured Y/N | No |
| Fee Amount | 1090 |
| Fee Schedule | Yearly |
| Structure Style | 2 Story |
| Subj to Short Sale Apprvl | No |
| Home Warranty Y/N | No |
| Area | Canton Twp (82071) |
| Primary City | Canton |
| Directions | Ford Rd/Cherry Hill Rd |
| City | Canton |
| School District | Plymouth Canton Comm Schools |
| Lease Y/N | No |
| Originating MLS | RealComp |
| Source MLS | MI Real Source |
| Financial Terms | Cash,Conventional,VA |
| Legal Description | LOT 116 VINTAGE VALLEY SUB T2S R8E L 119 P 22 TO 32 WCR SUBDIVISION CREATED ON 02/20/2003; PARENT PARCEL: 71 066 99 0013 701; |
| DOM | 5 |
| Postal Code | 48187 |
| Price Per Sq Ft Total AG | 227.19 |
| Public Remarks | Welcome to this impressive 3,873 SQFT Cape Cod situated on a desirable corner lot offering 5 bedrooms,3 full bathrooms |
Interior Features
| Family Room Level | Entry |
|---|---|
| Dining Room Level | Entry |
| Living Room Level | Entry |
| Basement | Unfinished |
| Bedroom 3 Level | Second |
| Bedroom 1 Level | Entry |
| Bedroom 2 Level | Entry |
| Laundry Room Level | Entry |
| Kitchen Length | 12 |
| Family Room Length | 12 |
| Laundry Room Width | 6 |
| Family Room Width | 11 |
| Living Room Length | 15 |
| Bedroom 4 Width | 11 |
| Bedroom 2 Width | 14 |
| Bedroom 3 Width | 18 |
| Laundry Room Length | 7 |
| Dining Room Width | 12 |
| Bedroom 4 Length | 12 |
| Bedroom 2 Length | 14 |
| Living Room Width | 19 |
| Bedroom 3 Length | 12 |
| Dining Room Length | 12 |
| Bedroom 5 Length | 25 |
| Kitchen Width | 16 |
| Beds | 5 |
| Fireplace? | Yes |
| Total Rooms | 17 |
| Bedroom 5 Width | 15 |
| Bedroom 1 Length | 14 |
| Bedroom 1 Width | 19 |
| Below Grade SqFt | 2427 |
| Above Grade SqFt | 3873 |
| Basement Y/N | Yes |
| Total SqFt Finished | 3873 |
| Bathroom 1 Length | 17 |
| Bathroom 1 Width | 18 |
| Bathroom 2 Length | 14 |
| Bathroom 2 Width | 17 |
| Bathroom 3 Length | 4 |
| Bathroom 3 Width | 9 |
Exterior Features
| Exterior | Brick |
|---|---|
| Exterior Amenities | Deck,Fenced Yard,Inground Pool,Patio,Porch |
| Frontage | 110 |
| Lot Size Area | 0.35 |
| Pool (Y/N) | Yes |
| Lot Dimensions | 110X140 |
| Garage # of Car | 3 |
| Roads | Paved Street |
| FOUNDATION TYPE | Basement |
| Waterfront Y/N | No |
| Garage Y/N | Yes |
Amenities
- Foreclosure
- Views
- Short Sale
- New Construction
- Adult 55+
- Lease To Own
- No HOA Fees
- Furnished
- Primary On Main
- Air Conditioning
- Seller Finance
- Green
- Fixer Upper
- Horse
- Golf
- Fireplace
- Deck
- Garage
- Basement
- Pool
Property vs Single Family Average in 48187
Price
Taxes
Year Built
Visits
 Provided through IDX via MiRealSource. Courtesy of MiRealSource Shareholder. Copyright MiRealSource.
The information published and disseminated by MiRealSource is communicated verbatim, without change by MiRealSource, as filed with MiRealSource by its members. The accuracy of all information, regardless of source, is not guaranteed or warranted. All information should be independently verified.
Copyright 2026 MiRealSource. All rights reserved. The information provided hereby constitutes proprietary
Provided through IDX via MiRealSource. Courtesy of MiRealSource Shareholder. Copyright MiRealSource.
The information published and disseminated by MiRealSource is communicated verbatim, without change by MiRealSource, as filed with MiRealSource by its members. The accuracy of all information, regardless of source, is not guaranteed or warranted. All information should be independently verified.
Copyright 2026 MiRealSource. All rights reserved. The information provided hereby constitutes proprietary
