




Address
9733 Blue Heron Drive, Eaton Rapids, MI
Price
$ 875,000
Property Attributes
- MLS#70520955
- TypeSingle Family
- Listing Status Active
- CountyEATON
- CityEaton Rapids
- AreaHamlin Twp
- Zip48827
- Style
- Year Built2004
- Taxes$ 10695
- Price$ 875,000
- Bedrooms4
- Full Bathrooms4
- Half Bathrooms1
- Sqr Footage3363
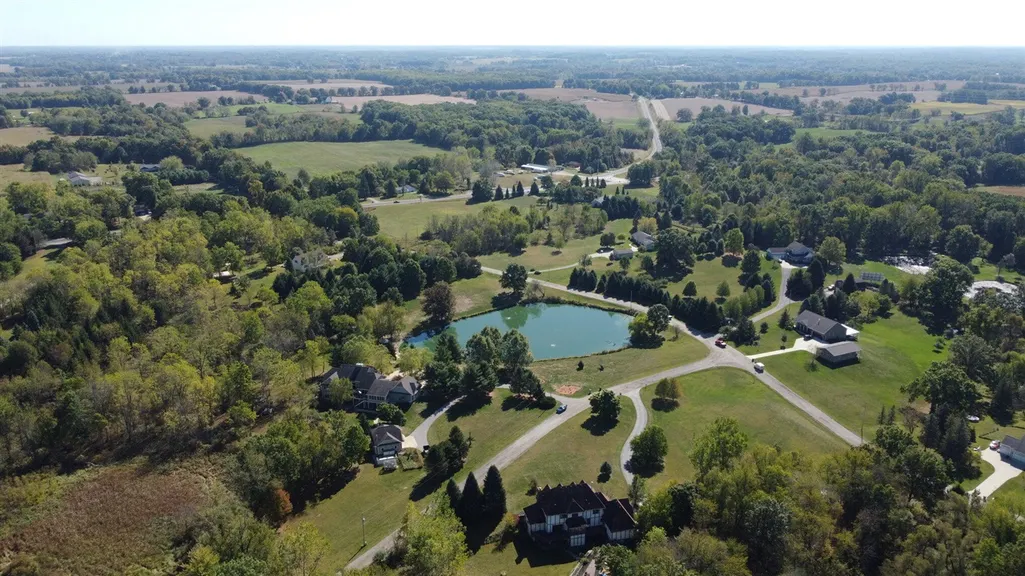
- Lot Size10.35 Acres
Data Source:
MiRealSource (MIRS)
Property Description
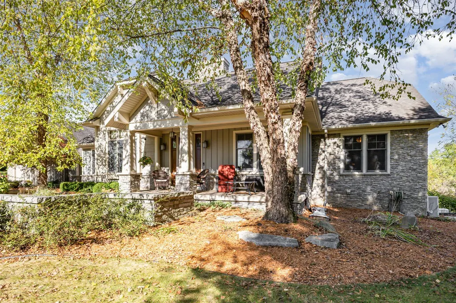
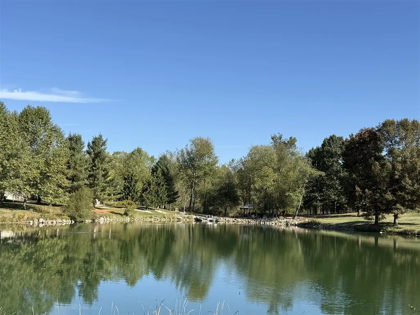
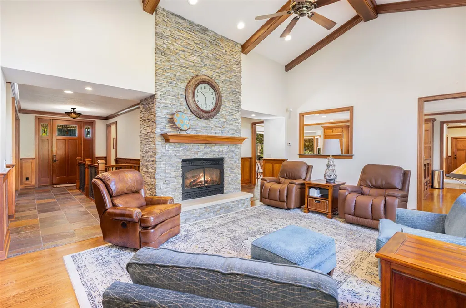
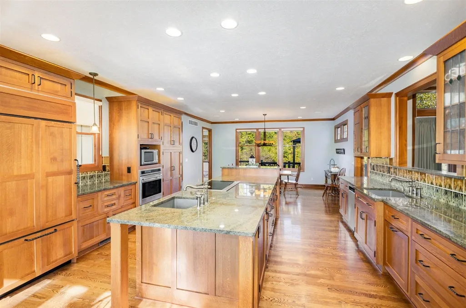
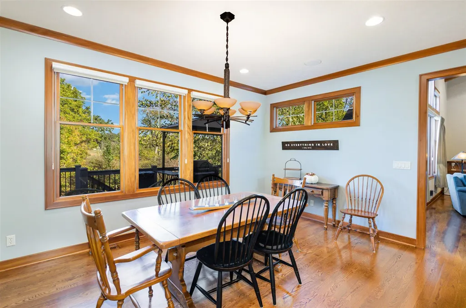
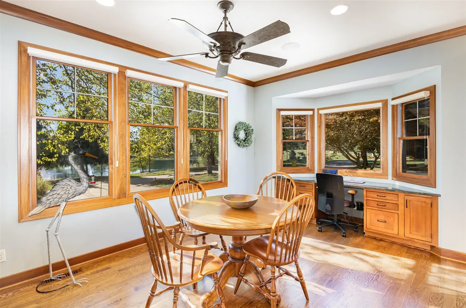
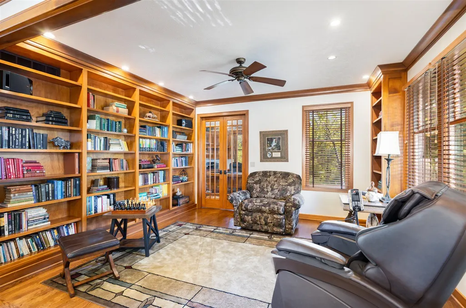
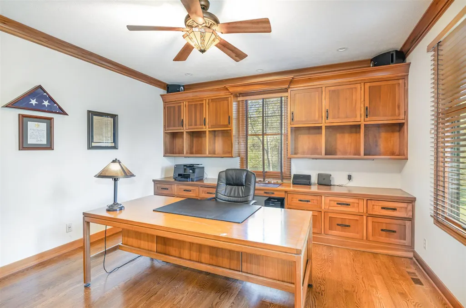
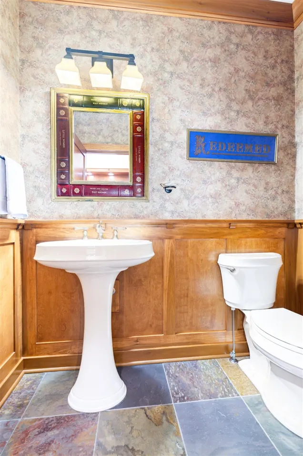
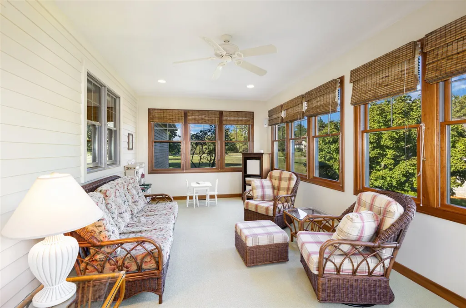
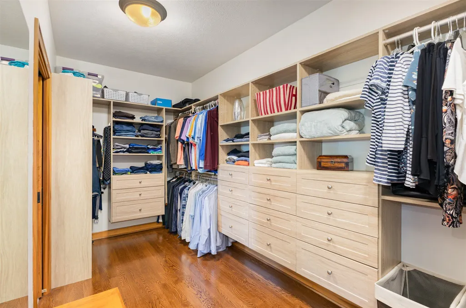
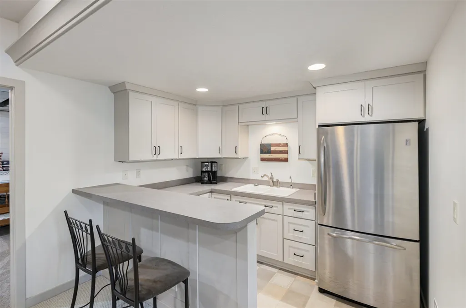
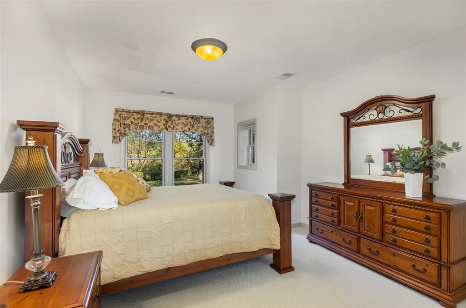
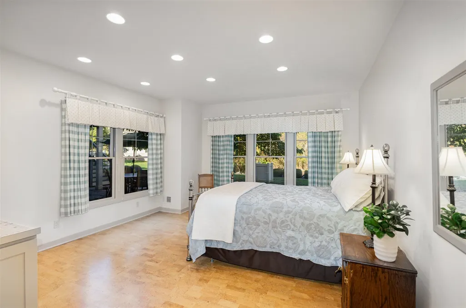
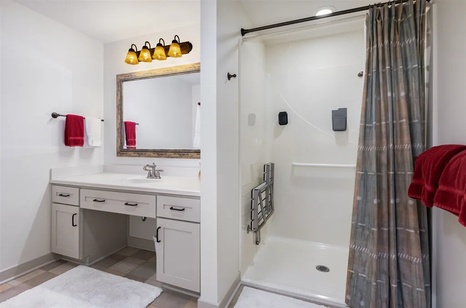
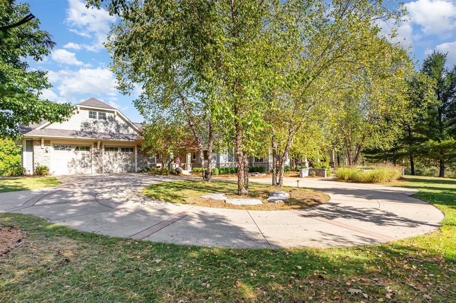
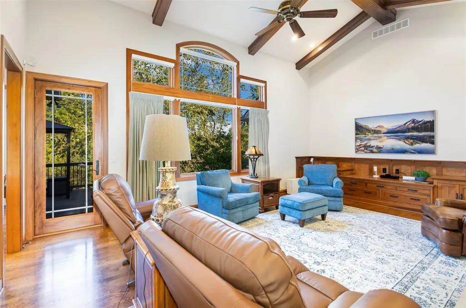
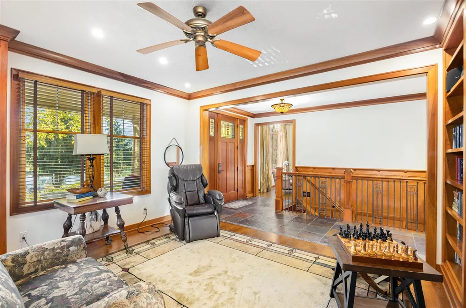
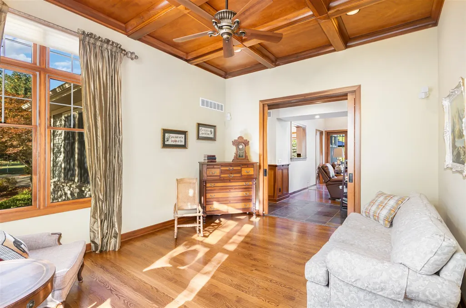
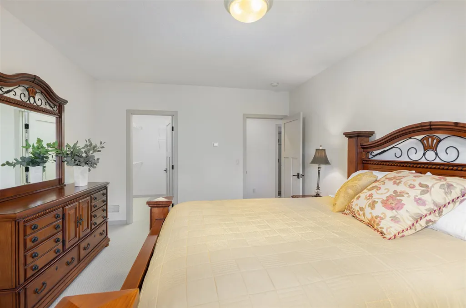
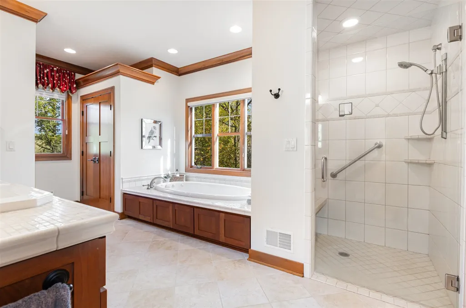
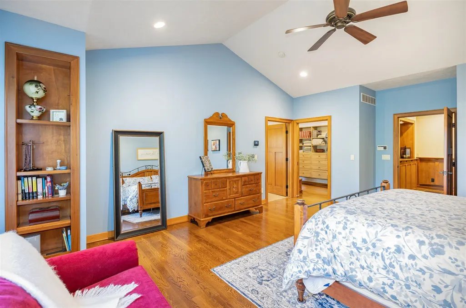
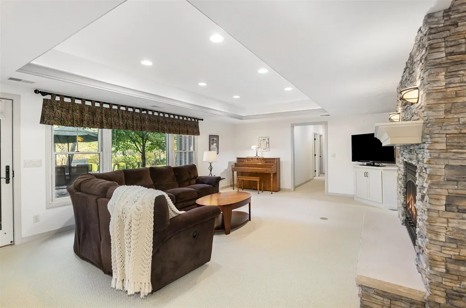
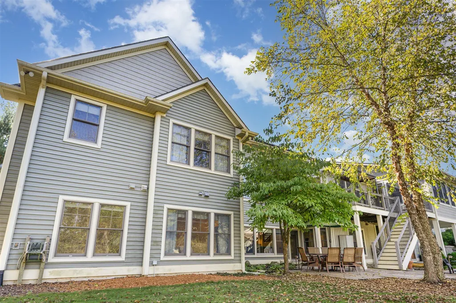
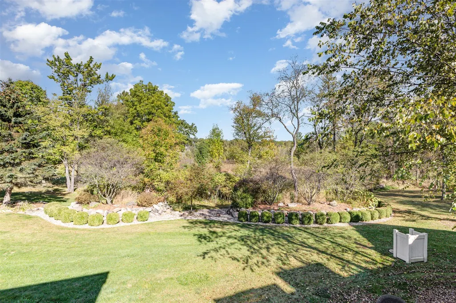
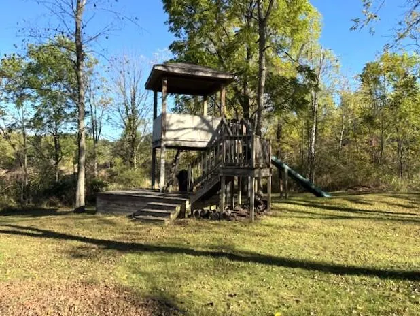
This unique high-end custom home showcases exceptional craftsmanship w/ rich hardwood floors, detailed trim, solid craftsman doors, decorative wainscoting, & coffered ceilings. The built-in shelving & library highlight the artistry throughout. The main-level office offers flexibility for use as an additional bedroom. The expansive chef's kitchen offers Sub-Zero & Wolf appliances, solid wood cabinetry, granite counters, & decorative tile backsplash. The walkout basement is designed as a full living space for entertaining. Enjoy beautiful views of your retreat, from the composite deck or patio which adds space for gatherings, relaxation & taking in the lush landscape. The outdoors of the property is designed for both function & leisure with a large custom play structure, stocked pond with four bubblers, fountain, and gazebo. Truly a one-of-a-kind property blending timeless style and modern amenities, built by Stevens Associates Builders.
| Price History | |
|---|---|
| 3/23/2026 | Listed $875,000 |
General Features
| Heating | Forced Air,Humidifier |
|---|---|
| Fireplaces | Gas Fireplace |
| Garage | Attached Garage,Gar Door Opener |
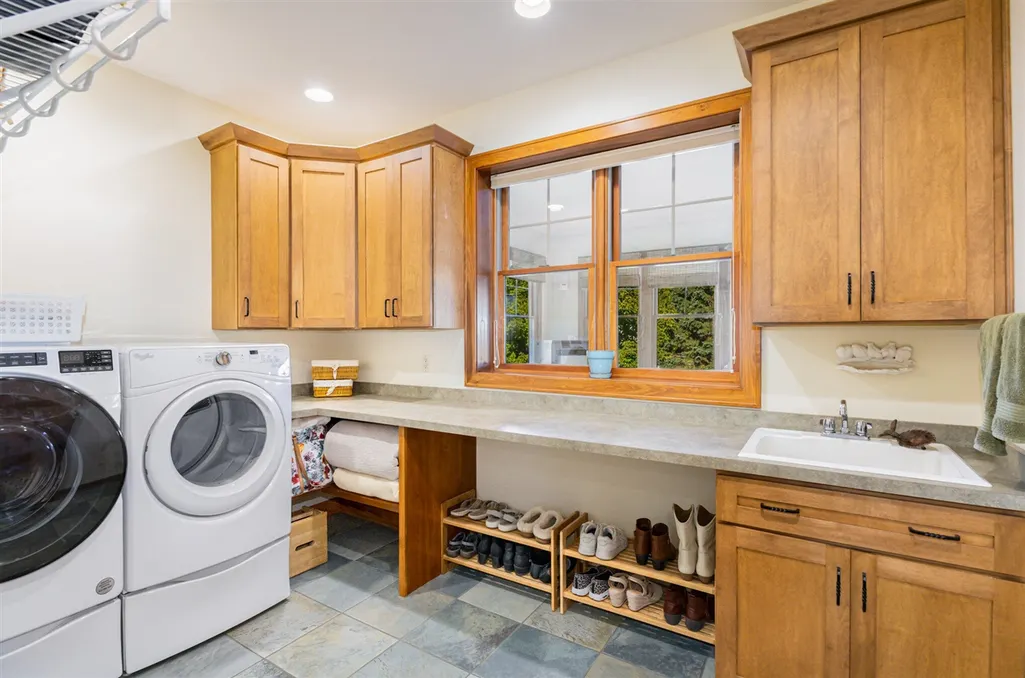
| Appliances | Central Vacuum,Dishwasher,Dryer,Humidifier,Microwave,Range/Oven,Washer |
| Status | Active |
| Full Baths | 4 |
| Half Baths | 1 |
| Bathrooms | 5 |
| Year Built | 2004 |
| Water Heater | Propane Hot Water |
| County | Eaton |
| Class | RESIDENTIAL |
| Type | Single Family |
| New Construction Y/N | No |
| Status | Active |
| Subdivision | MI |
| Sale/Rent | For Sale |
| HOA Fee Includes | Snow Removal |
| Fee Amount | 440 |
| Fee Schedule | Yearly |
| Structure Style | 1 Story |
| Area | Hamlin Twp (23009) |
| Primary City | Eaton Rapids |
| Directions | M-50 then west onto Deer Run Drive,then northonto Blue Heron Drive in Springbrook Hills |
| City | Eaton Rapids |
| School District | Eaton Rapids Public Schools |
| Originating MLS | Jackson Area Association of REAL |
| Source MLS | MI Real Source |
| Financial Terms | Cash,Conventional,VA |
| Legal Description | COM W 1/4 COR SEC. 34,E 1649.99 FT,S 307.07 FT TO POB,S 19DEG 23MIN 55SEC E 1217.13 FT TO CEN DEER RUN,SWLY ALONG CEN DEER RUN 570.16 FT TO CEN BLUE HERON NLY ALONG CEN BLUE HERON 746.19 FT |
| DOM | 178 |
| Postal Code | 48827 |
| Price Per Sq Ft Total AG | 260.18 |
| Public Remarks | This unique high-end custom home showcases exceptional craftsmanship w/ rich hardwood floors,detailed trim,solid craftsman doors,decorative wainscoting |
Interior Features
| Interior Amenities | Spa/Jetted Tub,Wet Bar/Bar |
|---|---|
| Basement | Egress/Daylight Windows |
| Beds | 4 |
| Fireplace? | Yes |
| Total Rooms | 10 |
| Below Grade SqFt | 3113 |
| Above Grade SqFt | 3363 |
| Basement Y/N | Yes |
| Fireplaces Total | 2 |
| Total SqFt Finished | 5758 |
Exterior Features
| Exterior | Stone,Vinyl Siding |
|---|---|
| Exterior Amenities | Lawn Sprinkler |
| Frontage | 768 |
| Lot Size Area | 10.35 |
| Pool (Y/N) | No |
| Lot Dimensions | 563x1220x541 |
| OUT BUILDINGS | Gazebo |
| Garage # of Car | 2.5 |
| Water Features | Pond |
| Roads | Private Road |
| FOUNDATION TYPE | Basement |
| Waterfront Y/N | No |
| Garage Y/N | Yes |
Amenities
- Foreclosure
- Views
- Short Sale
- New Construction
- Adult 55+
- Lease To Own
- No HOA Fees
- Furnished
- Primary On Main
- Air Conditioning
- Seller Finance
- Green
- Fixer Upper
- Horse
- Golf
- Fireplace
- Deck
- Garage
- Basement
- Pool
Property vs Single Family Average in 48827
Price
Taxes
Year Built
Visits
 Provided through IDX via MiRealSource. Courtesy of MiRealSource Shareholder. Copyright MiRealSource.
The information published and disseminated by MiRealSource is communicated verbatim, without change by MiRealSource, as filed with MiRealSource by its members. The accuracy of all information, regardless of source, is not guaranteed or warranted. All information should be independently verified.
Copyright 2026 MiRealSource. All rights reserved. The information provided hereby constitutes proprietary
Provided through IDX via MiRealSource. Courtesy of MiRealSource Shareholder. Copyright MiRealSource.
The information published and disseminated by MiRealSource is communicated verbatim, without change by MiRealSource, as filed with MiRealSource by its members. The accuracy of all information, regardless of source, is not guaranteed or warranted. All information should be independently verified.
Copyright 2026 MiRealSource. All rights reserved. The information provided hereby constitutes proprietary
