
Price Reduction










Address
1304 S Richter Road, Suttons Bay, MI
Price
$ 330,000
Property Attributes
- MLS#80072323
- TypeSingle Family
- Listing Status Active
- CountyLEELANAU
- CitySuttons Bay
- AreaSuttons Bay Twp
- NeighborhoodMetes & Bounds
- Zip49682
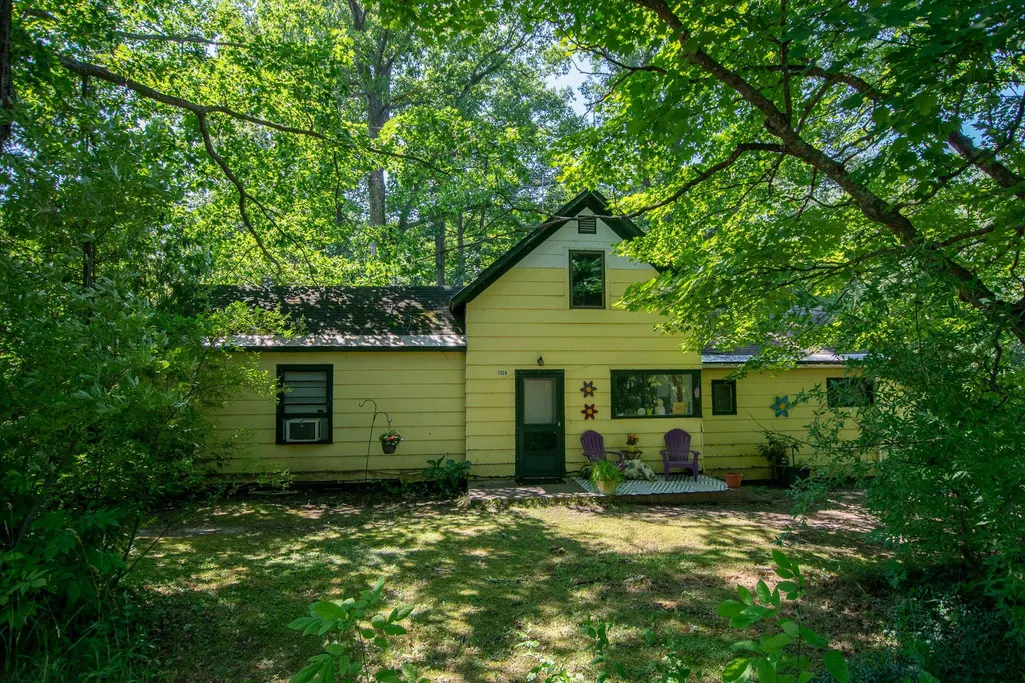
- StyleCottage
- Year Built1930
- Price$ 330,000
- Bedrooms2
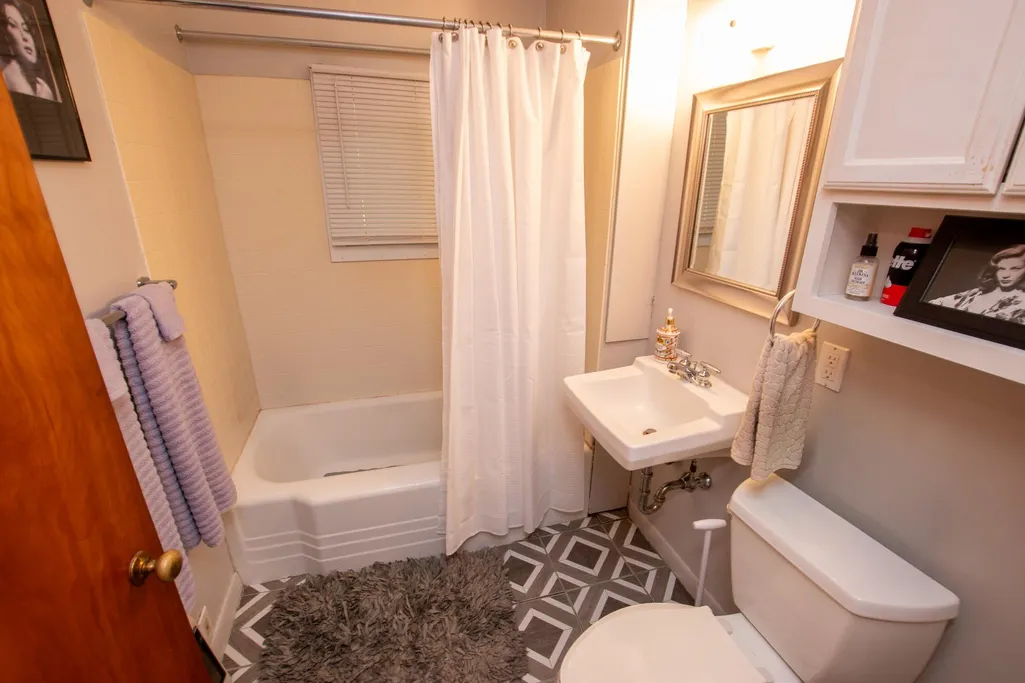
- Full Bathrooms1
- Half Bathrooms0
- Sqr Footage1395
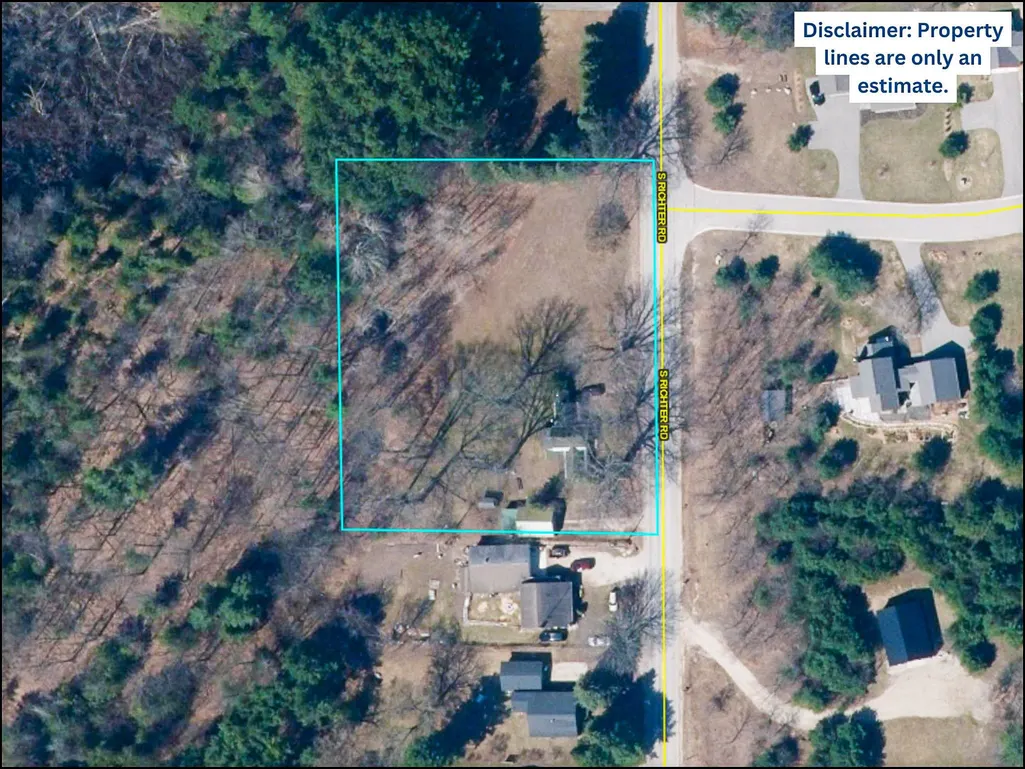
- Lot Size1.41 Acres
Data Source:
MiRealSource (MIRS)
Property Description
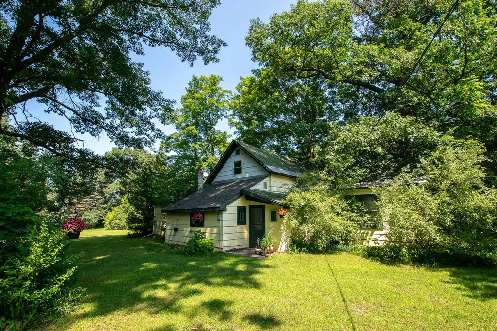
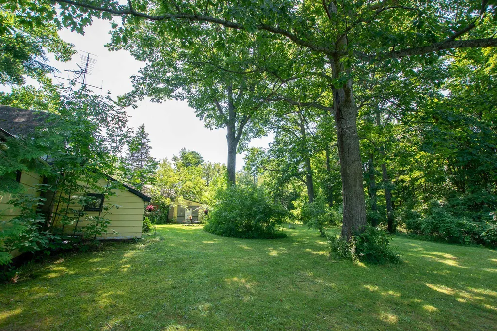
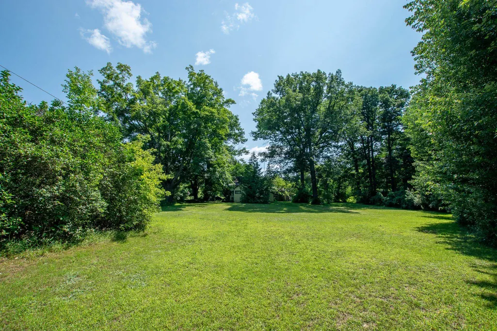
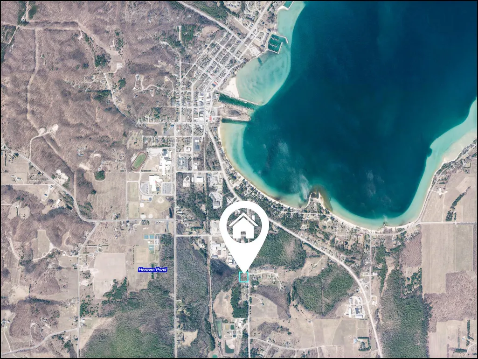
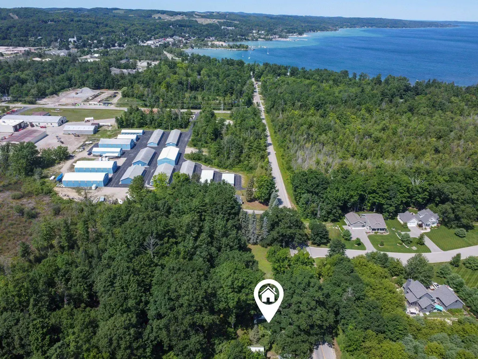
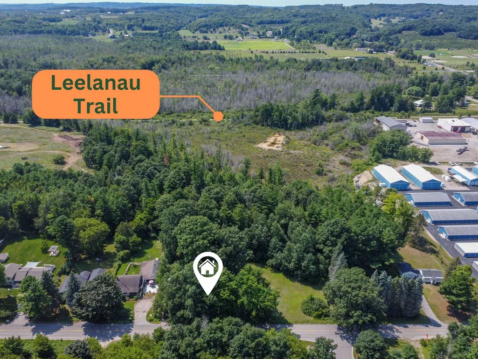
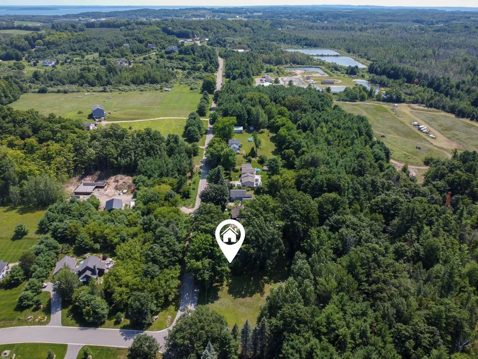
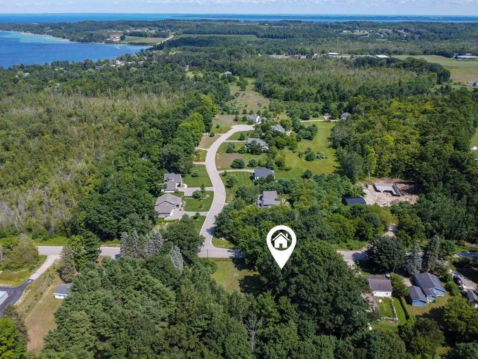
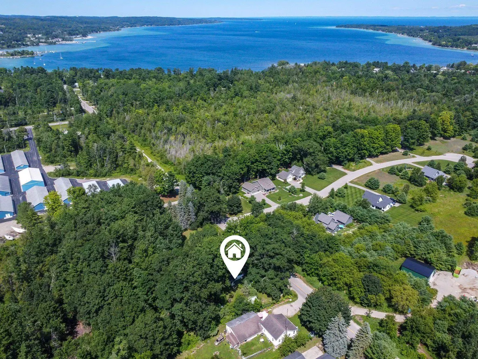
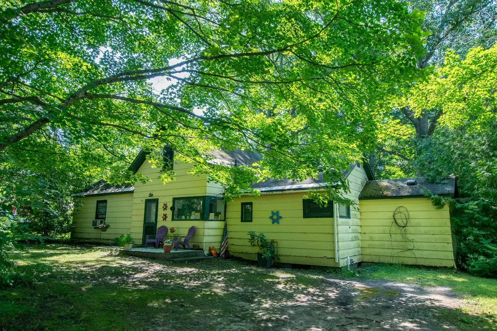
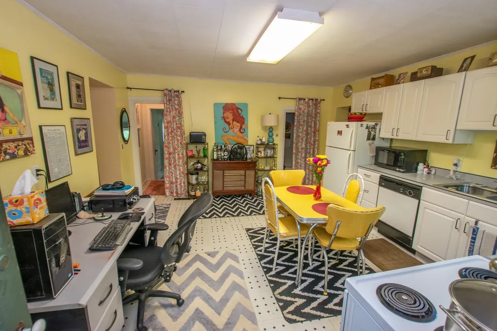
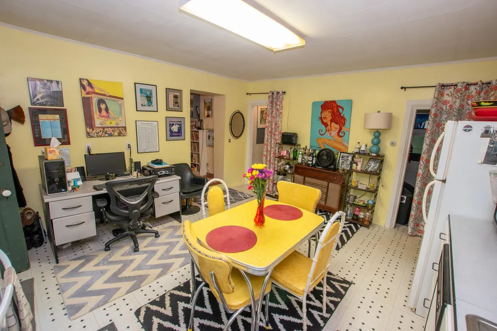
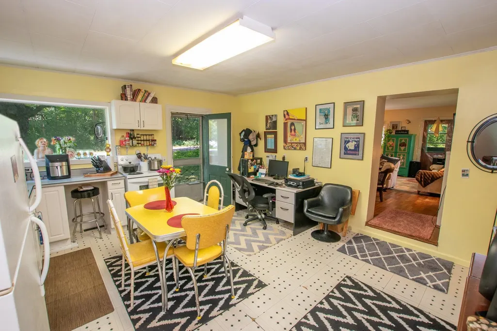
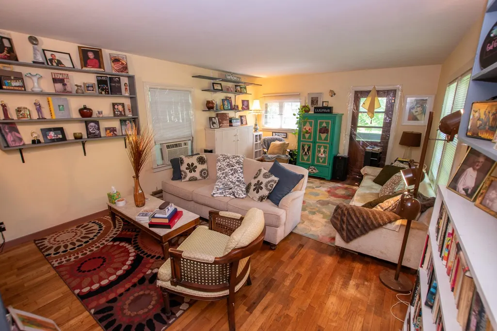
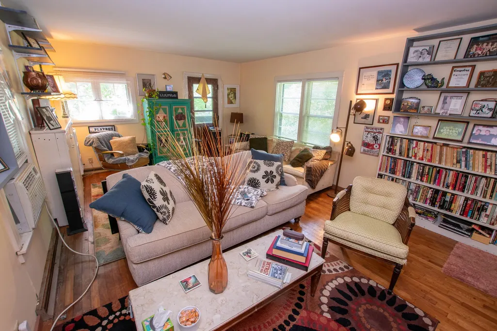
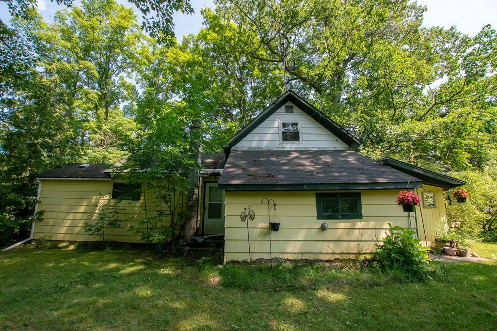
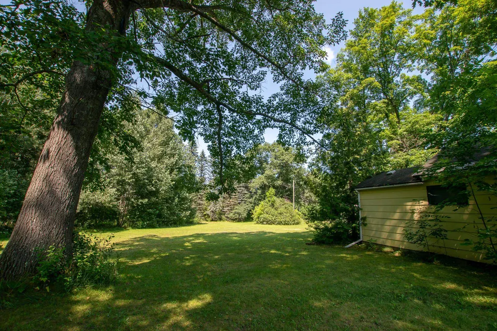
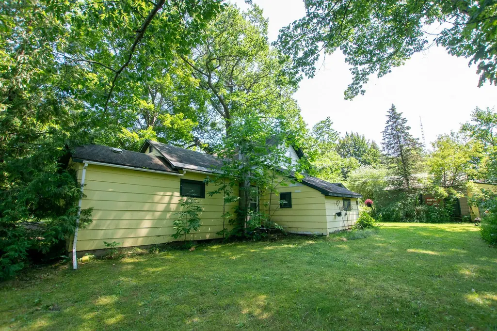
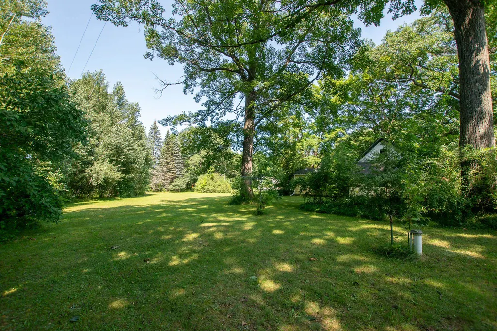
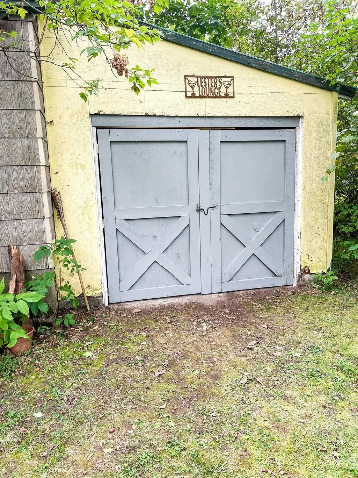
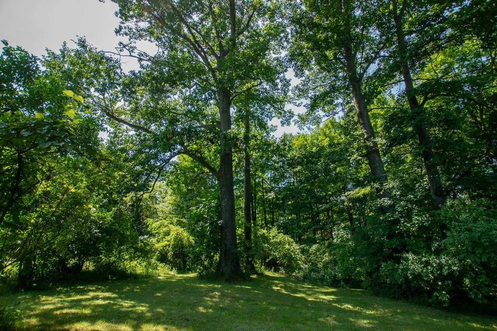
Situated just outside the Village limits of Suttons Bay, this reasonably priced 2-bedroom home offers an incredible location on a spacious 1.41-acre parcel surrounded by towering mature hardwoods. Enjoy easy access to the Leelanau bike Trail just 0.4 miles away, S Shore Park and the beach just 0.5 miles away, and Downtown Suttons Bay only 1 mile from your doorstep. With some updating, this home has the potential to become a charming Up North getaway, full-time residence, or investment property in a location thatââ¬â¢s tough to beat at this price point. Suttons Bay Township allows short-term rentals with a township permit. Year built and square footage are estimates. Donââ¬â¢t miss out!
| Price History | |
|---|---|
| 8/13/2026 | Listed $350,000 |
| 9/17/2026 | 6$330,000 |
General Features
| Heating | Forced Air |
|---|---|
| Kitchen Level | Main |
| Possession | Negotiable (Possession) |
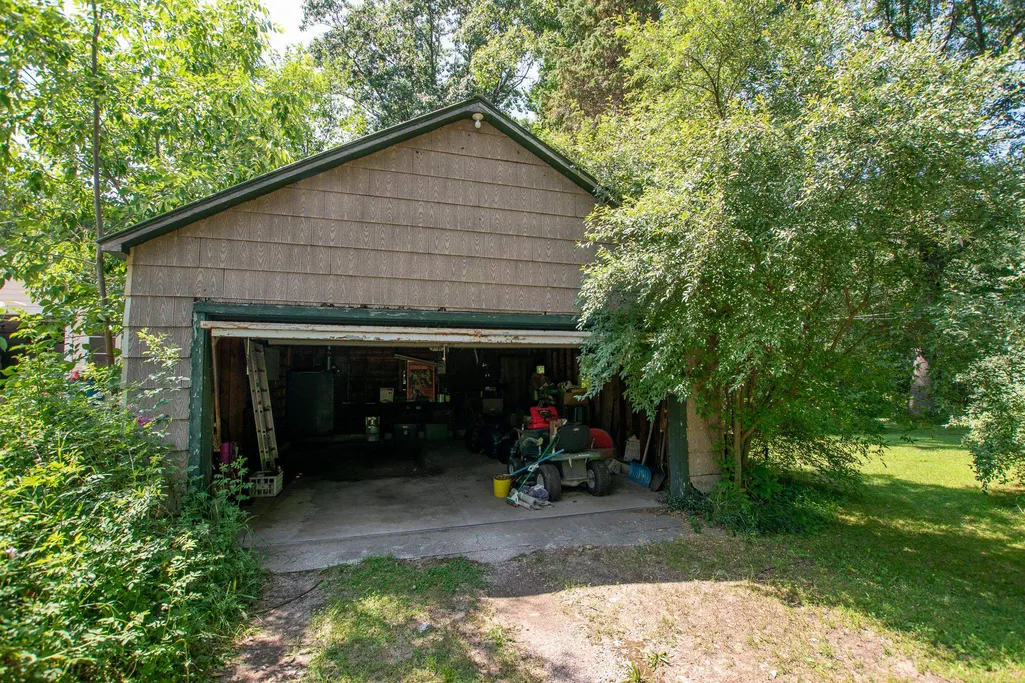
| Garage | Detached Garage |
| Water | Private Well |
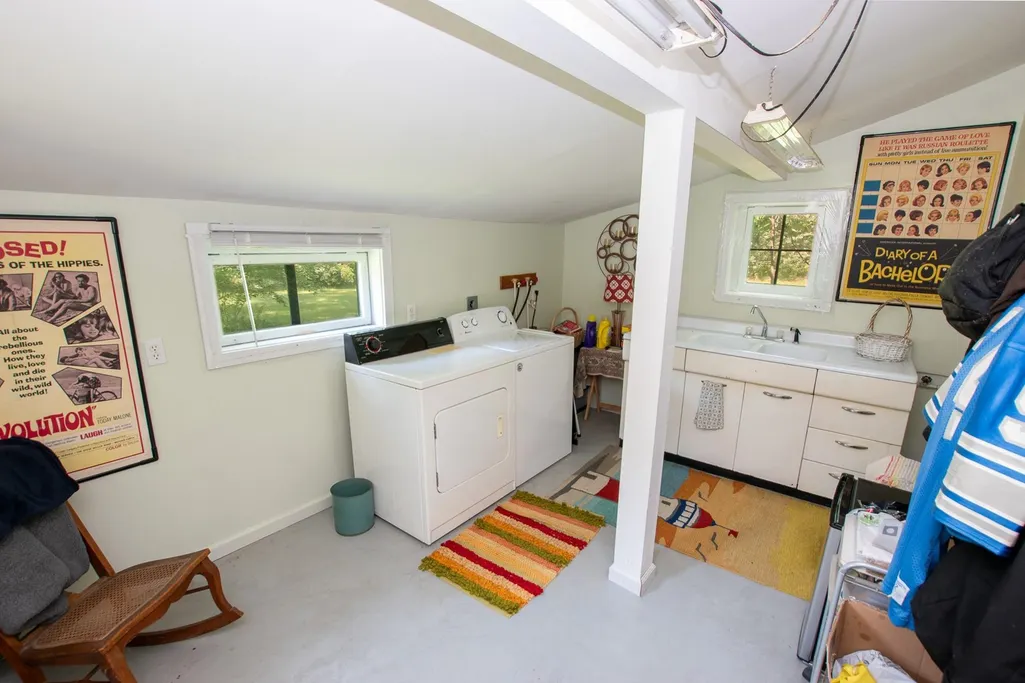
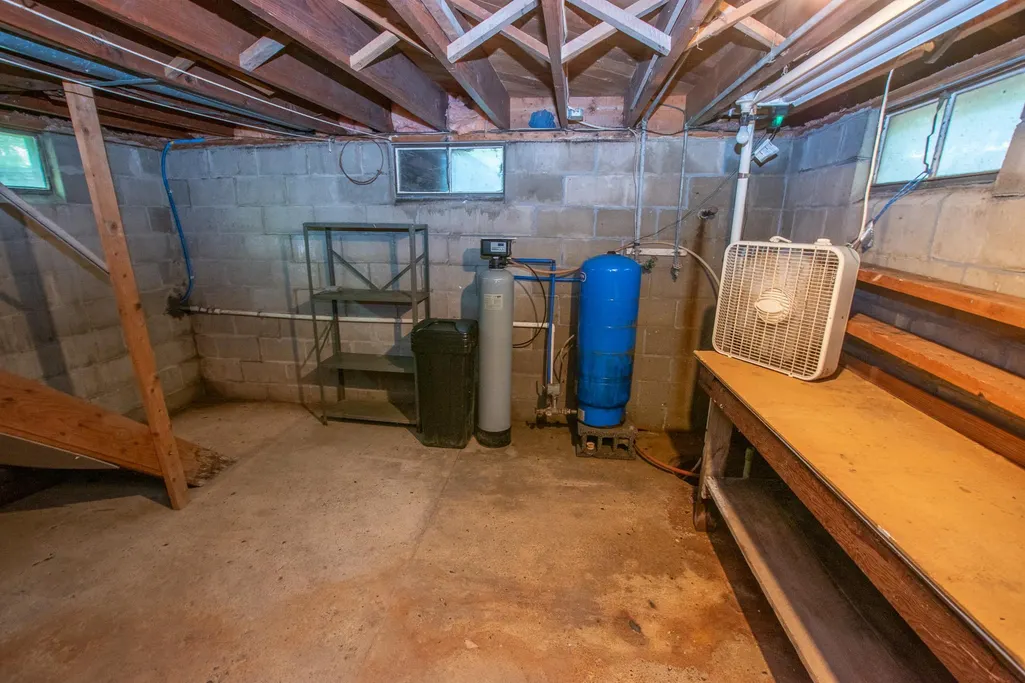
| Appliances | Dishwasher,Dryer,Microwave,Range/Oven,Washer,Water Softener - Owned |
| Status | Active |
| Full Baths | 1 |
| Bathrooms | 1 |
| Year Built | 1930 |
| Parking | Garage |
| Subdivision | Metes & Bounds |
| Water Heater | Gas |
| Style | Cottage |
| County | Leelanau |
| Class | RESIDENTIAL |
| Type | Single Family |
| Ownership | Private |
| Section | 33 |
| Associated Document Count | 3 |
| Status | Active |
| Zoning | Residential |
| Subdivision | MI |
| Sale/Rent | For Sale |
| Utilities | Cable Available |
| Manufactured Y/N | No |
| ROOMS | Pantry |
| Structure Style | 1 1/2 Story |
| ACCESSIBILITY FEATURES | Accessible Entrance |
| Area | Suttons Bay Twp (45011) |
| Primary City | Suttons Bay |
| Directions | M-22 south on Richter Road (by West Bay Dental),0.4 miles to home on R. |
| City | Suttons Bay |
| School District | Suttons Bay Public School Distri |
| Originating MLS | Aspire North REALTORS |
| Source MLS | MI Real Source |
| Financial Terms | Cash,Conventional,VA |
| Legal Description | E 267.50 FT TH N 89 DEG 55'52 W 230.04 FT TH N 01 DEG 09'58 W 265 FT THN 89 DEG 26'46 E 230 FT TO POB SUBJECT TO & TOGETHER WITH EASEMENT SEC 33 T30N R11W 1.41 A M/L. |
| DOM | 39 |
| Postal Code | 49682 |
| Price Per Sq Ft Total AG | 236.56 |
| Public Remarks | Situated just outside the Village limits of Suttons Bay |
Interior Features
| Dining Room Level | Main |
|---|---|
| Living Room Level | Main |
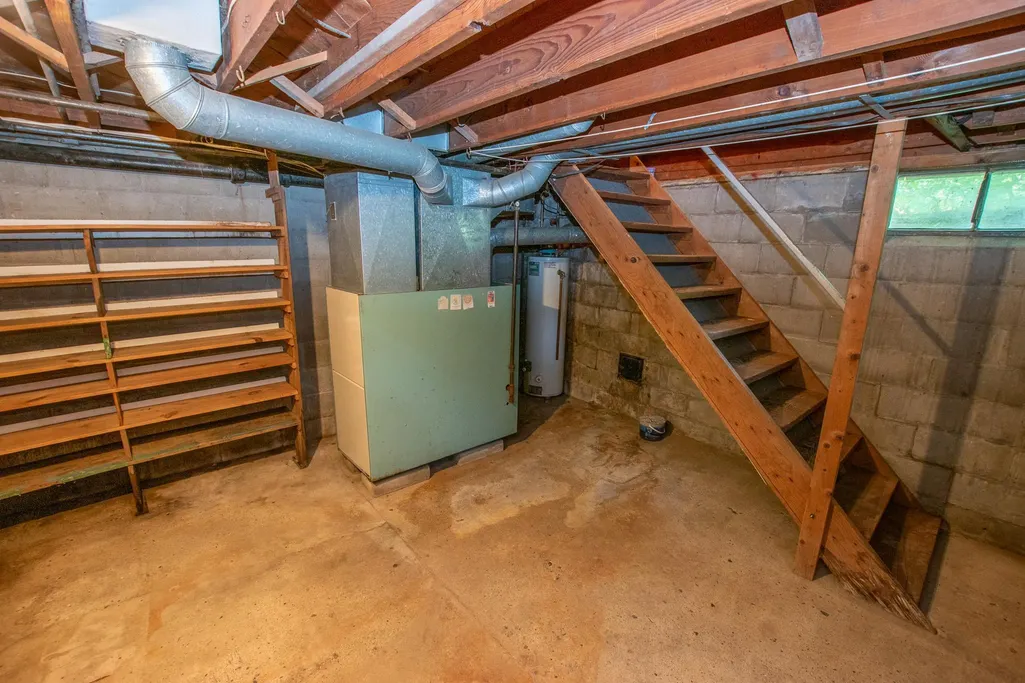
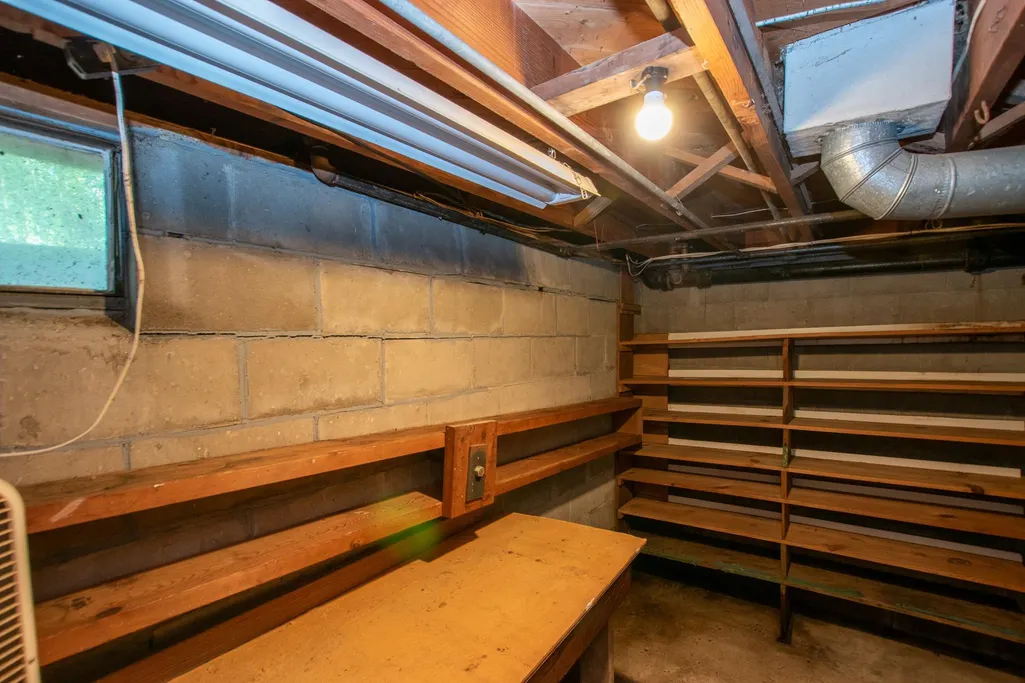
| Basement | Block,Partial,Other (Basement),Interior Access |
| Bedroom 1 Level | Main |
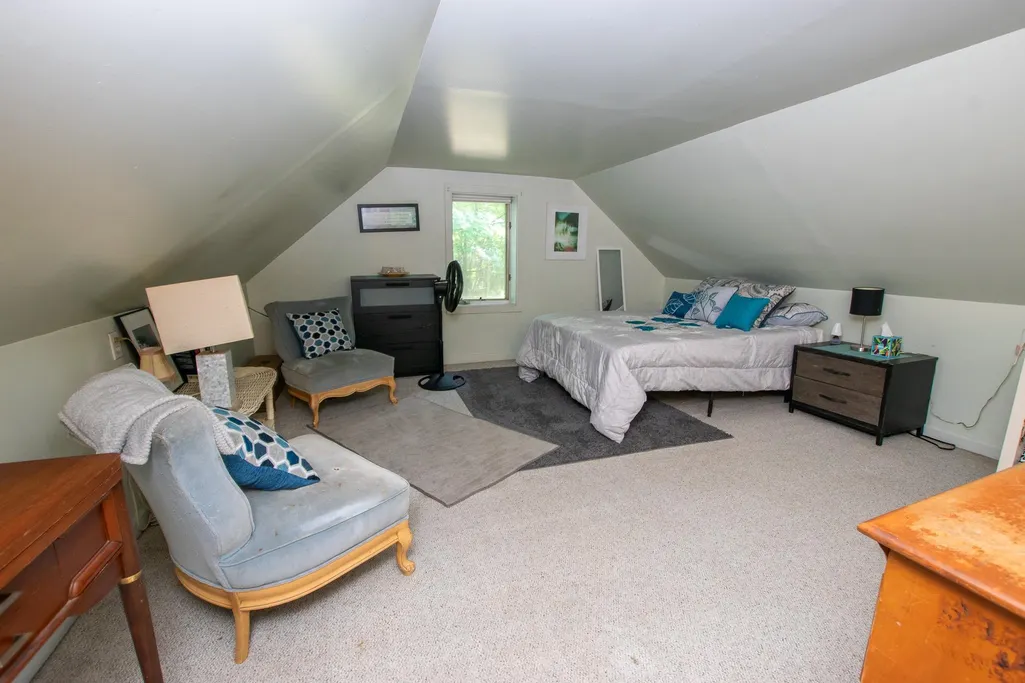
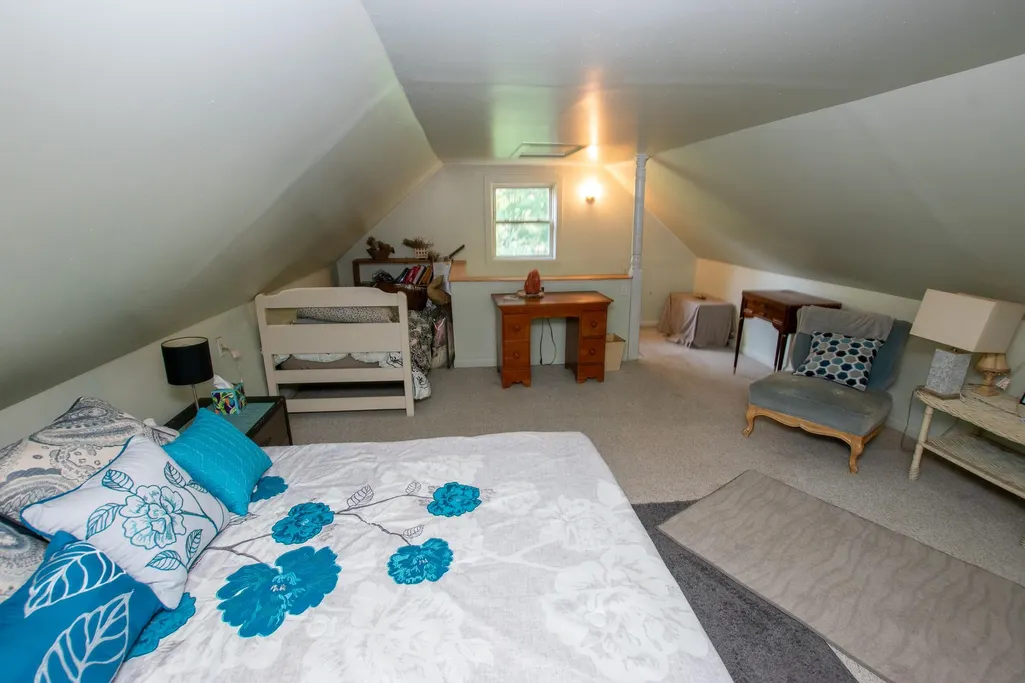
| Bedroom 2 Level | Upper |
| Laundry Room Level | Main |
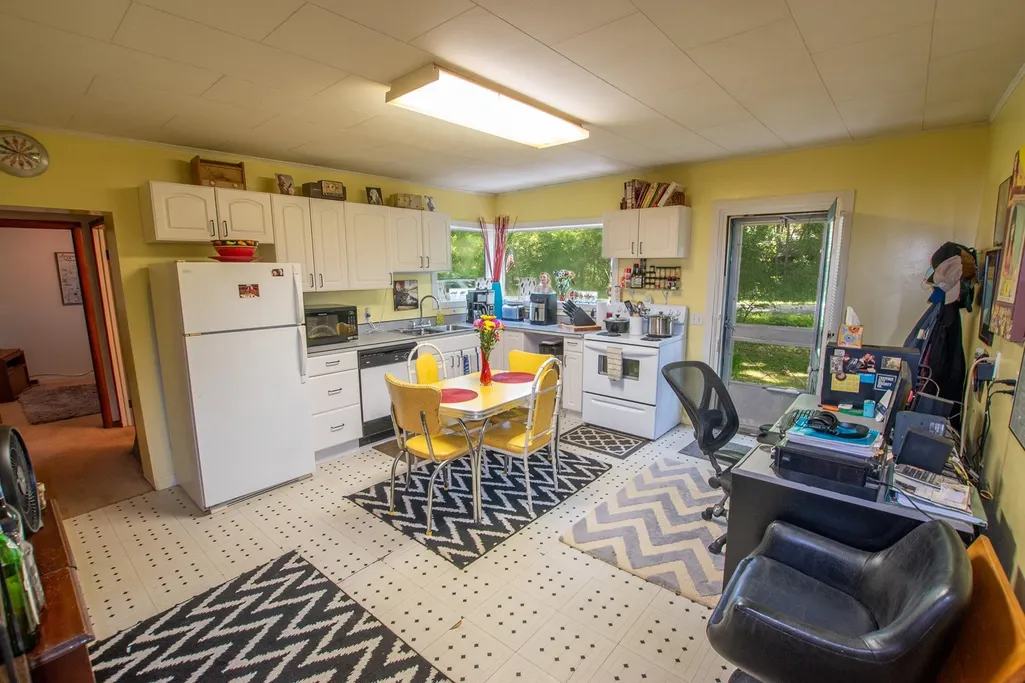
| Kitchen Length | 16 |
| Laundry Room Width | 10 |
| Living Room Length | 13 |
| Bedroom 2 Width | 15 |
| Laundry Room Length | 14 |
| Bedroom 2 Length | 16 |
| Living Room Width | 19 |
| Kitchen Width | 15 |
| Beds | 2 |
| Fireplace? | No |
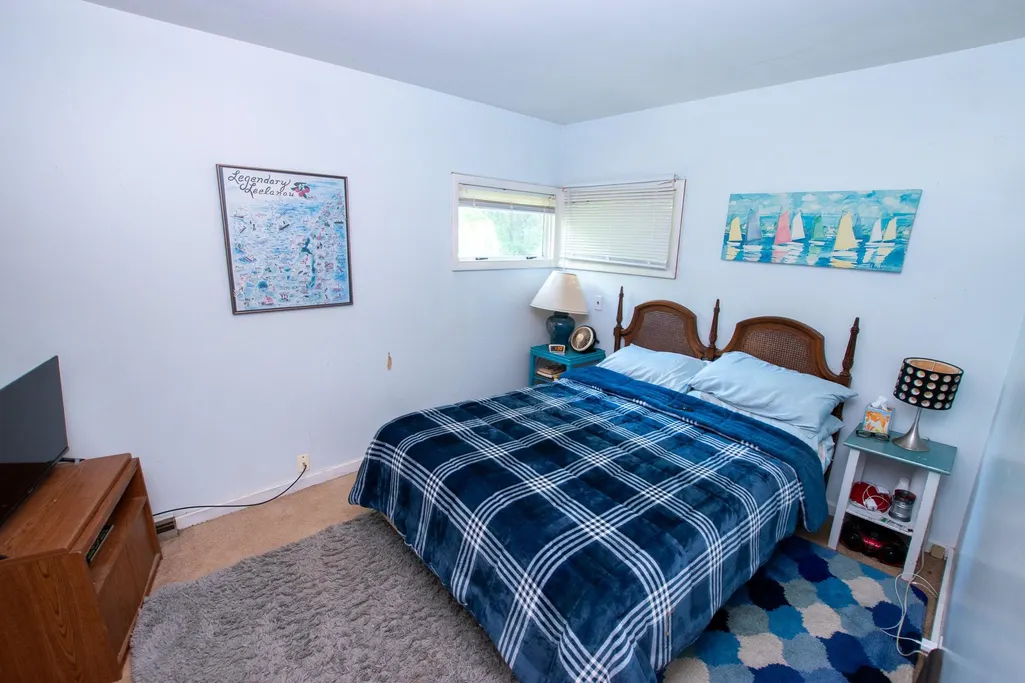
| Bedroom 1 Length | 9 |
| Bedroom 1 Width | 11 |
| Below Grade SqFt | 215 |
| Above Grade SqFt | 1395 |
| Basement Y/N | Yes |
| Bedroom 2 Floor Covering | Carpet |
| Kitchen Floor Covering | Laminate |
| Total SqFt Finished | 1395 |
Exterior Features
| Exterior | Other |
|---|---|
| Exterior Amenities | Patio |
| Lot Size Area | 1.41 |
| Lot Dimensions | 267x230x265x230 |
| OUT BUILDINGS | Shed |
| Garage # of Car | 2 |
| Water Features | None |
| FOUNDATION TYPE | Partial Basement |
| SEWER/SEPTIC | Septic |
| Waterfront Y/N | No |
| Garage Y/N | Yes |
Amenities
- Foreclosure
- Views
- Short Sale
- New Construction
- Adult 55+
- Lease To Own
- No HOA Fees
- Furnished
- Primary On Main
- Air Conditioning
- Seller Finance
- Green
- Fixer Upper
- Horse
- Golf
- Fireplace
- Deck
- Garage
- Basement
- Pool
Property vs Single Family Average in 49682
Price
Year Built
Visits
In The Neighborhood
Seller Financing
Williamsburg
$ 4,495,000
- Type
- Single Family
- Size
- 2,968 SqFt
- Rooms
- 5 Beds + 4.5 Baths
 Provided through IDX via MiRealSource. Courtesy of MiRealSource Shareholder. Copyright MiRealSource.
The information published and disseminated by MiRealSource is communicated verbatim, without change by MiRealSource, as filed with MiRealSource by its members. The accuracy of all information, regardless of source, is not guaranteed or warranted. All information should be independently verified.
Copyright 2026 MiRealSource. All rights reserved. The information provided hereby constitutes proprietary
Provided through IDX via MiRealSource. Courtesy of MiRealSource Shareholder. Copyright MiRealSource.
The information published and disseminated by MiRealSource is communicated verbatim, without change by MiRealSource, as filed with MiRealSource by its members. The accuracy of all information, regardless of source, is not guaranteed or warranted. All information should be independently verified.
Copyright 2026 MiRealSource. All rights reserved. The information provided hereby constitutes proprietary
