
Price Reduction





Address
4445 Silver Valley Lane, Traverse City, MI
Price
$ 640,000
Property Attributes
- MLS#80073024
- TypeSingle Family
- Listing Status Active
- CountyGRAND TRAVERSE
- CityTraverse City
- AreaGarfield Twp
- NeighborhoodSilver Lake Farms
- Zip49684
- StyleRanch
- Year Built1993
- Taxes$ 4788
- Price$ 640,000
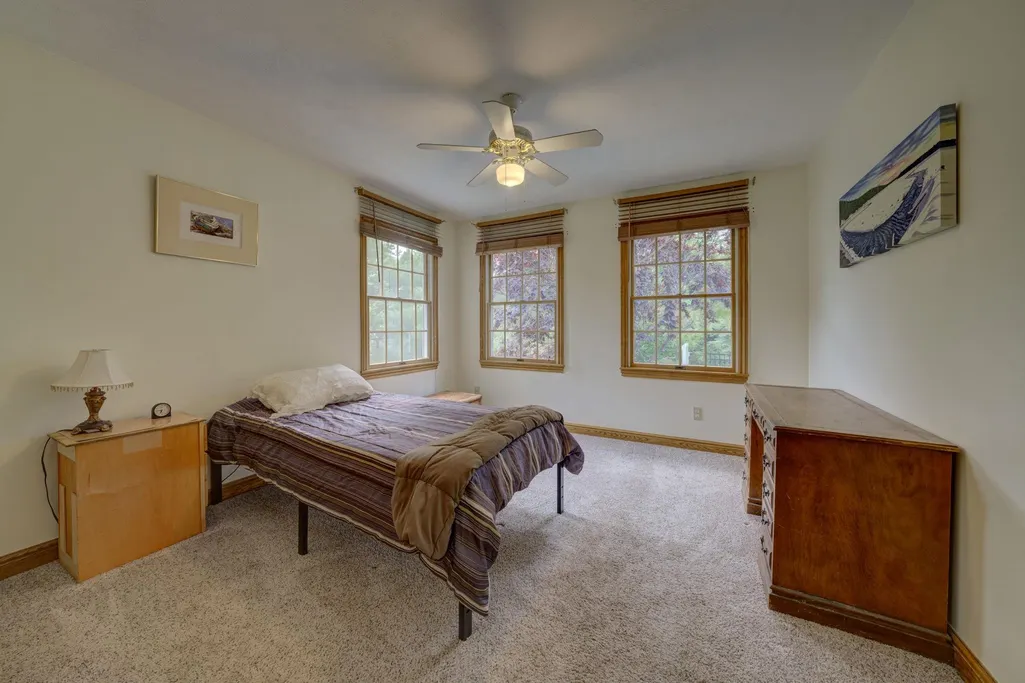
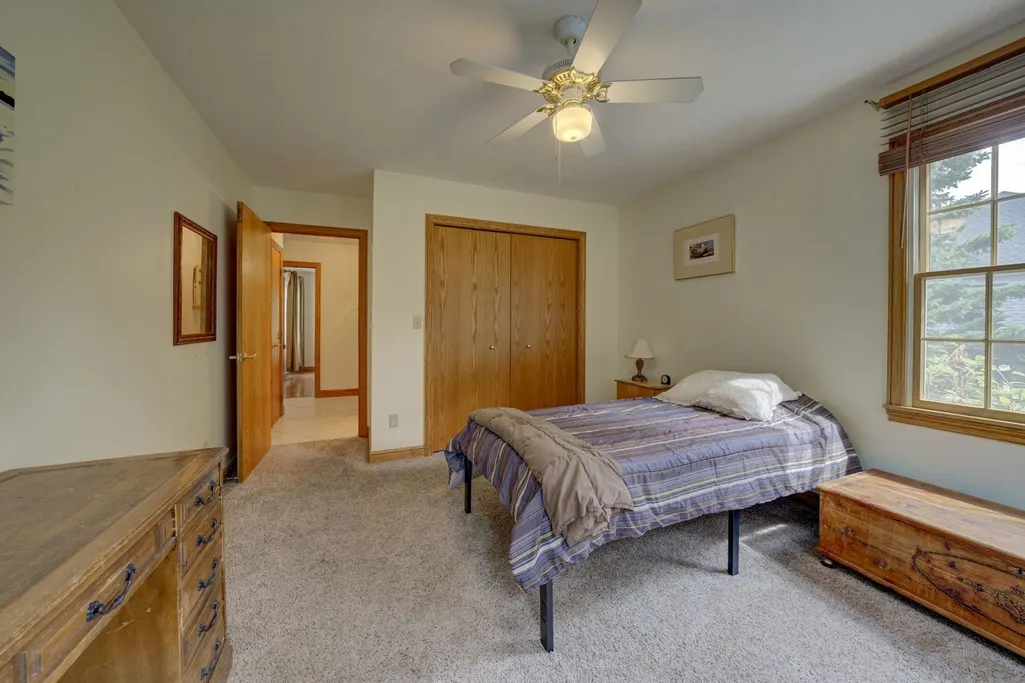
- Bedrooms4
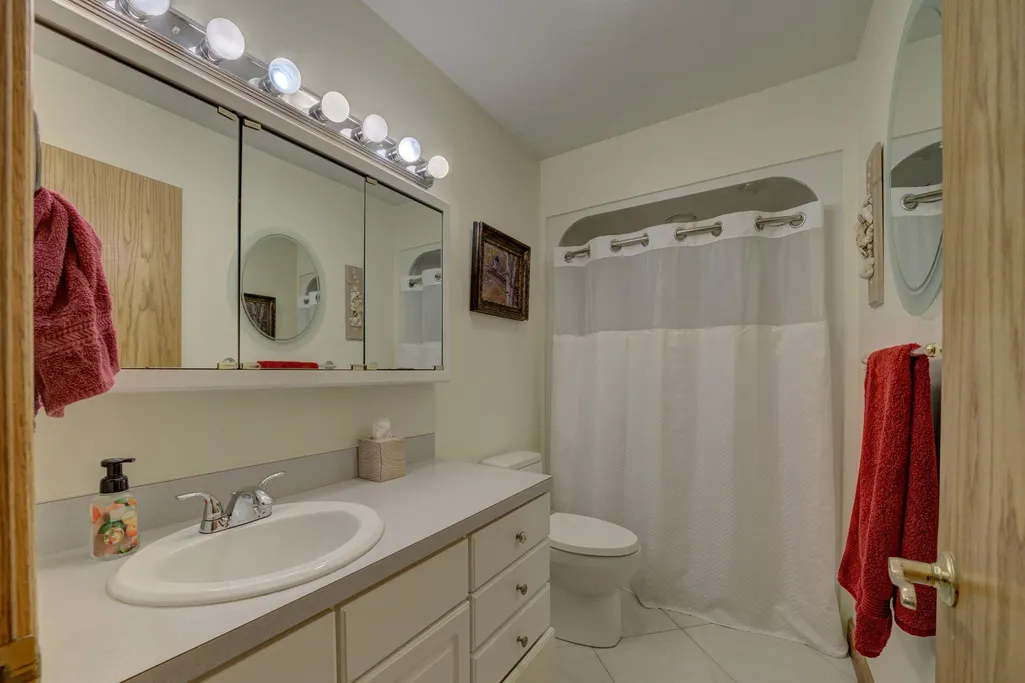
- Full Bathrooms3
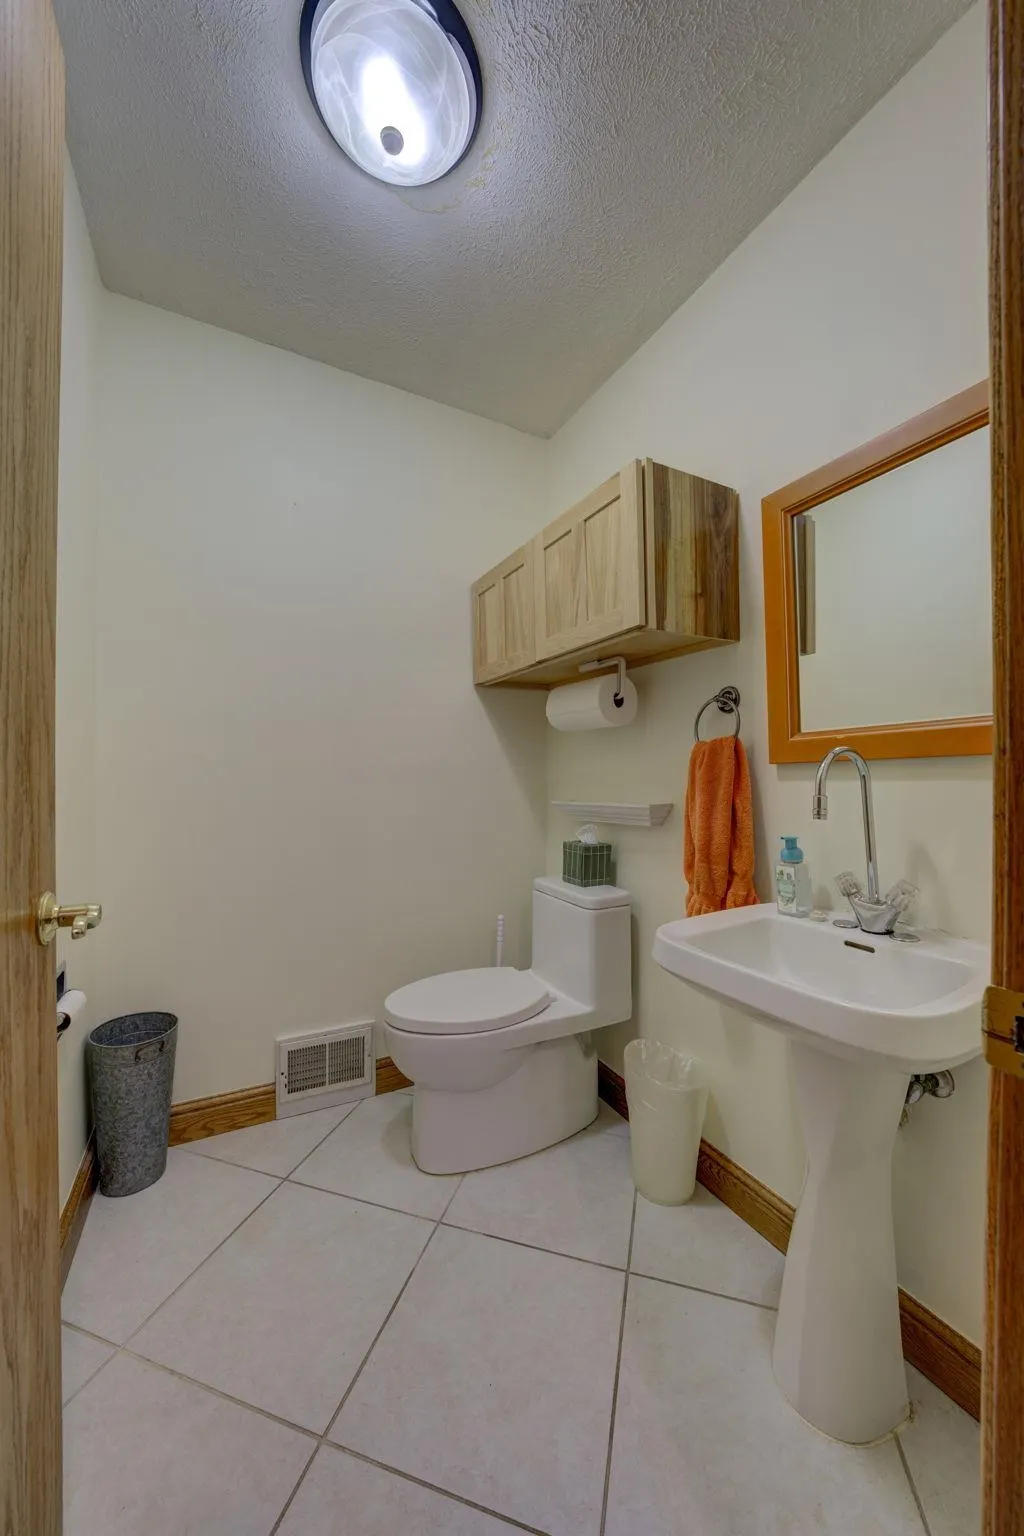
- Half Bathrooms1
- Sqr Footage2200
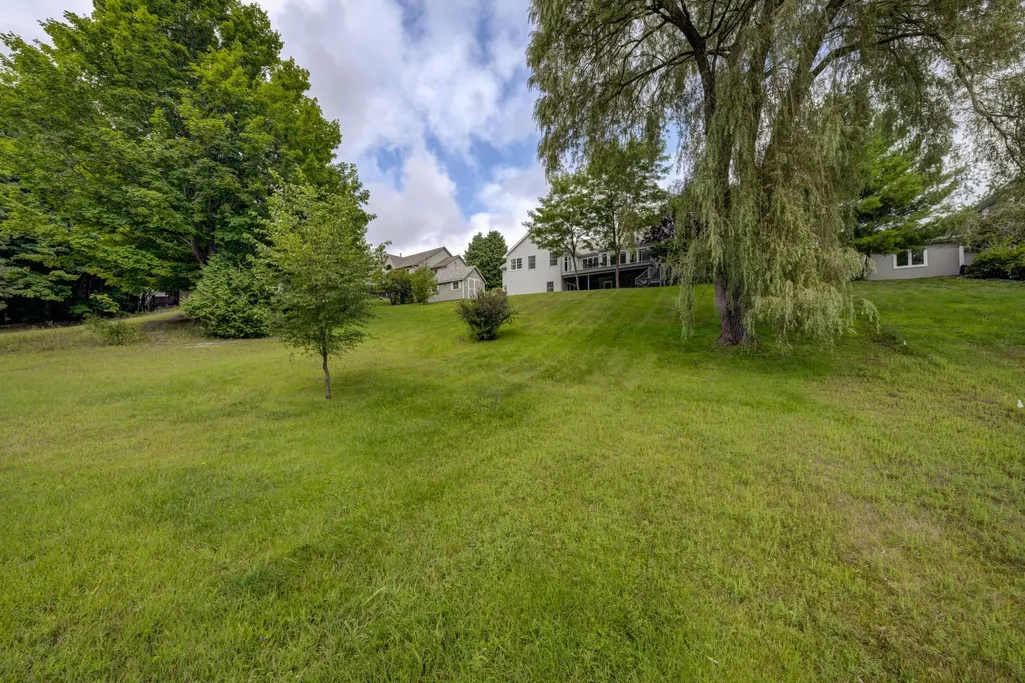
- Lot Size0.63 Acres
Data Source:
MiRealSource (MIRS)
Property Description
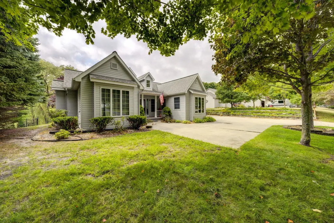
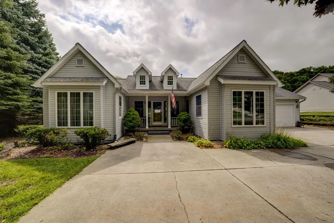
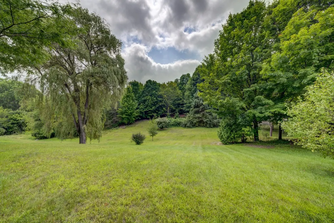
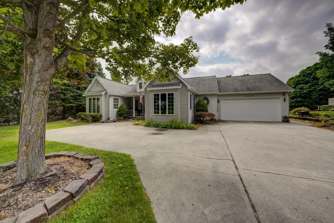
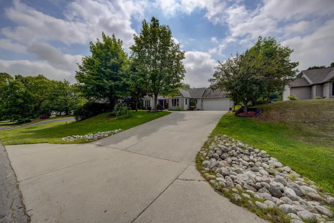
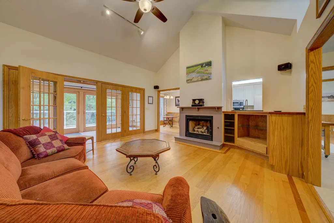
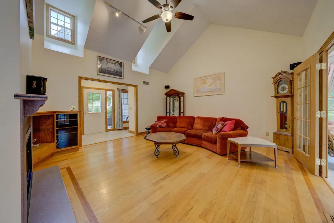
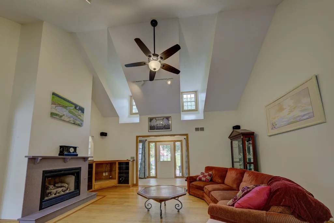
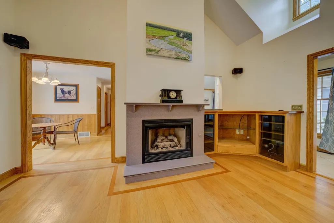
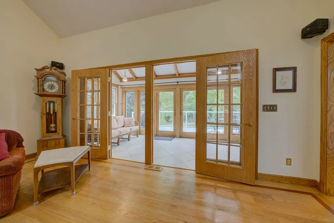
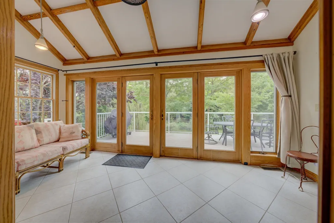
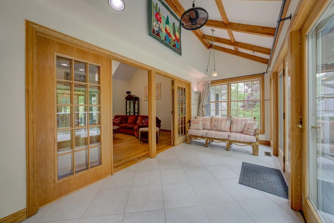
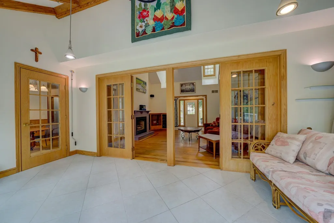
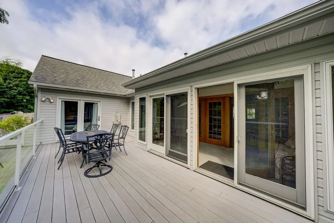
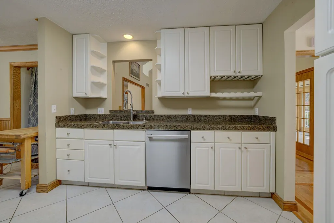
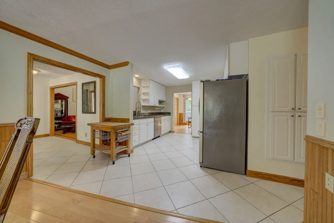
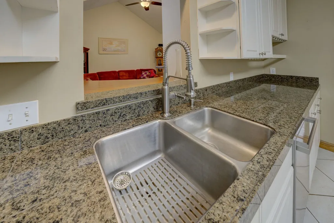
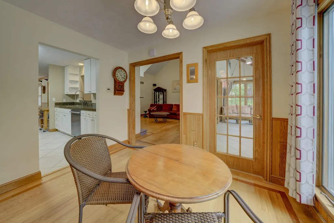
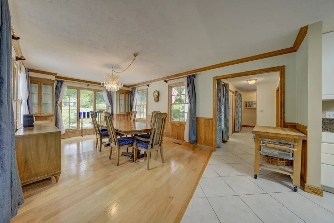
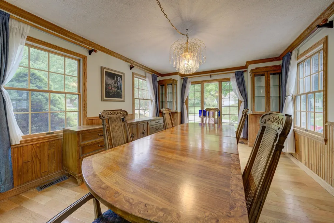
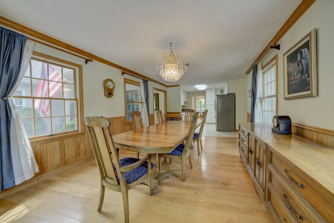
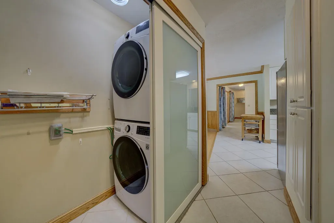
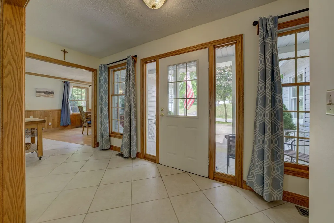
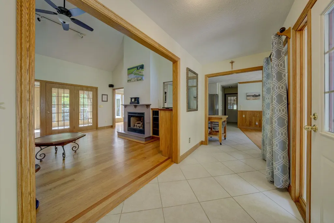
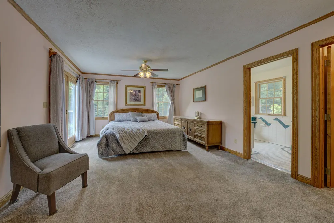
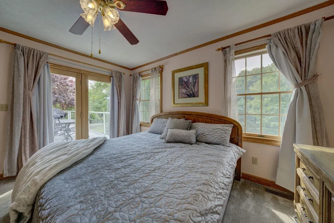
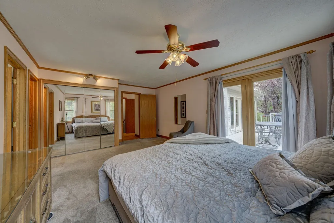
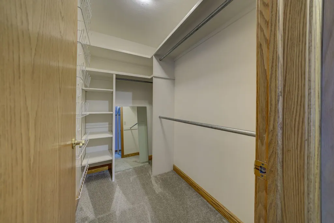
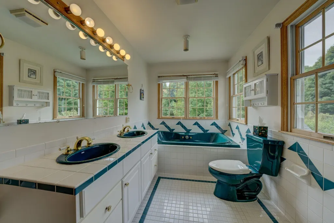
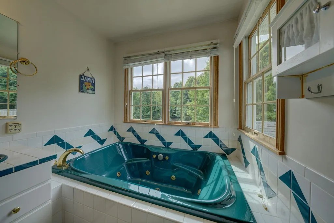
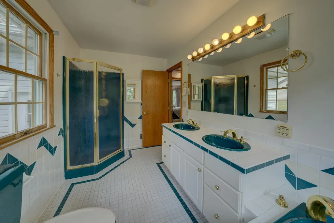
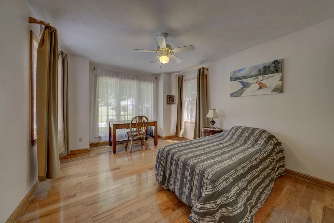
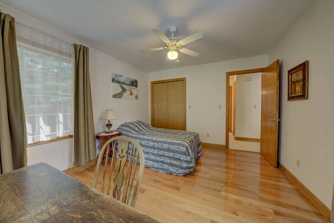
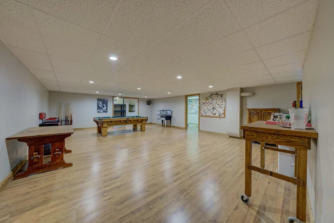
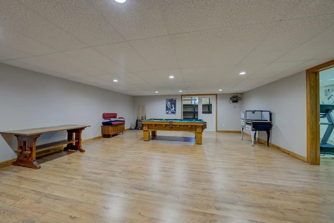
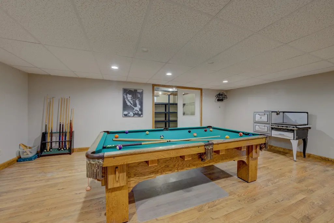
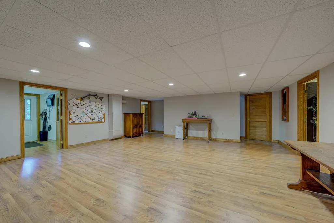
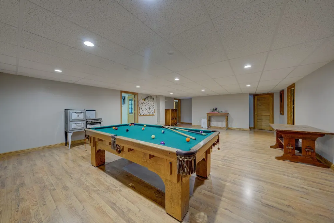
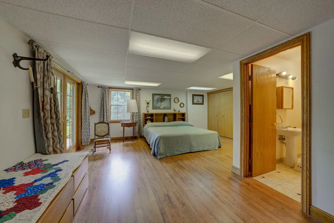
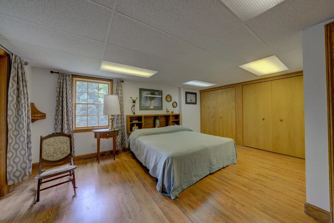
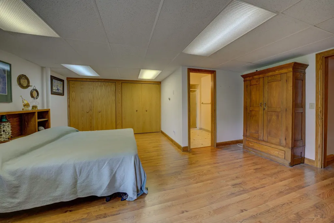
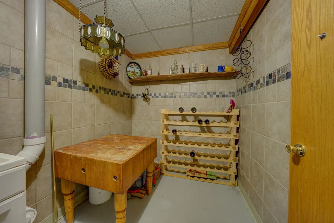
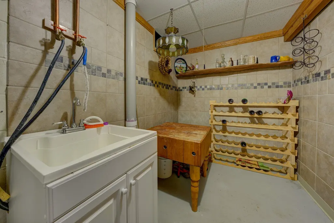
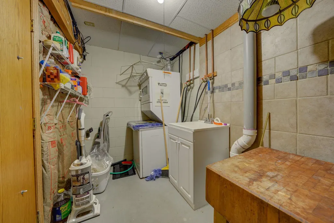
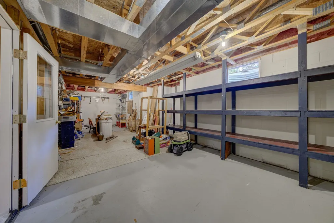
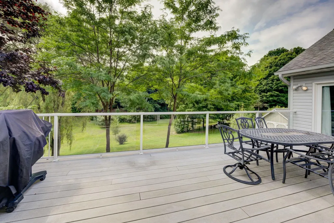
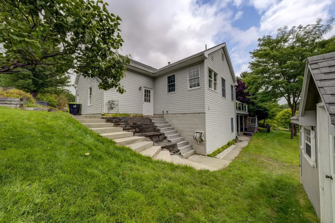
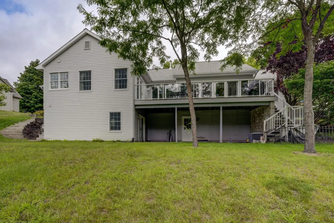
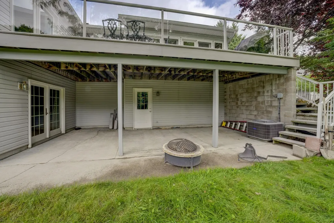
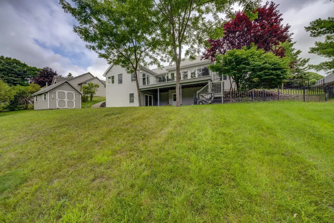
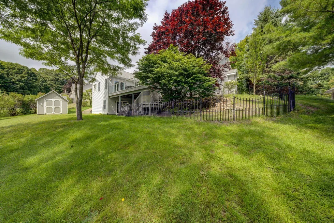
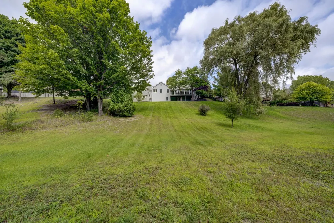
Located in the desirable Silver Farms neighborhood, this cherished, move-in ready home offers an exceptional layout filled with natural light and versatile living space. The main floor features a vaulted living room with skylights that flows effortlessly into a sunroom and breakfast nook overlooking the backyard, as well as a private primary suite separated from two additional main-floor bedrooms. An expansive dining room addition provides nearly 200 square feet of bright space ideal for entertaining. On the lower level, a private walk-out king suite with a 3/4 bath opens directly to the patio, complemented by a dedicated exercise room, custom wine cellar, and a secondary washer and dryer setup. Schedule a tour today and envision your next home!
| Price History | |
|---|---|
| 8/29/2026 | Listed $675,000 |
| 9/15/2026 | 6$640,000 |
General Features
| Heating | Forced Air |
|---|---|
| Kitchen Level | Main |
| Cooling | Ceiling Fan(s),Central A/C |
| Possession | At Close |
| Fireplaces | Gas Fireplace |
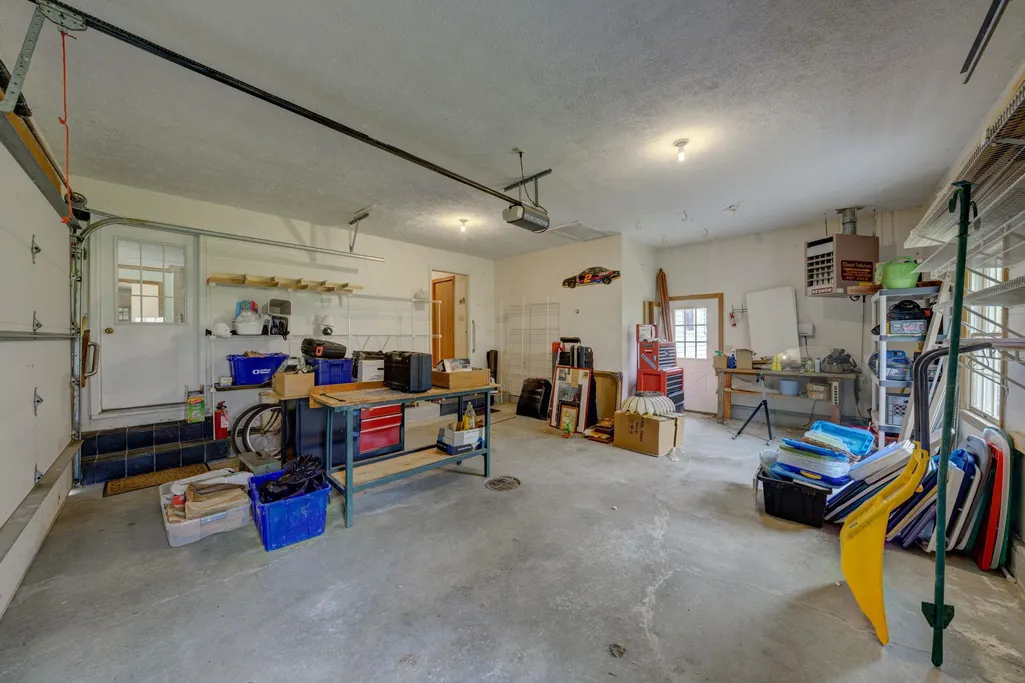
| Garage | Attached Garage,Heated Garage |
| Water | Public Water |
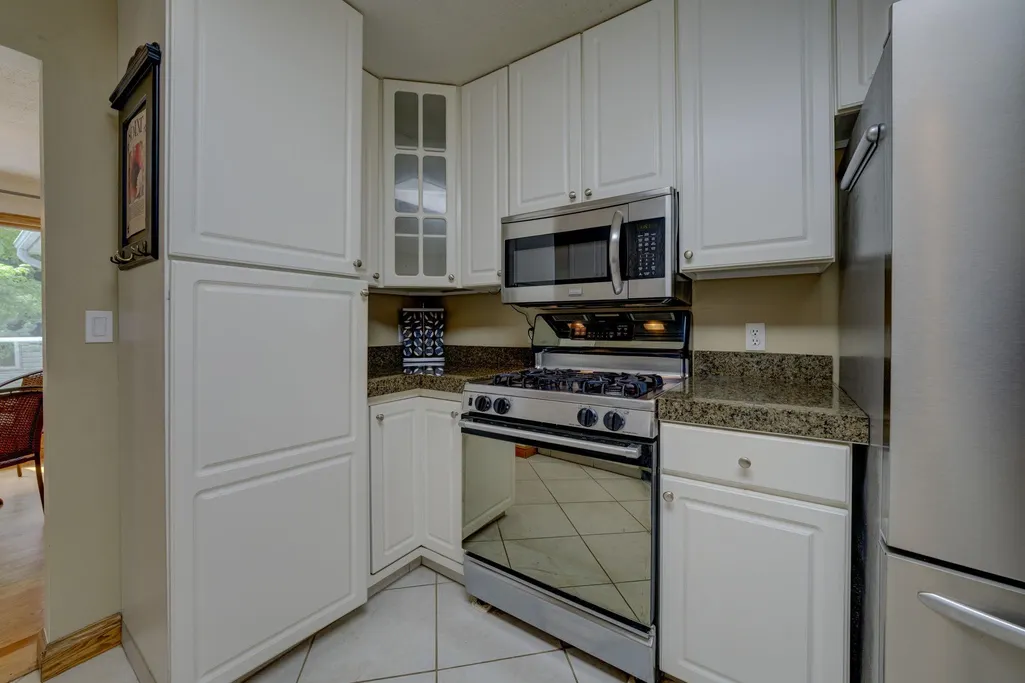
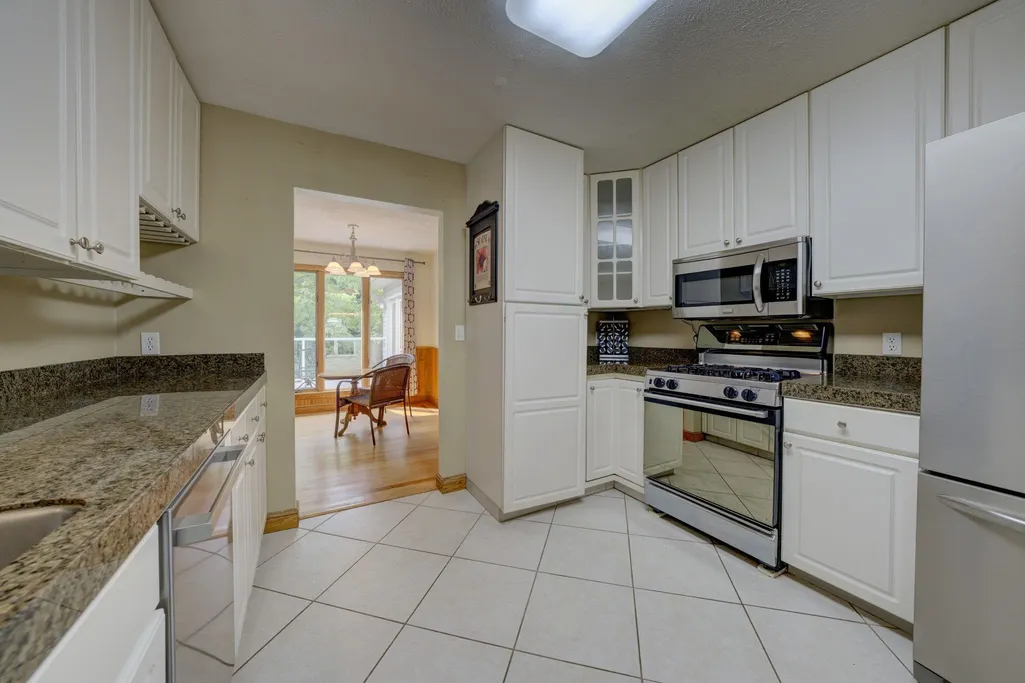
| Appliances | Dishwasher,Disposal,Dryer,Microwave,Range/Oven,Refrigerator,Washer |
| Status | Active |
| Full Baths | 3 |
| Half Baths | 1 |
| Bathrooms | 4 |
| Year Built | 1993 |
| Parking | Garage |
| Subdivision | Silver Lake Farms |
| Water Heater | Gas |
| Style | Ranch |
| County | Grand Traverse |
| Class | RESIDENTIAL |
| Type | Single Family |
| Ownership | Private |
| Section | 20 |
| Associated Document Count | 4 |
| Status | Active |
| Zoning | Residential |
| Subdivision | MI |
| Sale/Rent | For Sale |
| Utilities | Cable Available |
| Manufactured Y/N | No |
| ROOMS | Exercise Room,Sun/Florida Room,Workshop,Breakfast Nook/Room,Formal Dining Room |
| Structure Style | 1 Story |
| Area | Garfield Twp (28005) |
| Primary City | Traverse City |
| Directions | Silver Lake Rd to Silver Farms Ln,to Silver Valley Ln to 4445 Silver Valley Ln |
| City | Traverse City |
| School District | Traverse City Area Public School |
| Originating MLS | Aspire North REALTORS |
| Source MLS | MI Real Source |
| Financial Terms | Cash,Conventional |
| Legal Description | LOT 68 SILVER LAKE FARMS NO.3& 68A PRT OF NE !/4 SEC 20 T27N R11W COM AT N 1/4 COR SEC 20 TH S 89 DEG 35' E 306.74' TO POB TH S 89 DEG 35' E 100' TO SE COR OF LOT 68 TH S 00 DEG 29' W 67.26' TH S 71 D |
| DOM | 20 |
| Postal Code | 49684 |
| Price Per Sq Ft Total AG | 290.91 |
| Public Remarks | Located in the desirable Silver Farms neighborhood,this cherished |
Interior Features
| Interior Amenities | Cathedral/Vaulted Ceiling,Spa/Jetted Tub,Walk-In Closet,Window Treatment(s),Skylights |
|---|---|
| Family Room Level | Lower |
| Dining Room Level | Main |
| Living Room Level | Main |
| Basement | Block,Outside Entrance,Partially Finished,Walk Out |
| Bedroom 3 Level | Main |
| Bedroom 1 Level | Main |
| Bedroom 2 Level | Main |
| Laundry Room Level | Main |
| Kitchen Length | 15 |
| Family Room Length | 21 |
| Laundry Room Width | 3 |
| Family Room Width | 28 |
| Living Room Length | 16 |
| Bedroom 4 Width | 18 |
| Bedroom 2 Width | 11 |
| Bedroom 3 Width | 11 |
| Laundry Room Length | 7 |
| Dining Room Width | 12 |
| Bedroom 4 Length | 18 |
| Bedroom 2 Length | 13 |
| Living Room Width | 19 |
| Bedroom 3 Length | 14 |
| Dining Room Length | 17 |
| Kitchen Width | 11 |
| Beds | 4 |
| Fireplace? | Yes |
| Bedroom 1 Length | 13 |
| Bedroom 1 Width | 18 |
| Below Grade SqFt | 2120 |
| Above Grade SqFt | 2200 |
| Basement Y/N | No |
| Bedroom 2 Floor Covering | Wood |
| Bedroom 3 Floor Covering | Carpet |
| Bedroom 4 Floor Covering | Laminate |
| Total SqFt Finished | 3233 |
Exterior Features
| Exterior | Vinyl Siding |
|---|---|
| Exterior Amenities | Deck,Patio,Porch |
| Lot Size Area | 0.63 |
| Lot Dimensions | 262x105x300x100 |
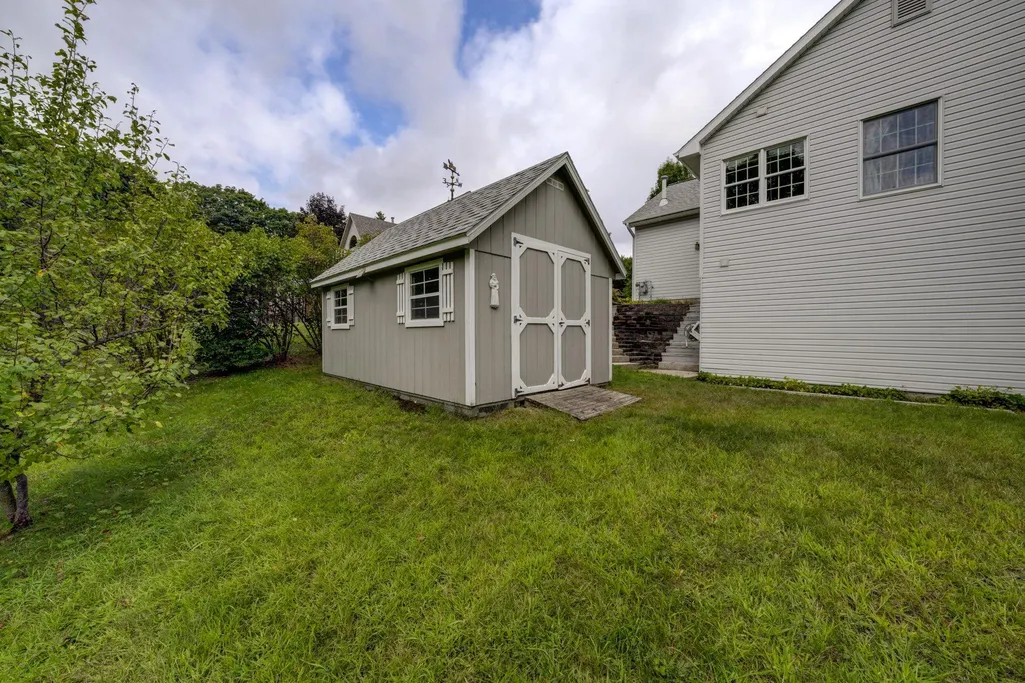
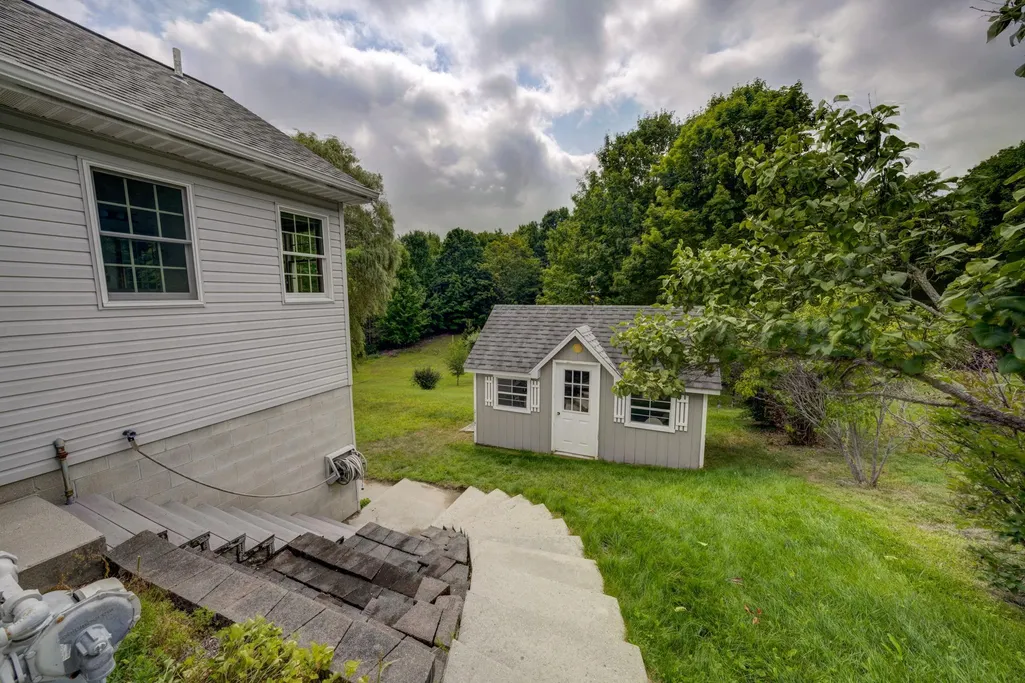
| OUT BUILDINGS | Shed |
| Garage # of Car | 2 |
| Water Features | None |
| SEWER/SEPTIC | Community |
| Waterfront Y/N | No |
| Garage Y/N | Yes |
Amenities
- Foreclosure
- Views
- Short Sale
- New Construction
- Adult 55+
- Lease To Own
- No HOA Fees
- Furnished
- Primary On Main
- Air Conditioning
- Seller Finance
- Green
- Fixer Upper
- Horse
- Golf
- Fireplace
- Deck
- Garage
- Basement
- Pool
Property vs Single Family Average in 49684
Price
Taxes
Year Built
Visits
 Provided through IDX via MiRealSource. Courtesy of MiRealSource Shareholder. Copyright MiRealSource.
The information published and disseminated by MiRealSource is communicated verbatim, without change by MiRealSource, as filed with MiRealSource by its members. The accuracy of all information, regardless of source, is not guaranteed or warranted. All information should be independently verified.
Copyright 2026 MiRealSource. All rights reserved. The information provided hereby constitutes proprietary
Provided through IDX via MiRealSource. Courtesy of MiRealSource Shareholder. Copyright MiRealSource.
The information published and disseminated by MiRealSource is communicated verbatim, without change by MiRealSource, as filed with MiRealSource by its members. The accuracy of all information, regardless of source, is not guaranteed or warranted. All information should be independently verified.
Copyright 2026 MiRealSource. All rights reserved. The information provided hereby constitutes proprietary
